Scroll to explore
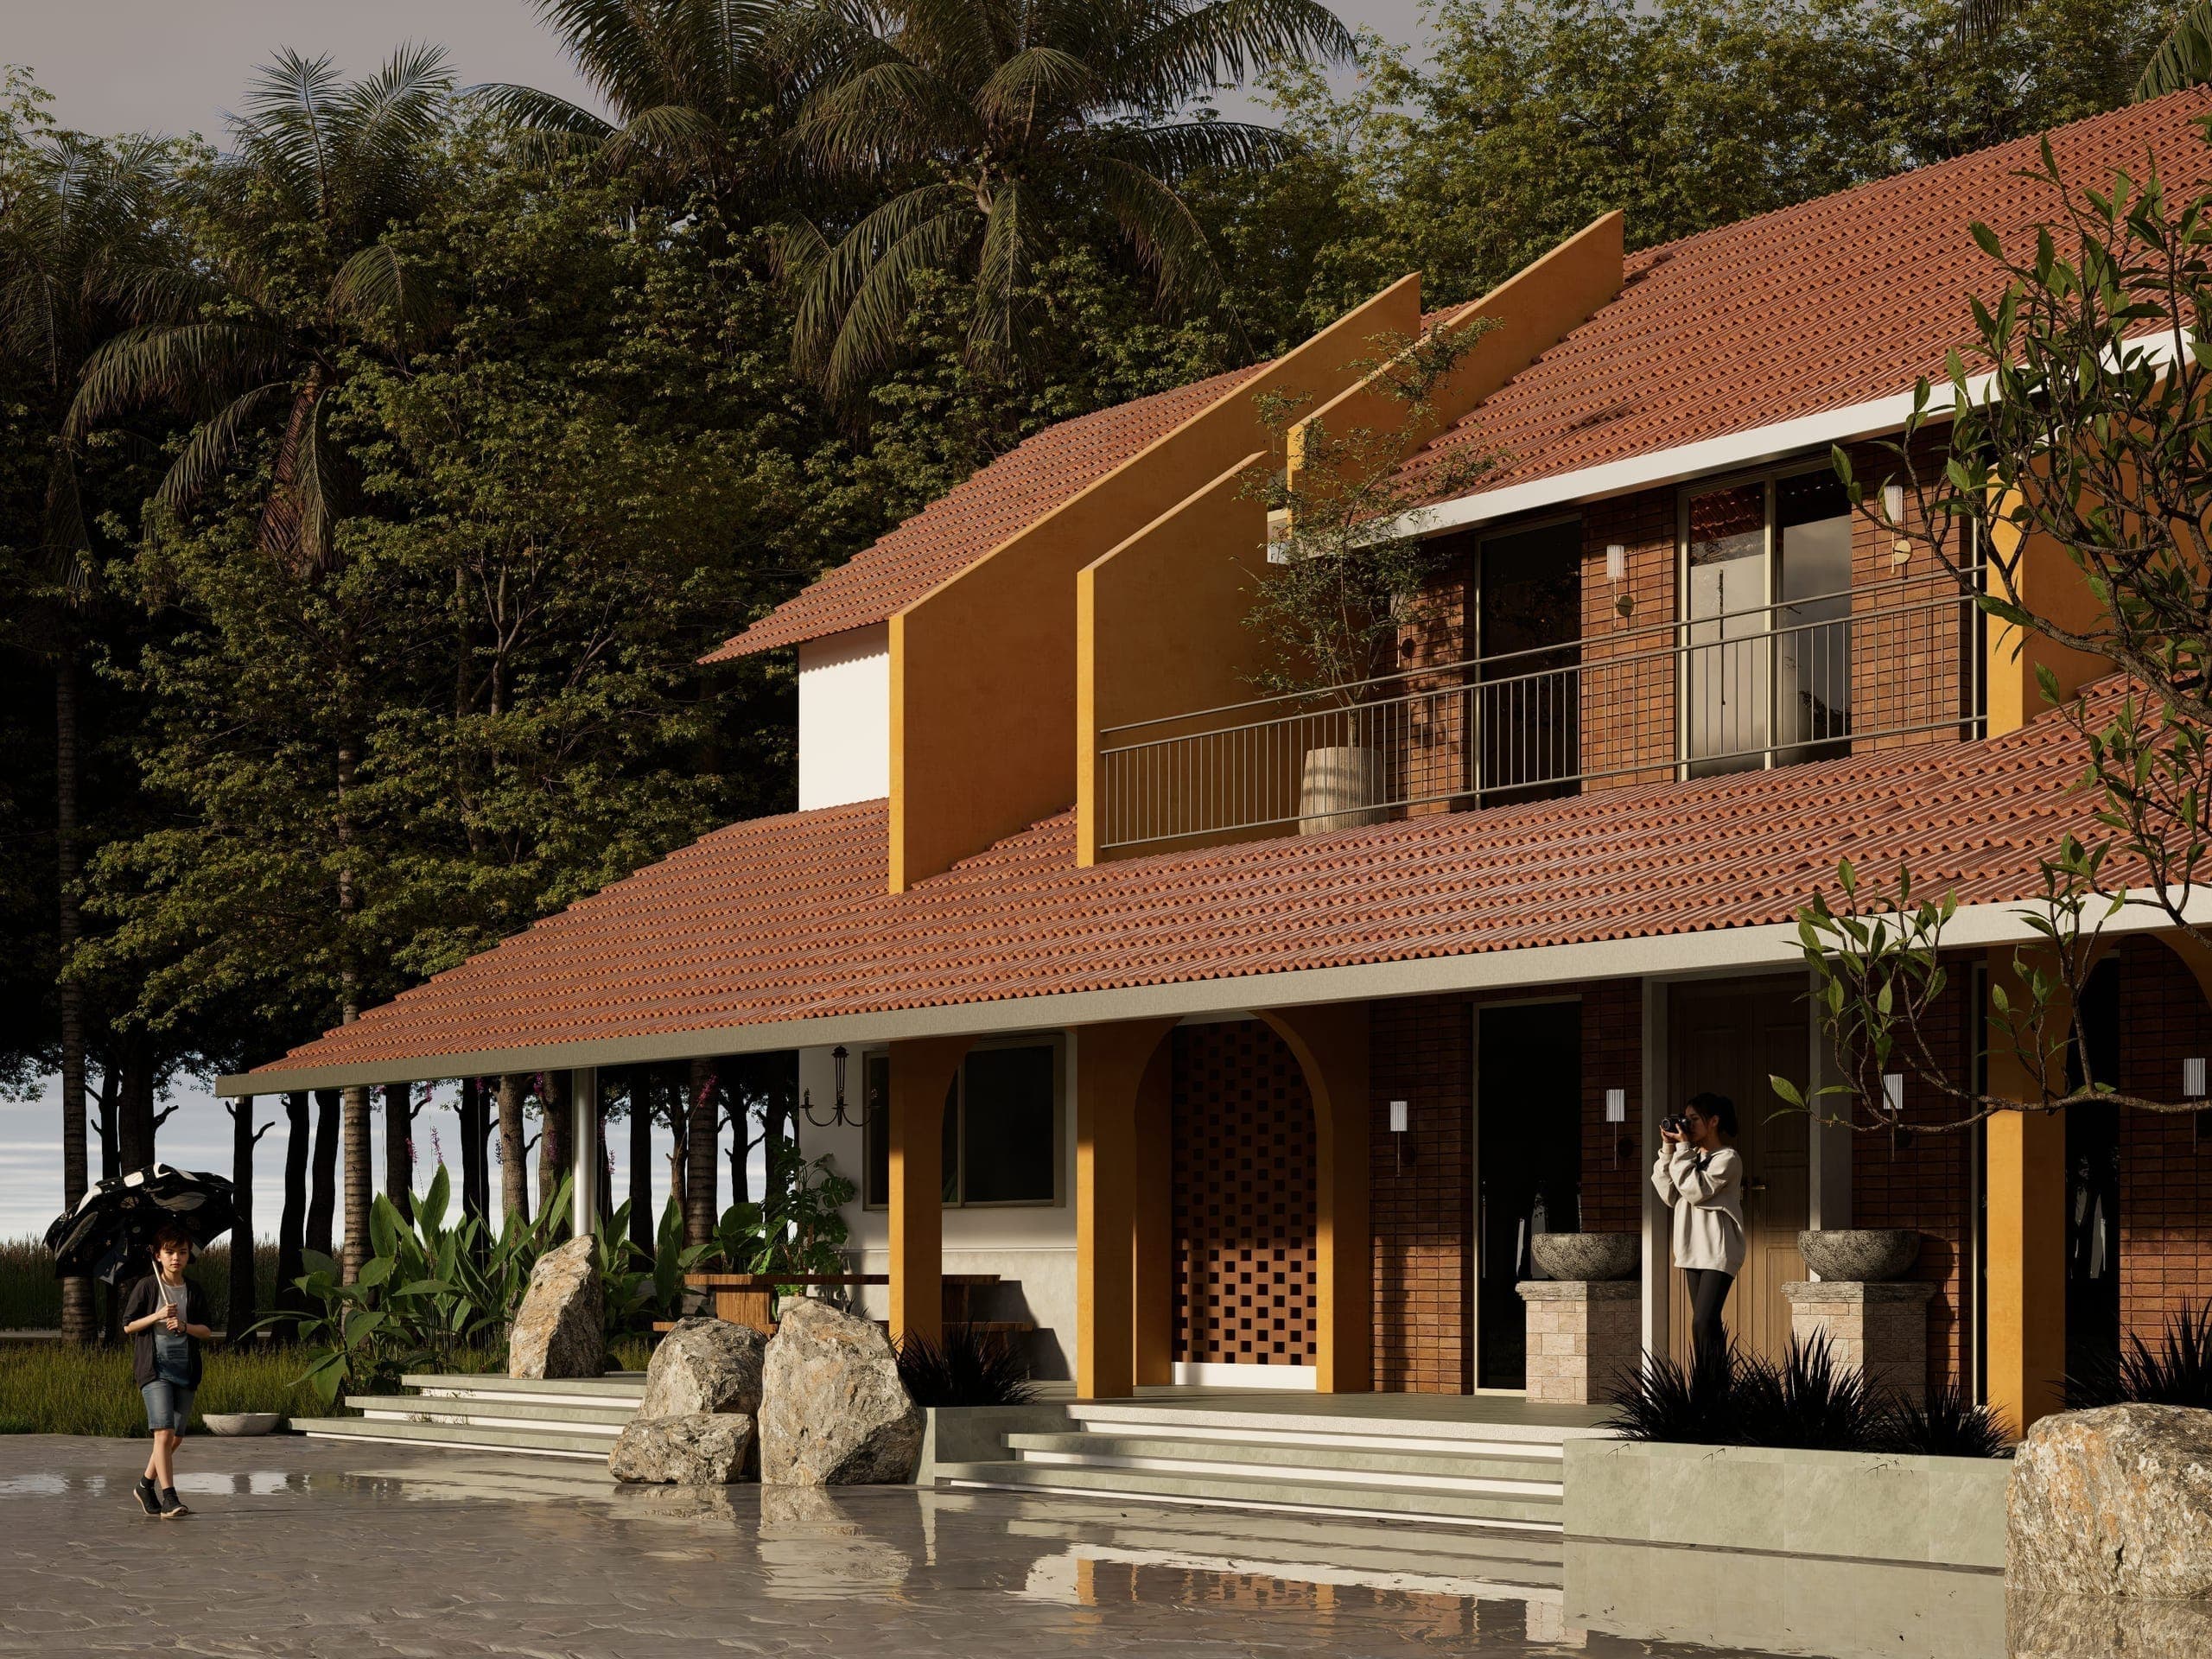
Located in Channapatna, this 2,400 sq.ft. farmhouse is conceived as a quiet retreat within a working rural landscape. The house takes on a linear form, aligning with the site to maintain continuous visual engagement with the surrounding fields.
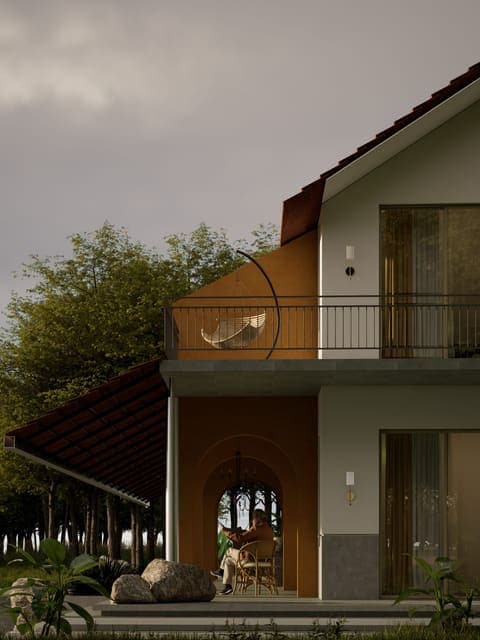
A fluid ground floor brings together living, dining, and kitchen spaces within a double-height volume that extends into a long, shaded porch, mediating between interior and landscape. Above, bedrooms open into balconies carved within sloping, Mangalore-tiled roofs, framing expansive views.
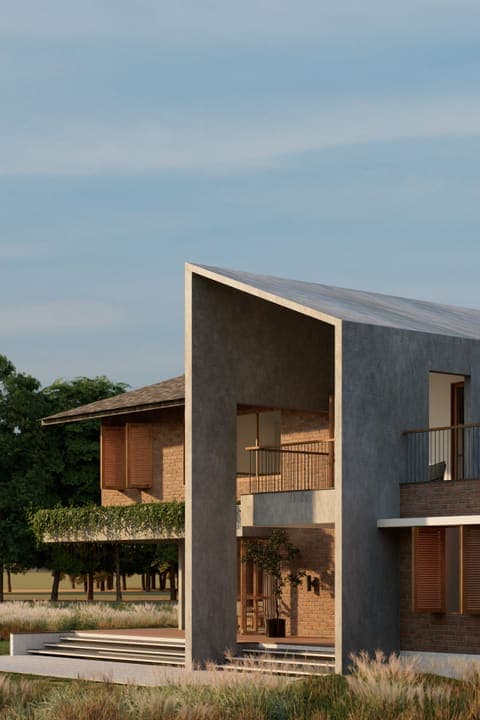
Rooted in vernacular references yet restrained in expression, the architecture combines lime-washed surfaces, stone, and brick with subtle contemporary detailing. The project ultimately prioritizes immersion, creating a built form that remains open, porous, and deeply connected to its setting.
Lead Architects
Shashank Shetty
Sanjan Hoode
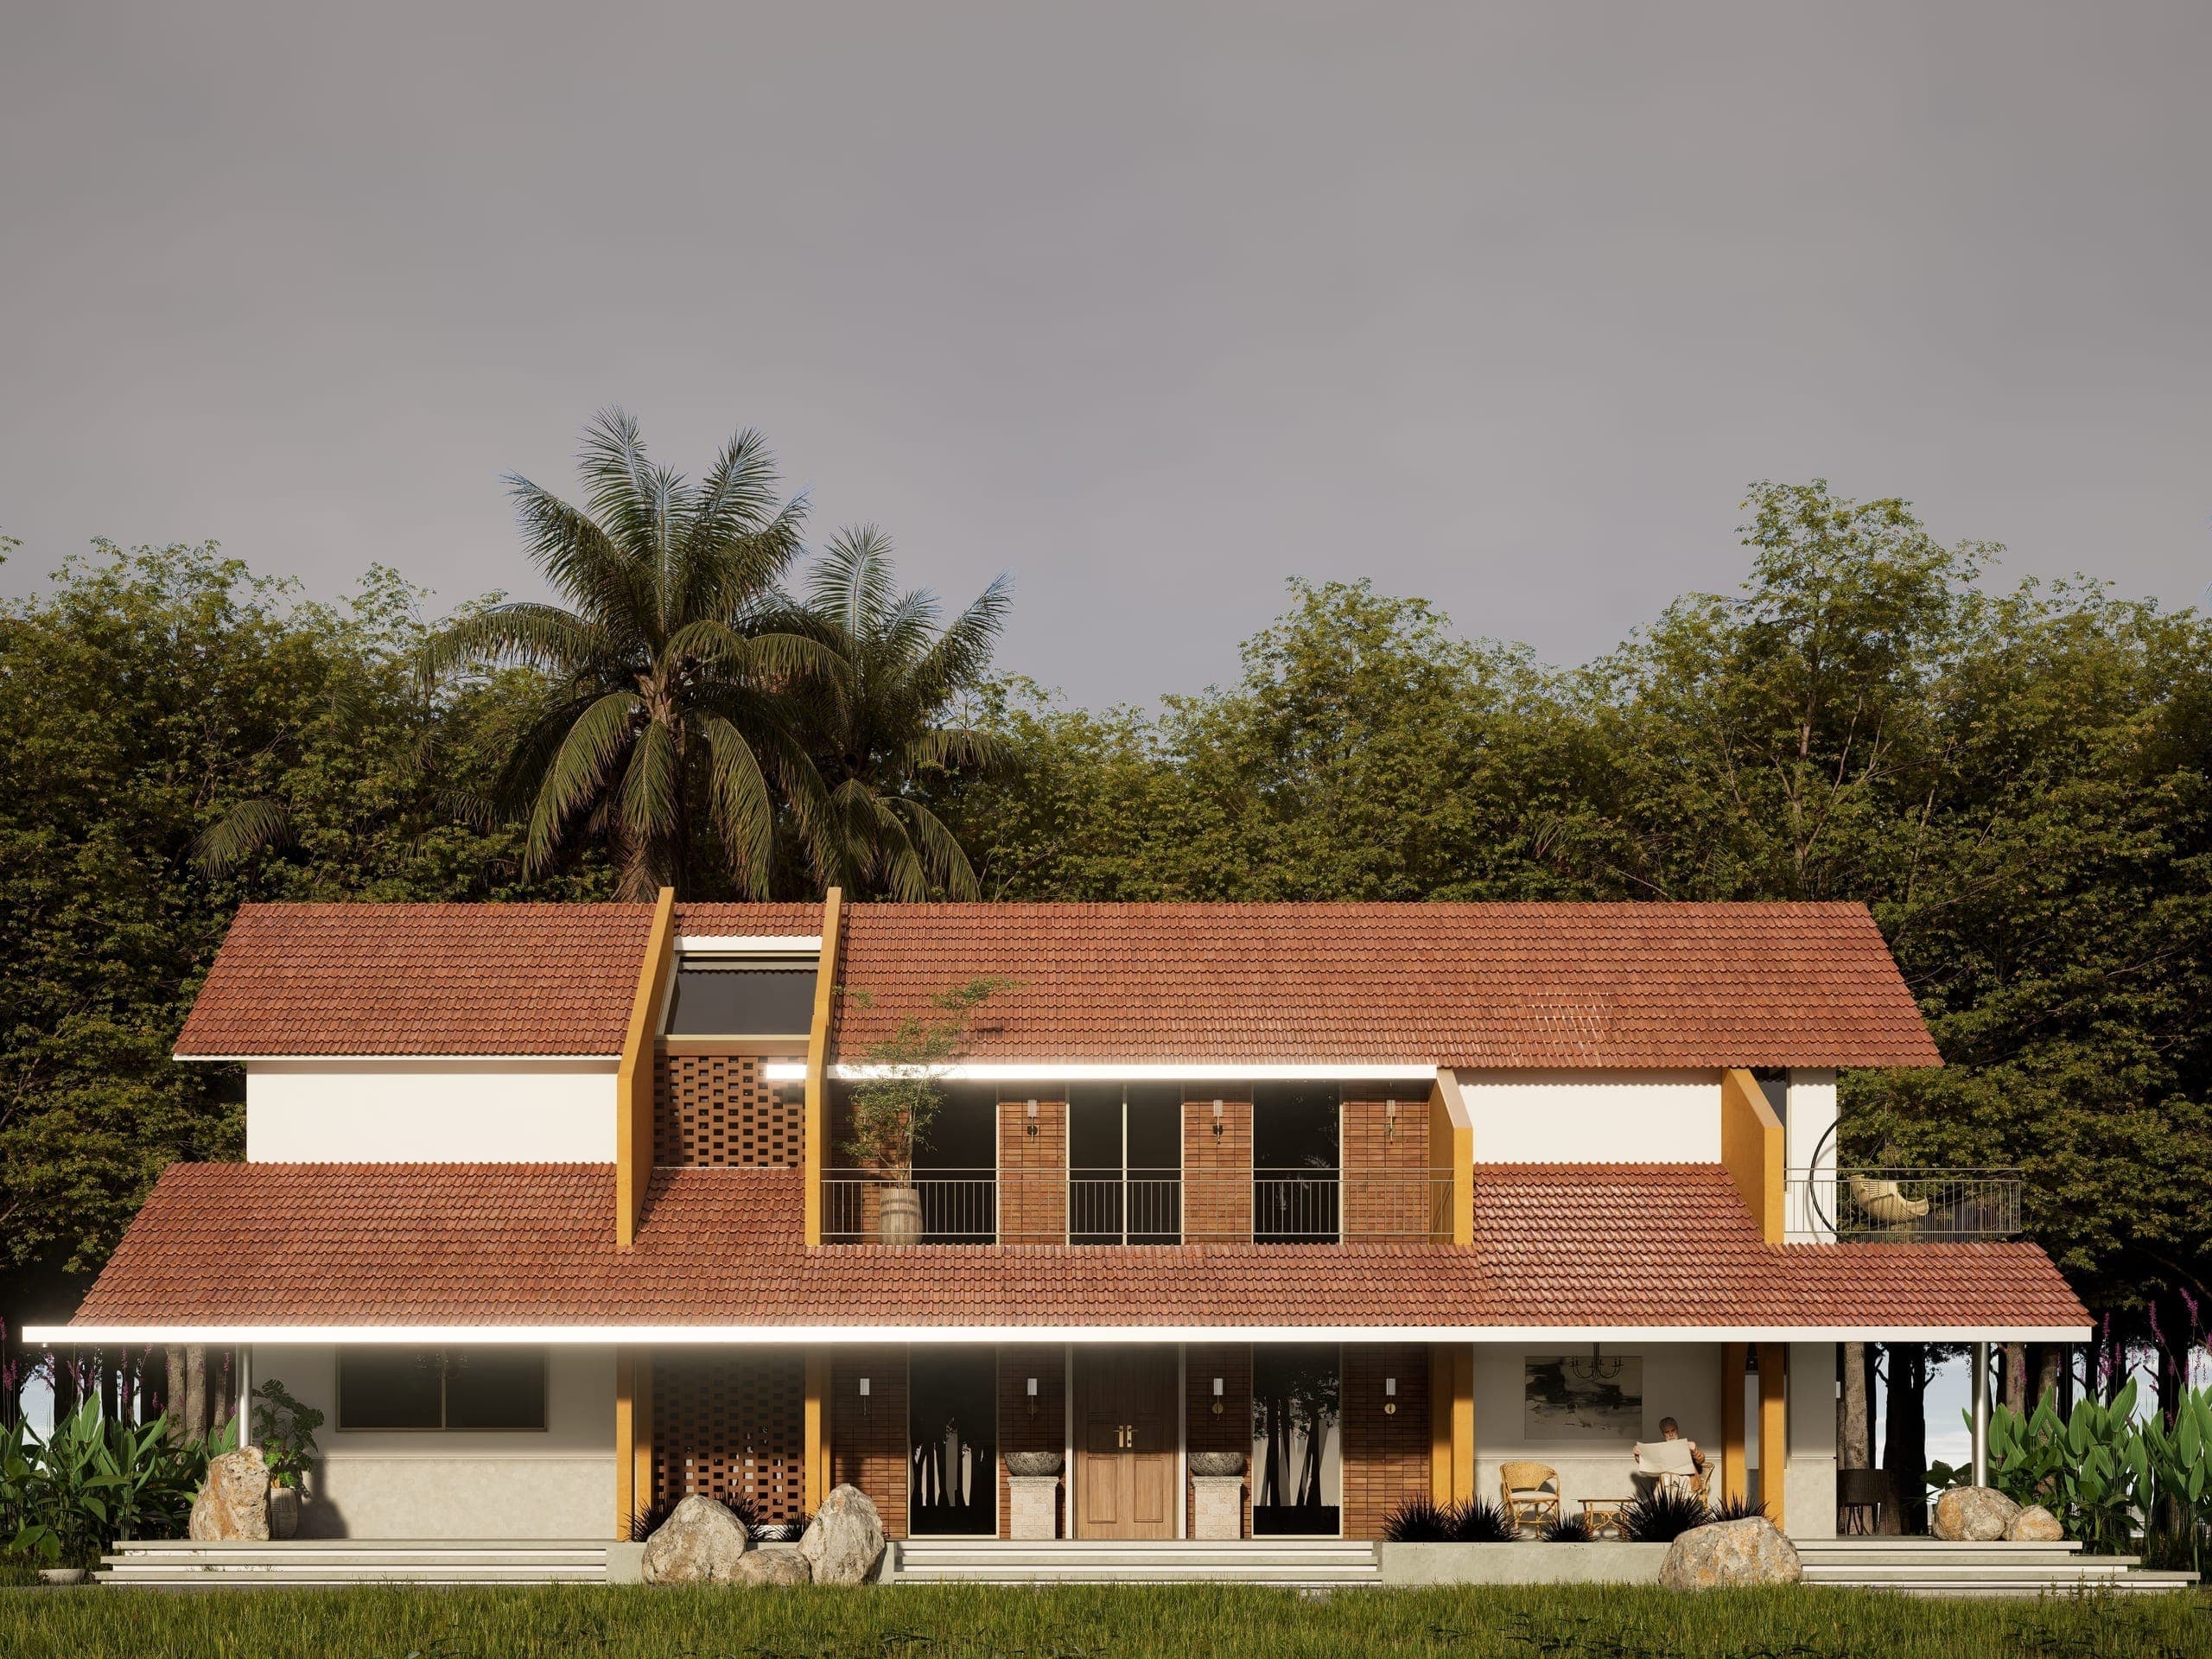
A low, linear form stretches along the site, allowing the surrounding farmland to remain uninterrupted and visually dominant. The staggered sloping roofs establish a strong horizontal identity while subtly breaking the massing.
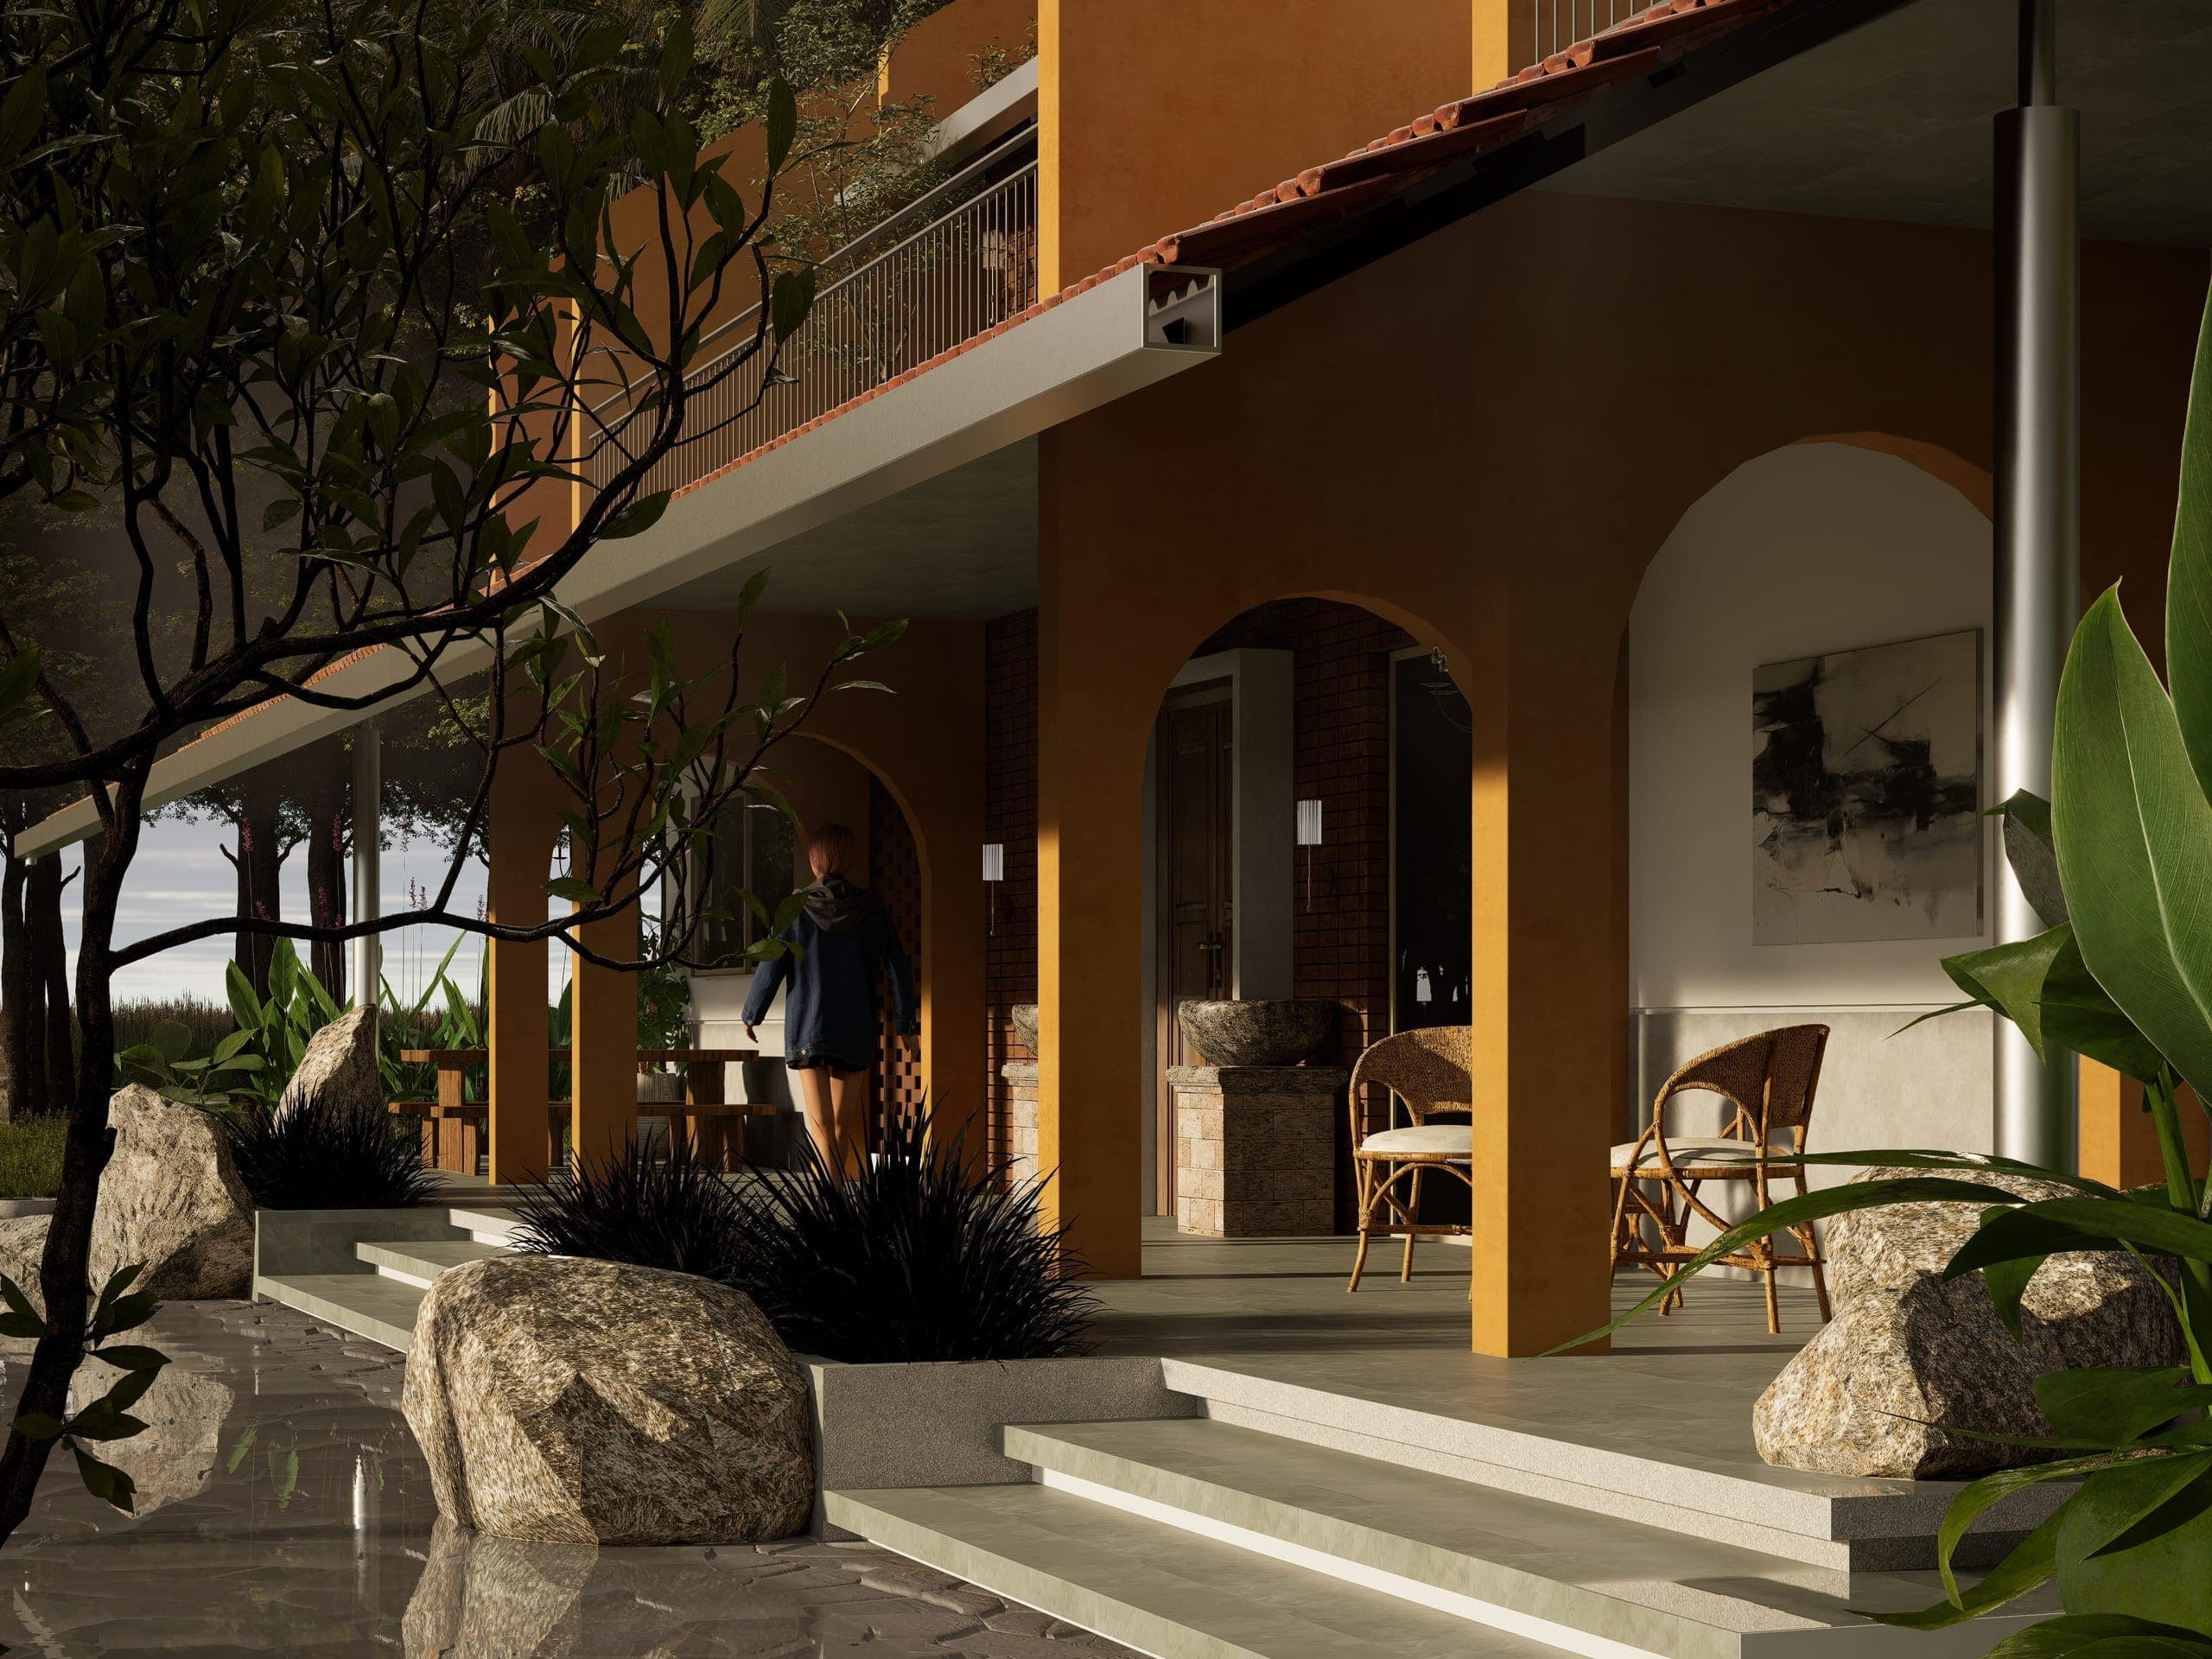
The double-height living space anchors the ground floor, bringing volume and light into the core of the house. Large openings ensure the interior remains visually porous, extending toward the landscape.
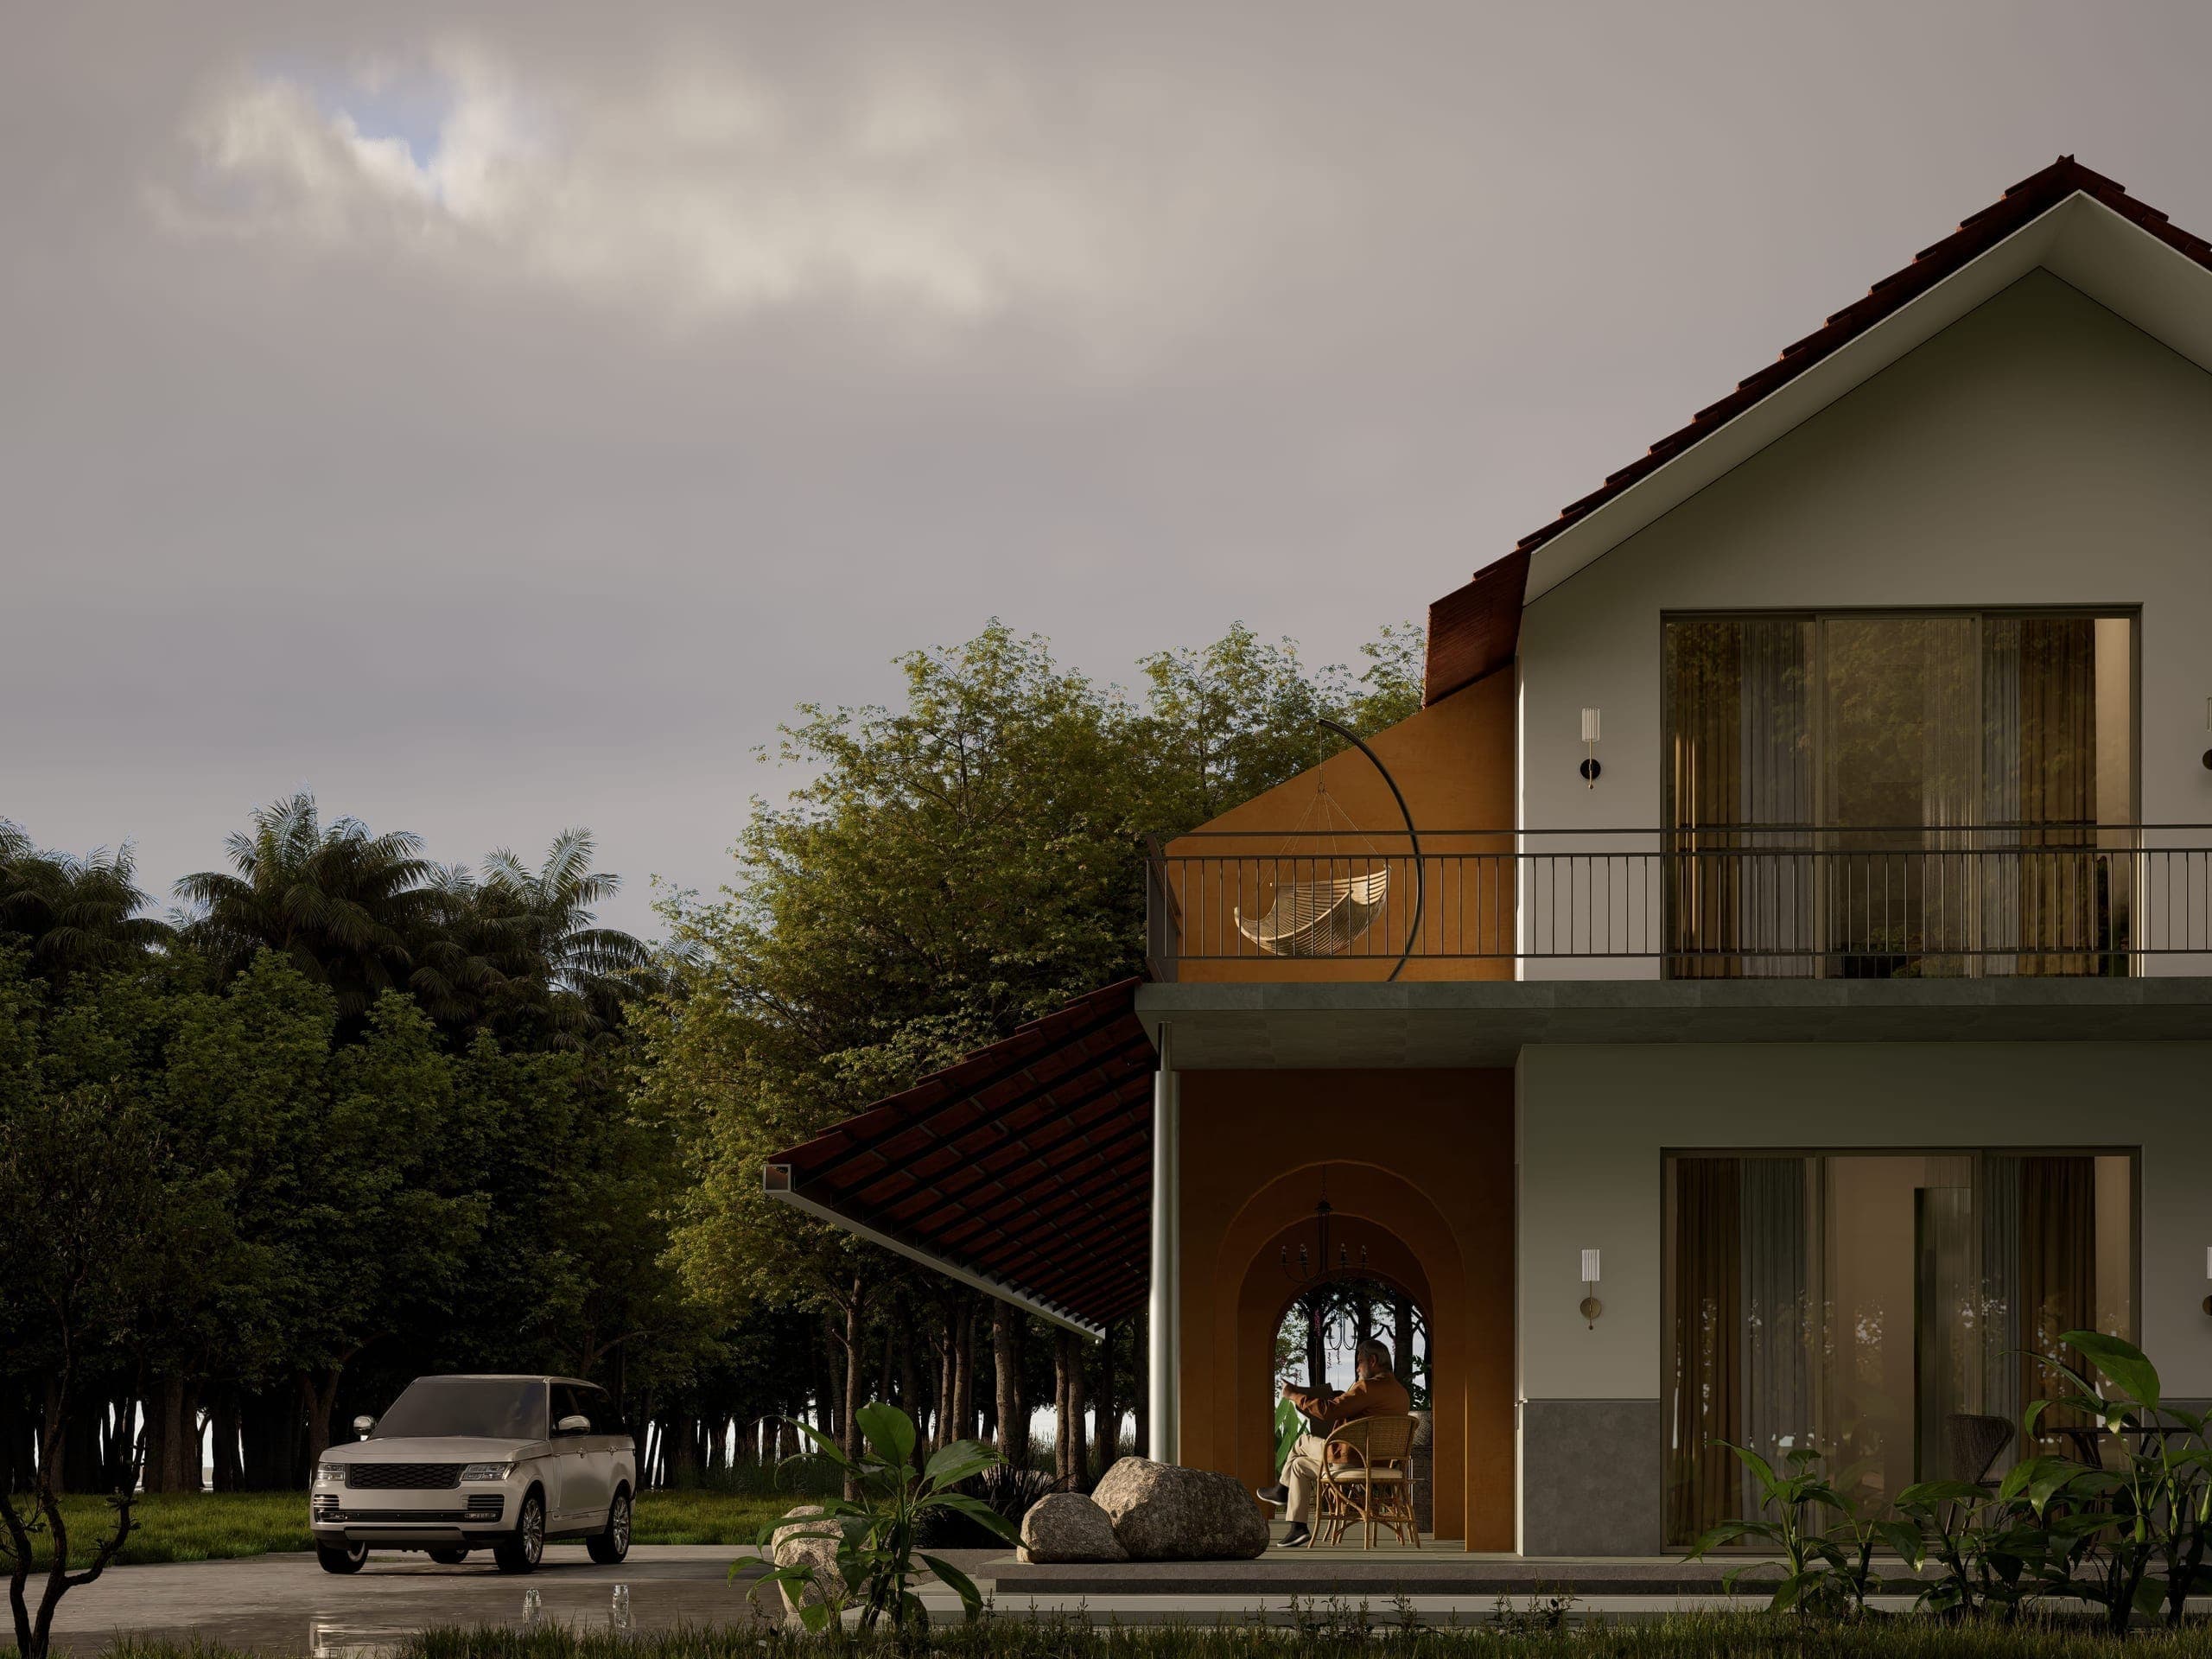
Lime-plastered fins line the corridor, forming a sequence of arched openings. These layered thresholds filter light and create depth, mediating between movement and enclosure.
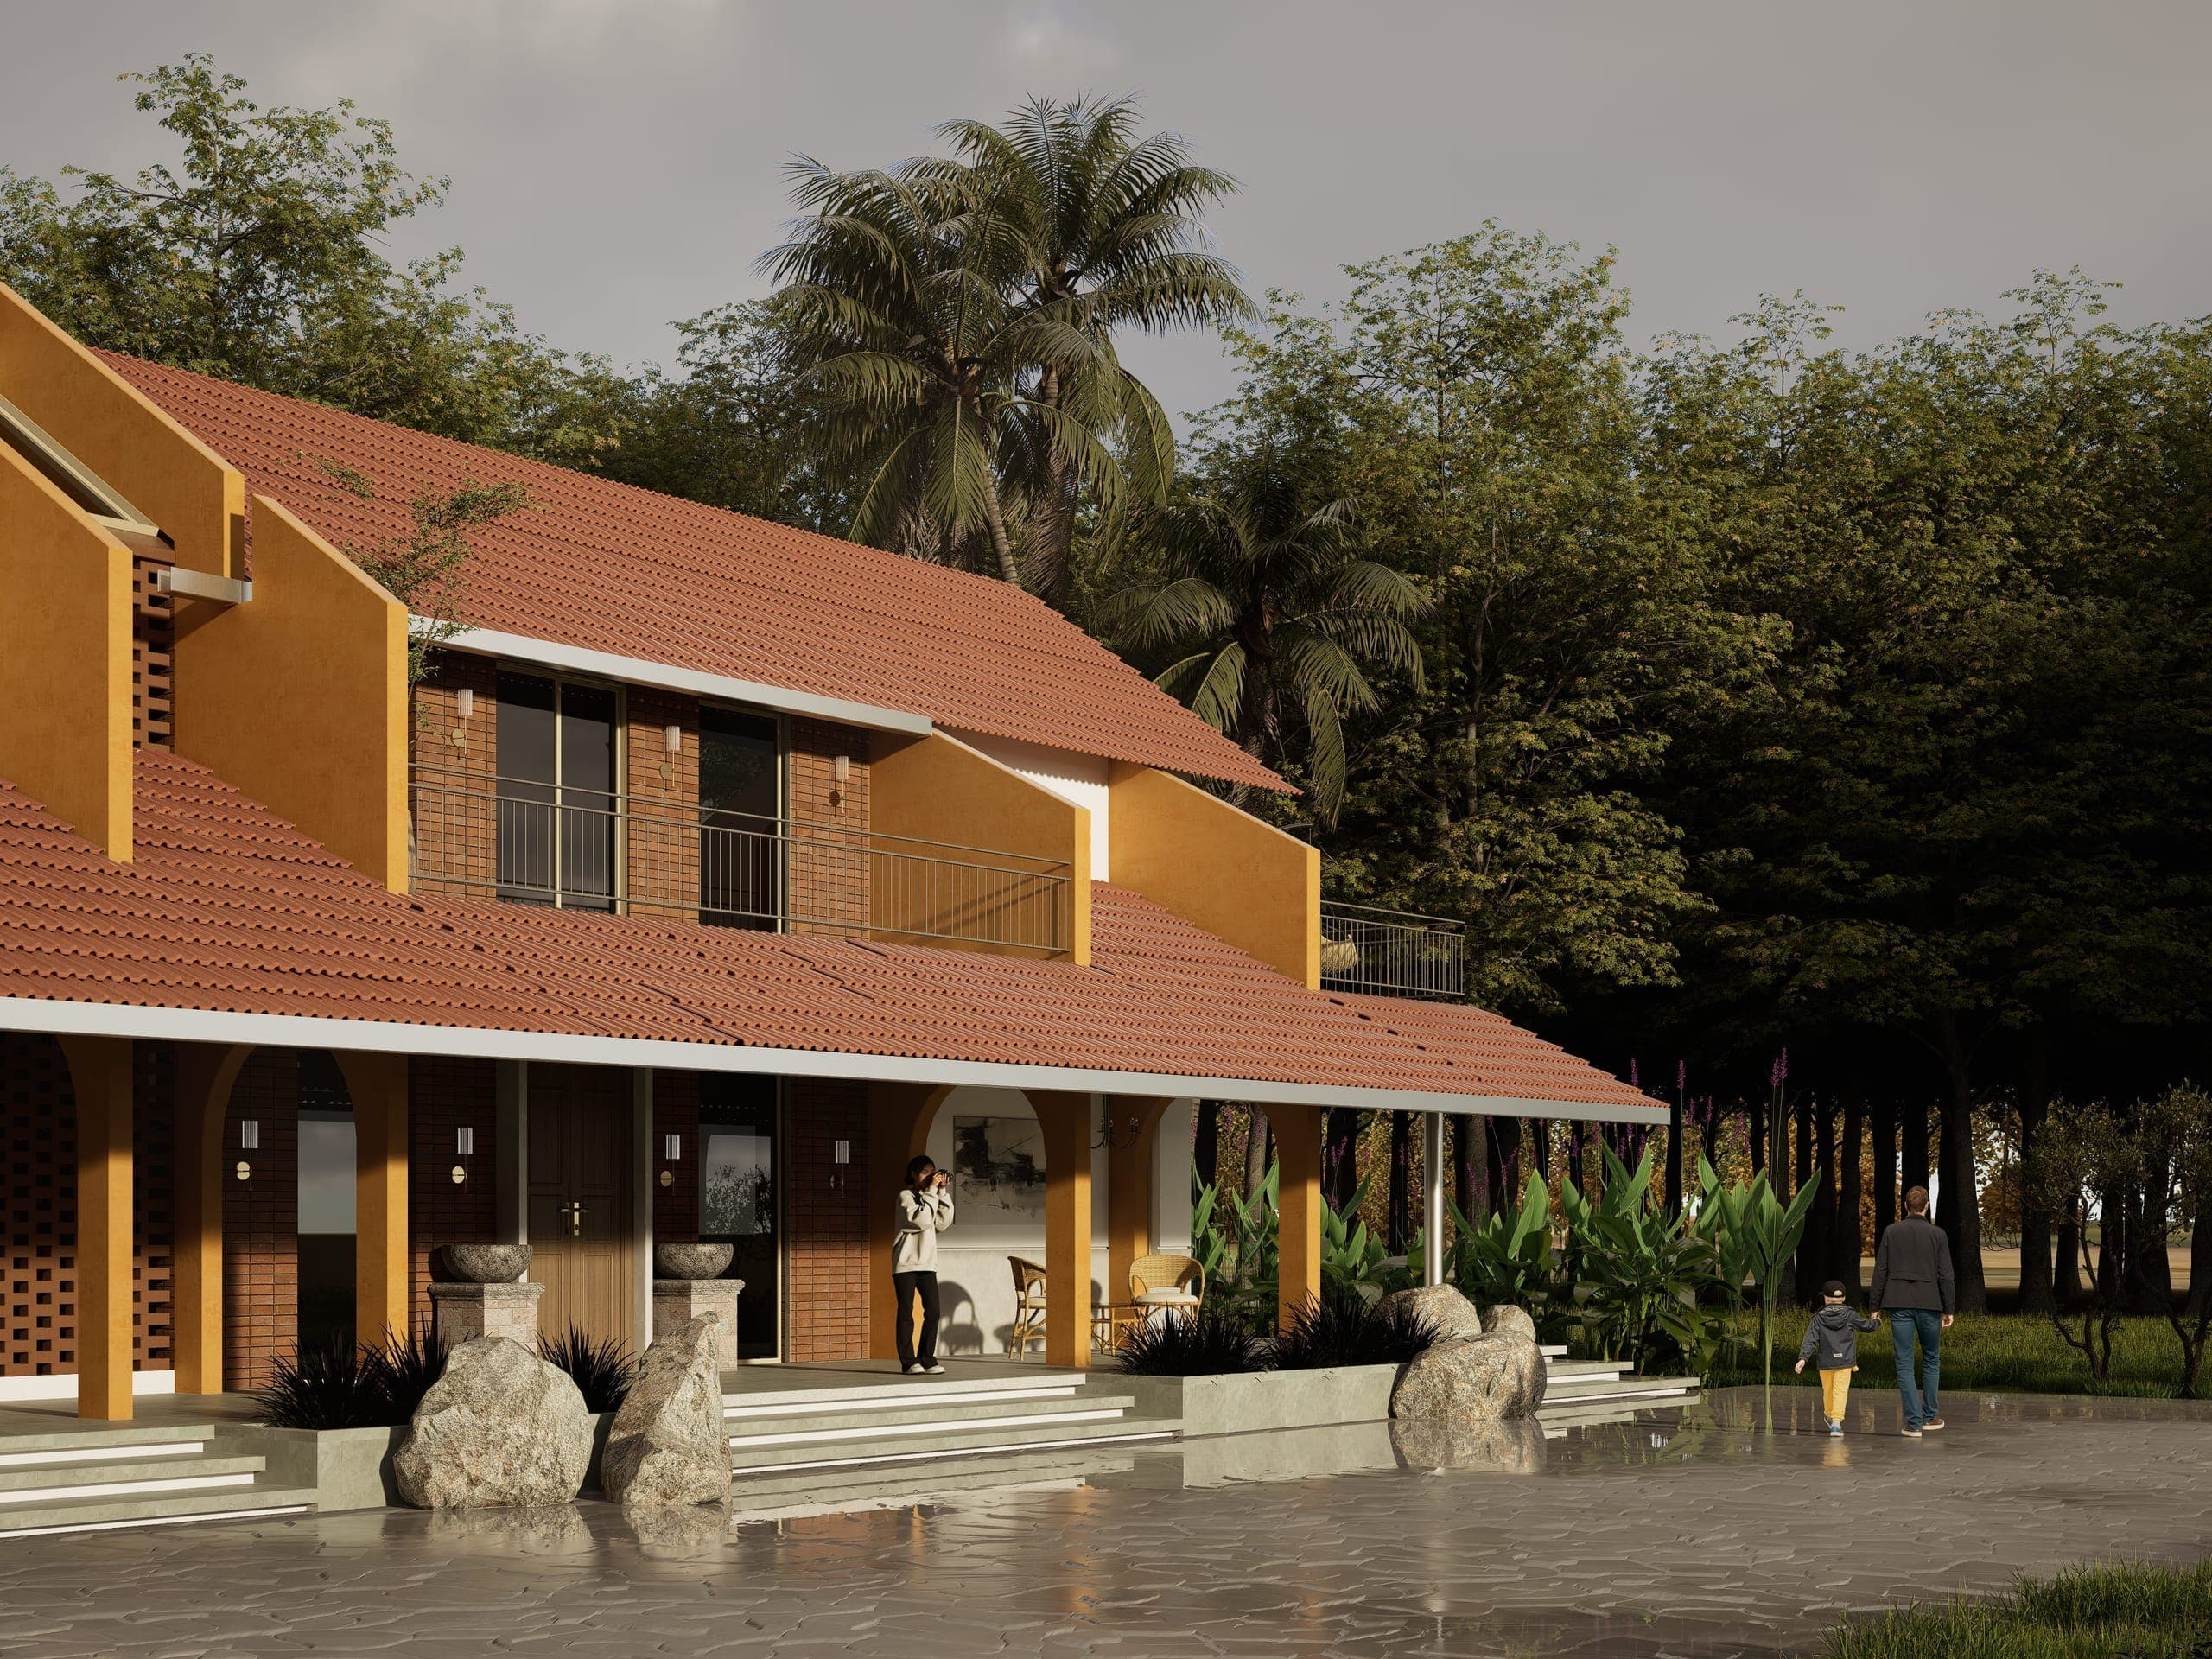
Balconies are carved into the sloping roof, creating shaded outdoor extensions for the upper rooms. They frame long views across the farmland while softening the overall mass of the structure.
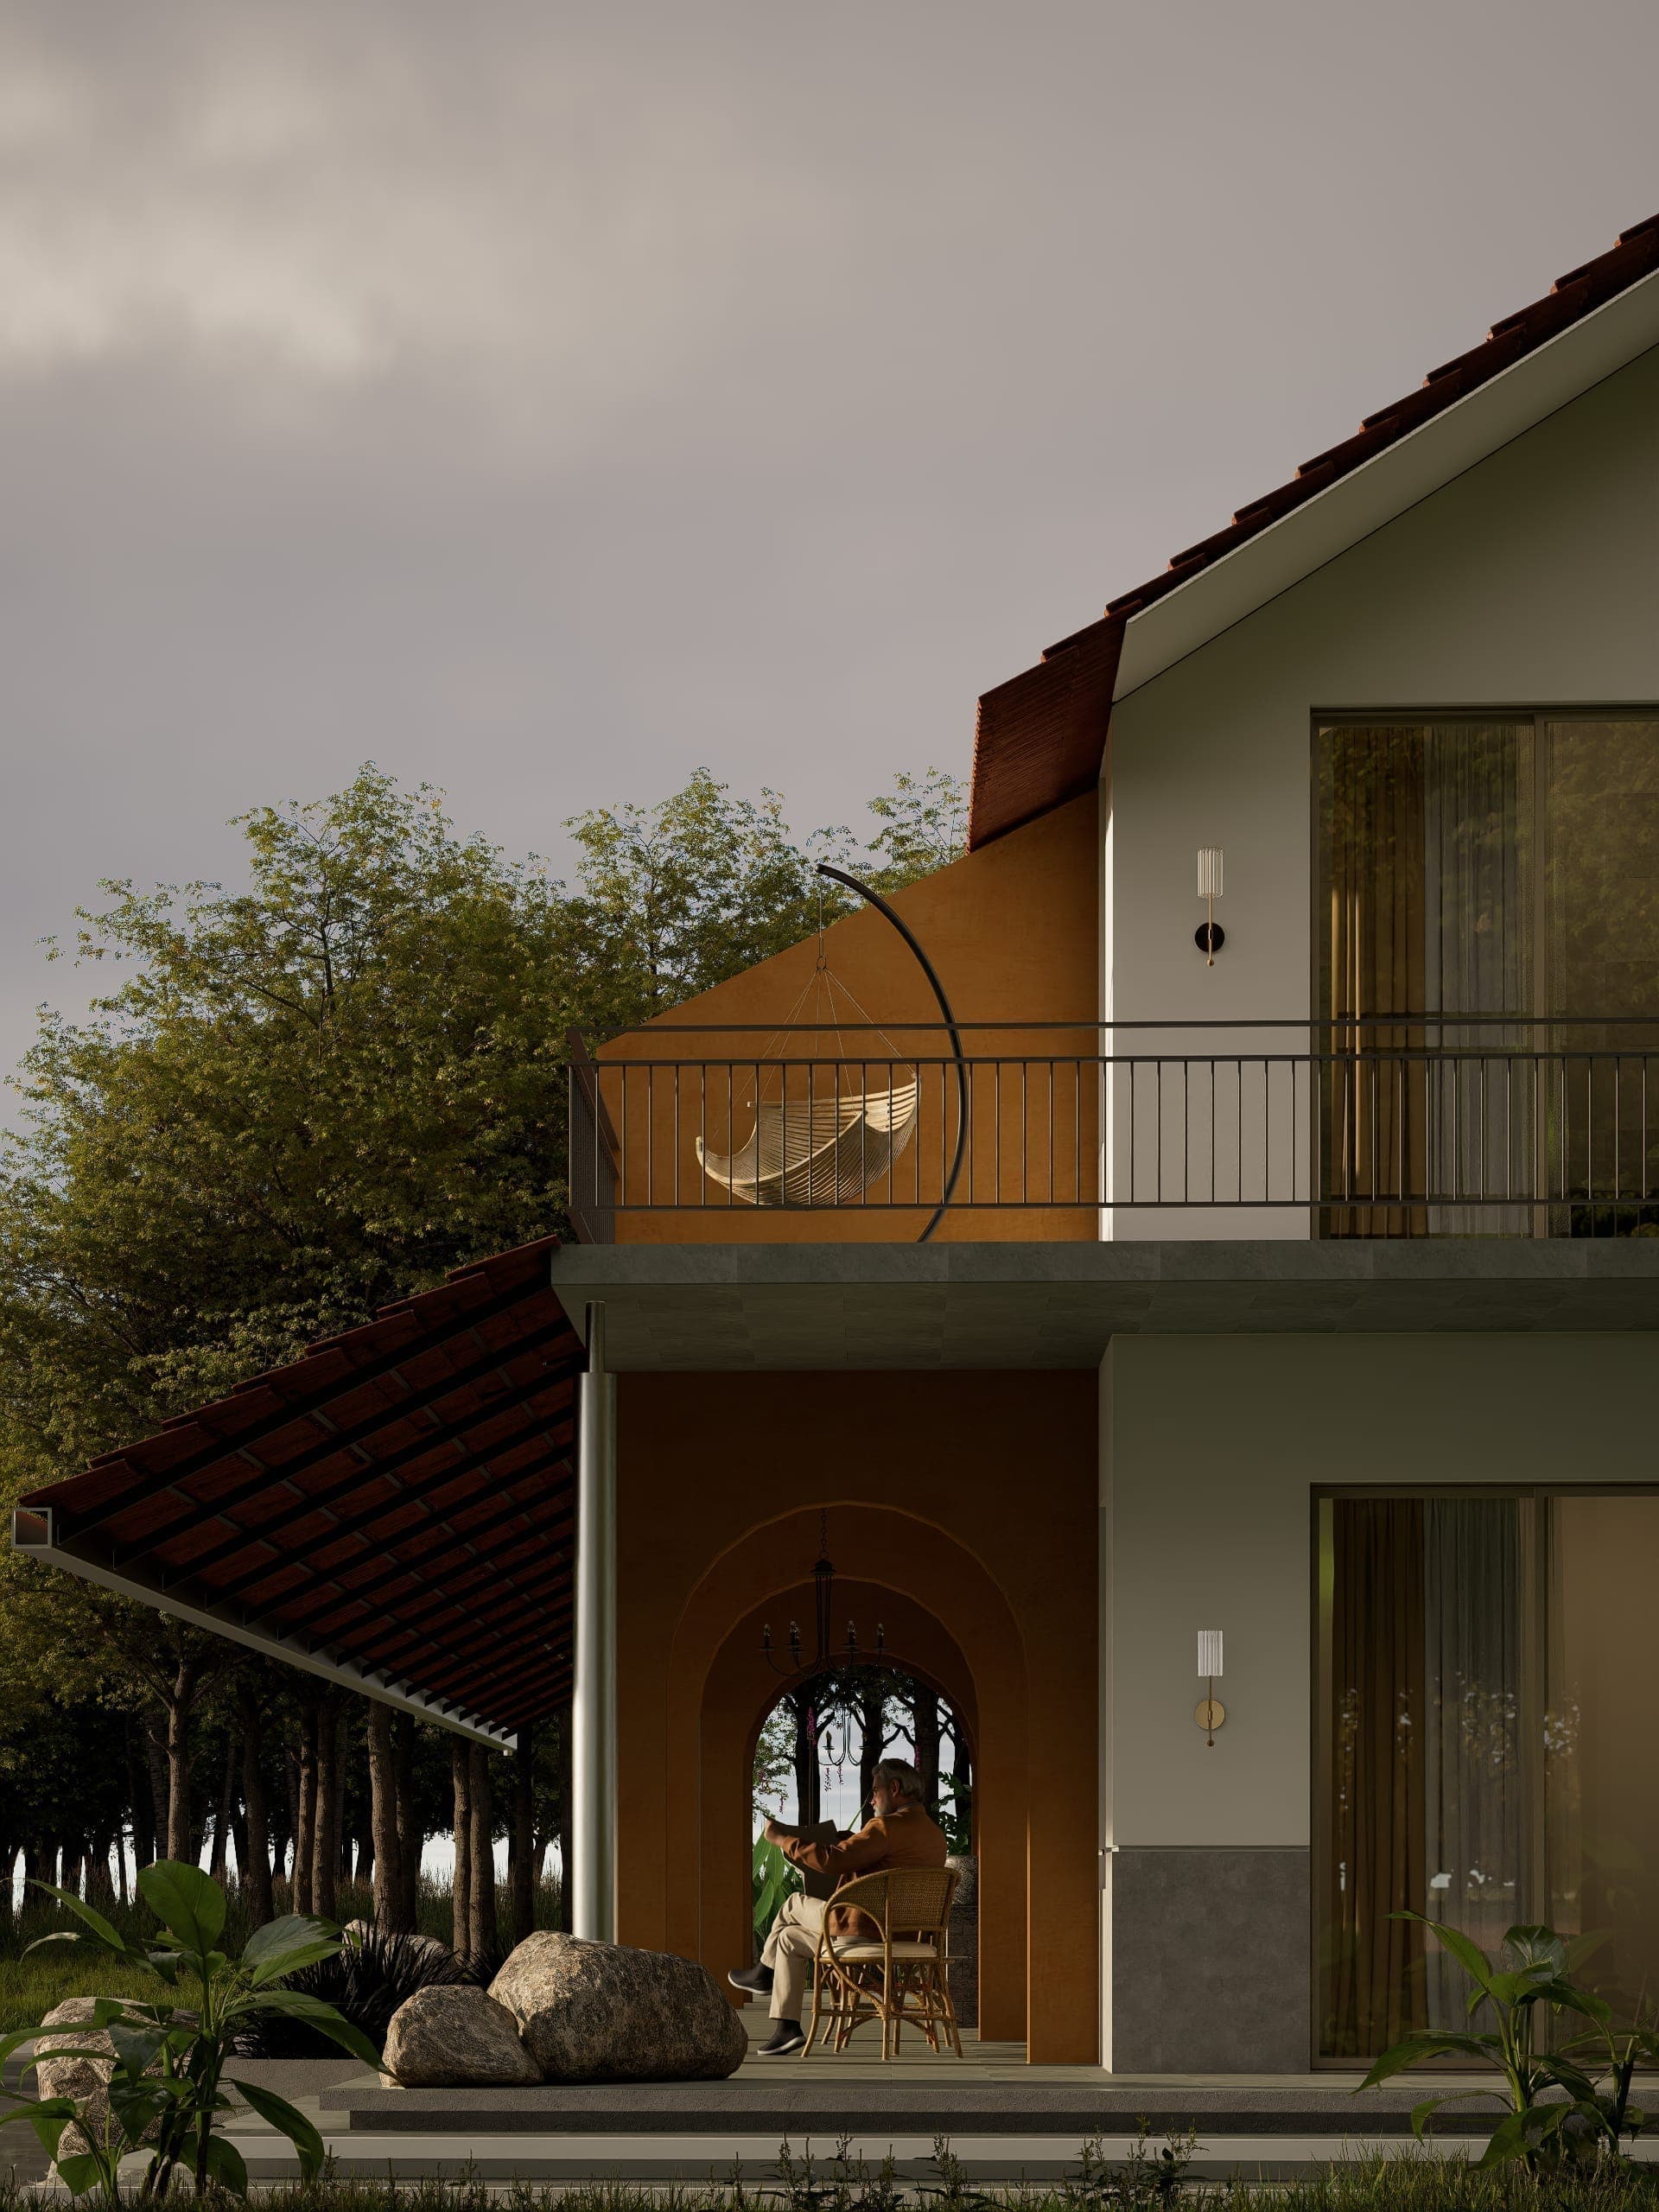
A restrained material palette of stone, lime, and brick reinforces a grounded, tactile quality. Subtle contemporary elements introduce precision, complementing the otherwise vernacular character.