What We Do
A considered practice, built around how people inhabit space.
01
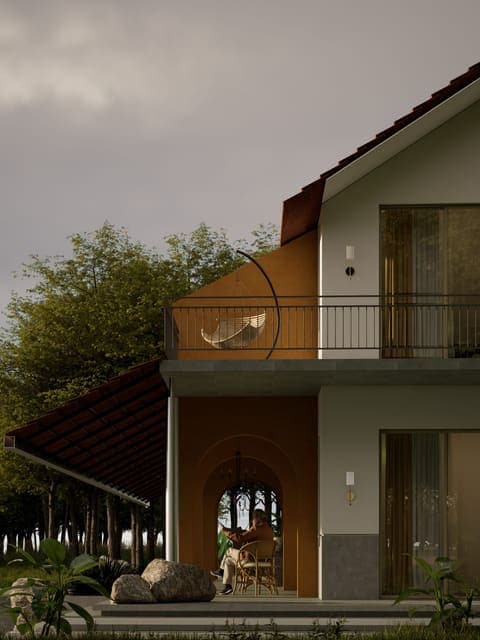
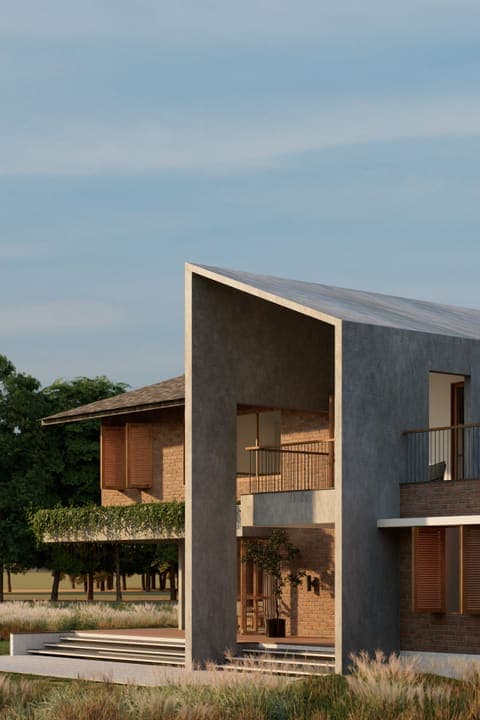
Architecture
New builds, extensions, and adaptive reuse. We approach architecture as a discipline of listening — to the land, the climate, and the brief. Our architectural work is rooted in place, shaped by material honesty, and designed to age with grace. We work across residential and mixed-use typologies.
- Site analysis & feasibility
- Concept design
- Schematic & design development
- Construction documentation
- Local authority approvals
- Contract administration
- Site oversight
02
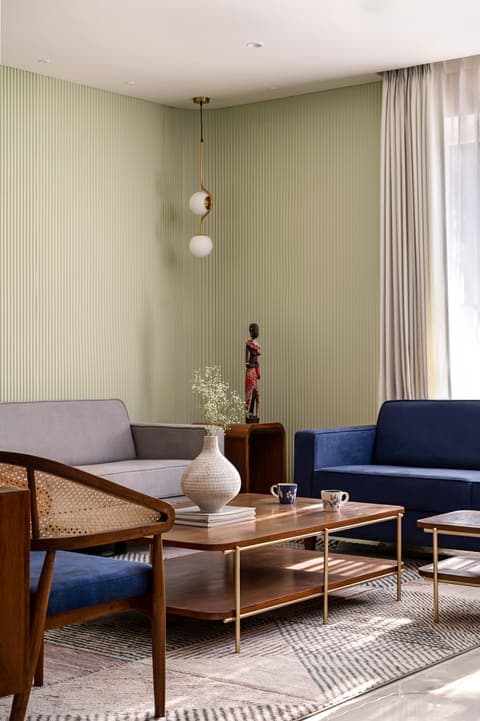
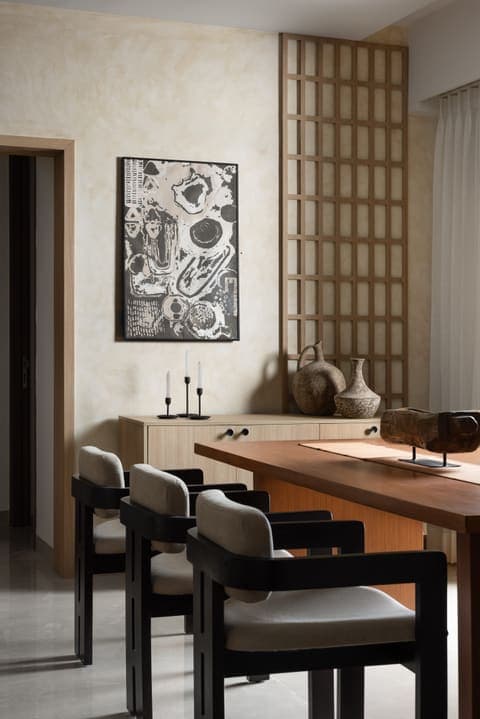
Interior Design
From a single room to a complete home, restaurant, or workplace — we approach every interior with the same rigour. Understanding how people live and work, what they value, and how space can quietly support that life. We handle everything from concept through to construction, furniture selection, and final styling.
- Concept development
- Space planning
- Material & finish selection
- Furniture design & procurement
- Lighting design
- Construction documentation
- Site supervision
- Art & object curation
How We Work
Our process
Every project follows a clear path, so you always know where we are and what comes next.
Discovery & brief
We start with a conversation. We listen to how you use your space, what you love, what isn't working, and what you're hoping for. This becomes the foundation for everything that follows.
Concept design
We translate the brief into ideas, spatial layouts, mood references, material directions. This is where the design vision takes shape, and we work with you to refine it before moving further.
Design development
Once the concept is approved, we develop it in detail, working through every element, resolving technical requirements, and coordinating with structural and MEP consultants as needed. We also produce 3D visualisations so you can see and experience the design before anything is built.
Documentation & approvals
We prepare the full set of drawings and specifications needed for permits, approvals, and contractor tendering. Clear documentation means fewer surprises on site.
Contractor tendering
We help you identify and evaluate suitable contractors, sharing drawings, collecting quotes, and advising on selection.
Site oversight
We make periodic site visits to review progress, answer contractor queries, and ensure the design intent is being followed. We flag issues early and keep you informed at every stage.
Handover
We walk through the completed project with you, address any snagging, and hand over all drawings and documentation.
Not every project uses all stages, we tailor our involvement to what you need.
Get in touch via WhatsApp or email and we'll talk through the right approach.
Start a Project
Every engagement begins with a conversation. Tell us about your project — the space, the brief, the timeline — and we will be in touch within two working days.