Scroll to explore
This pre-owned 3BHK apartment, overlooking expansive forest views, was reimagined as a calm, contemporary home rooted in an Indian-modern sensibility. The design prioritises simplicity, function, and a strong connection to its surroundings.
The brief was clear — avoid excess, focus on what is necessary, and create a space that would age well. The resulting palette is restrained and earthy, with brick, wood, cane, whites, and muted greens, layered over a cement-finish floor.
Subtle textures and patterns add depth without drawing attention, allowing the home to remain quiet, grounded, and closely tied to the landscape beyond.
Lead Architects
Shashank Shetty
Sanjan Hoode
Junior Architect
Sahana Prabhu
Photographer
Roshan Paliath
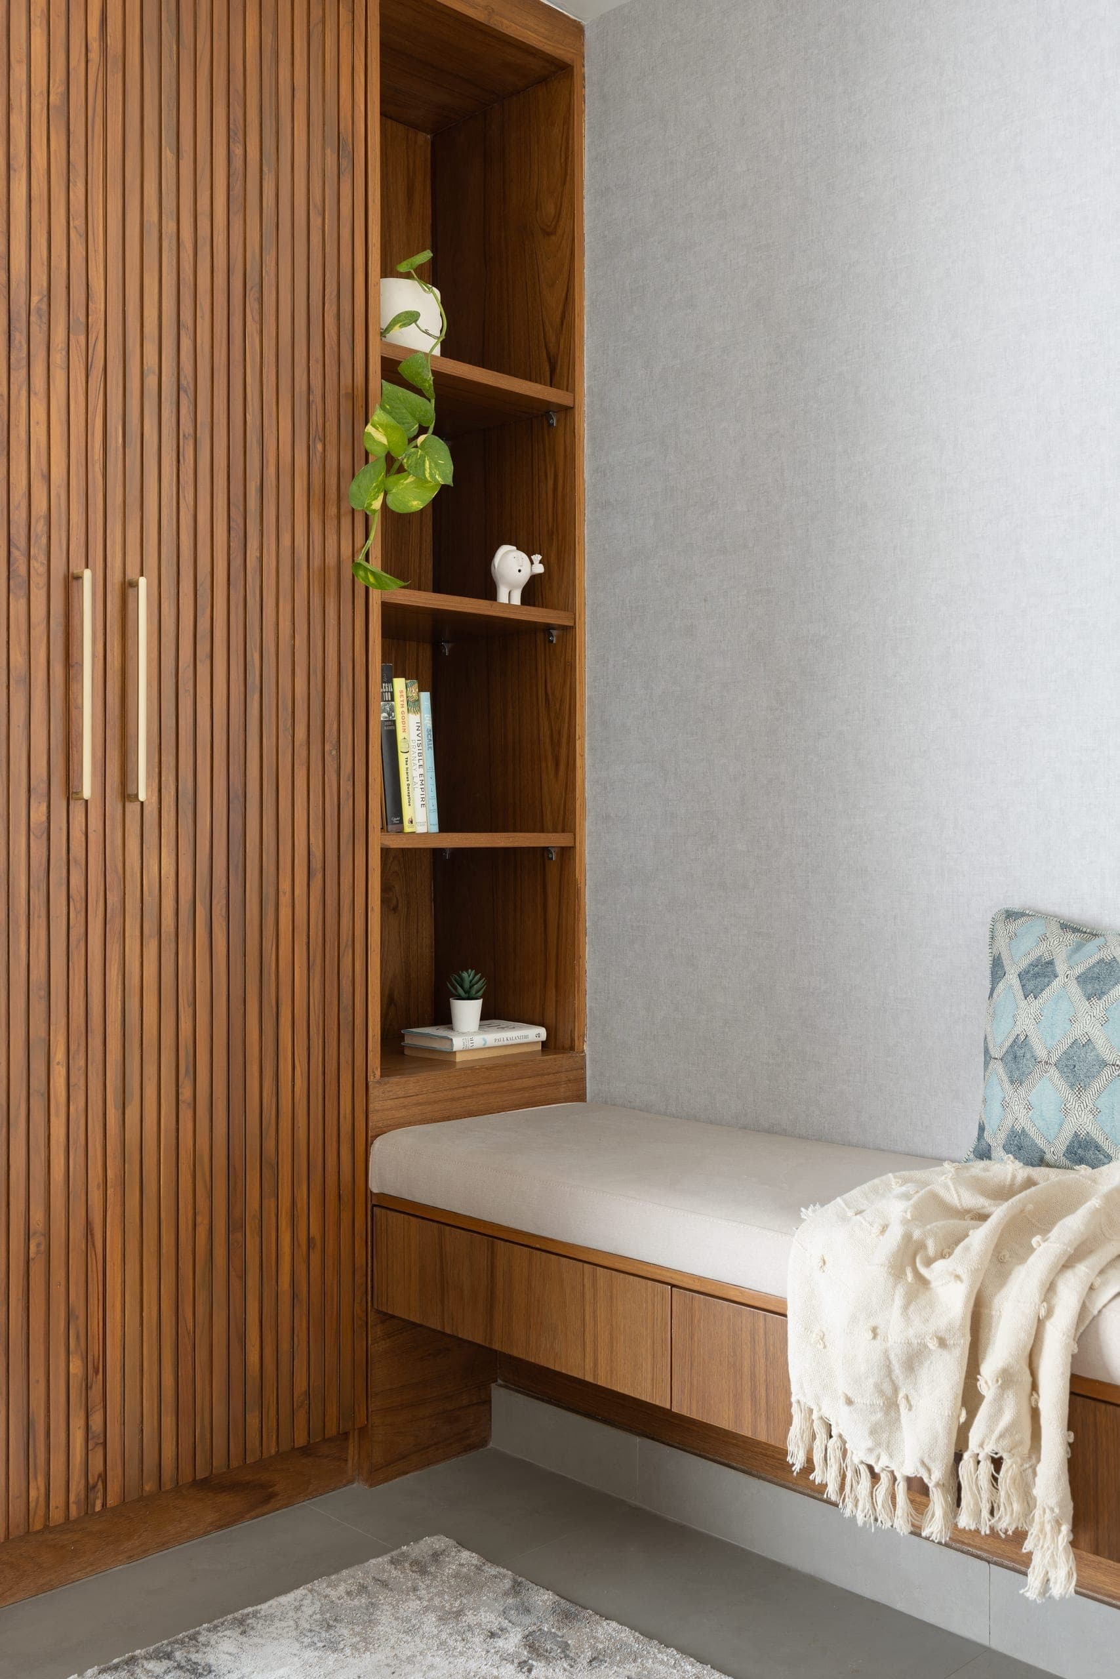
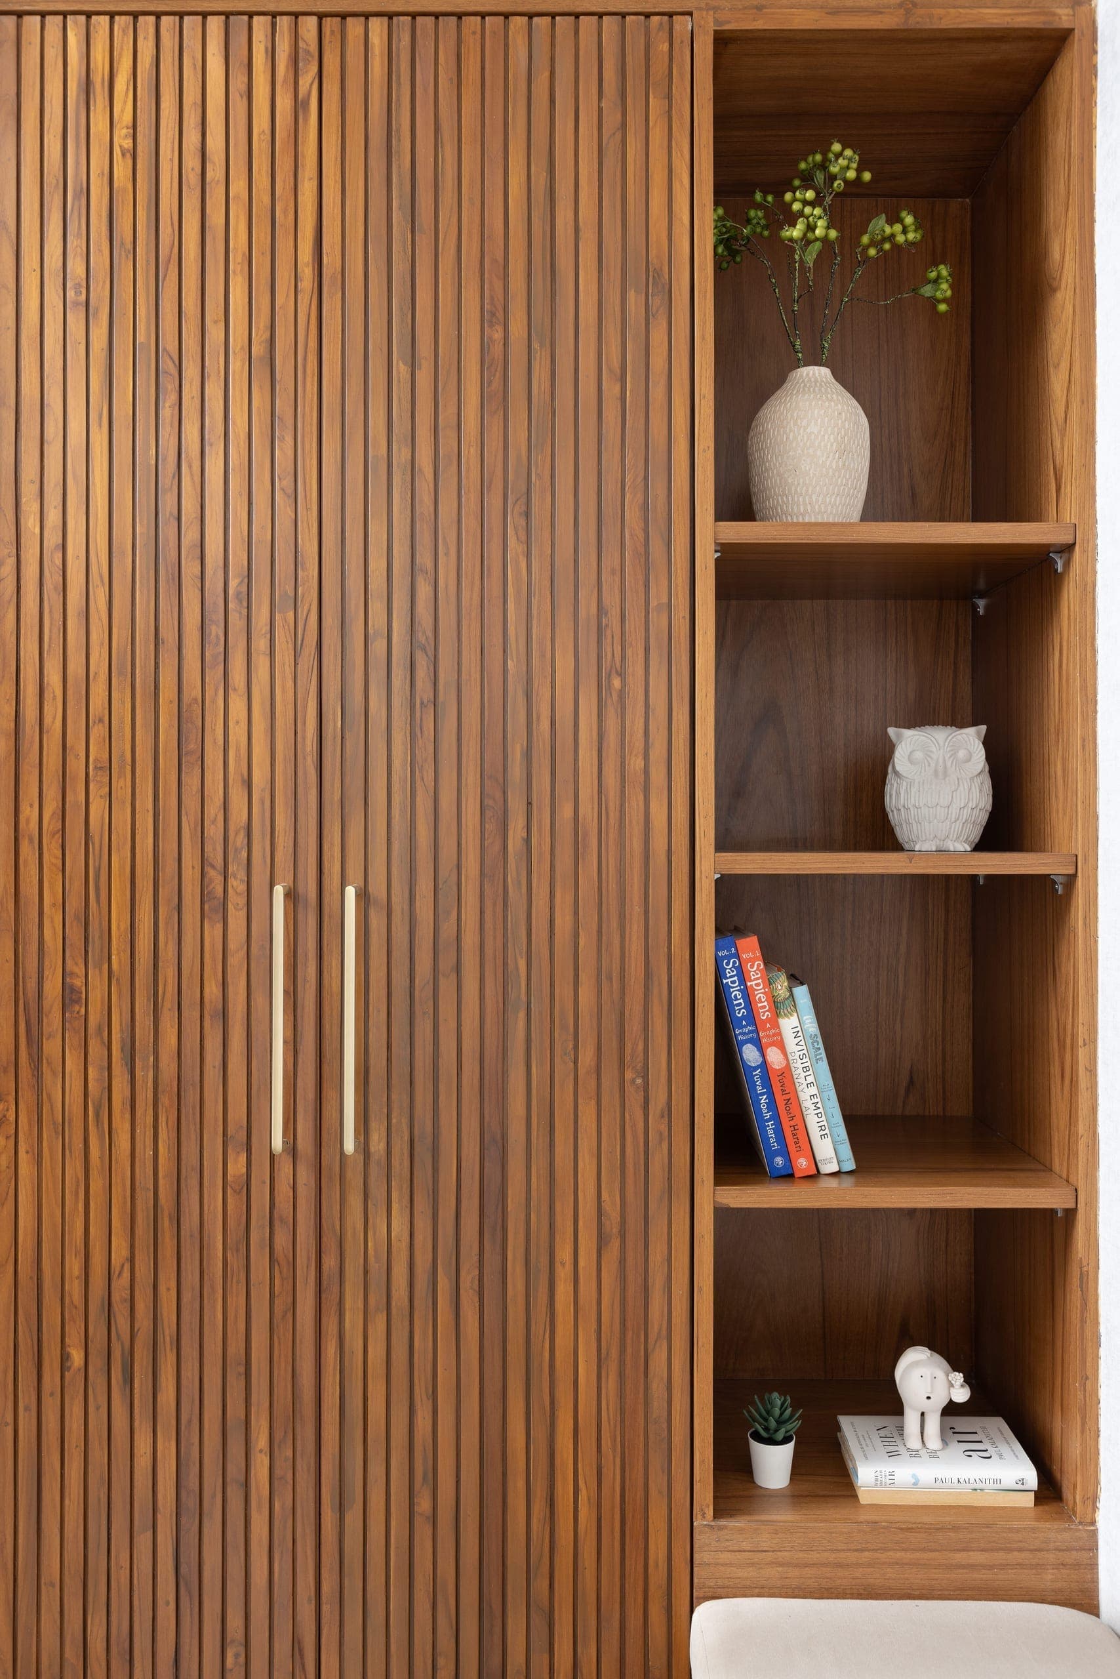
The entry was reworked to create a functional foyer from an underutilised utility space. Teak-shutter storage, open shelves, and a floating bench bring clarity, utility, and ease to the transition into the home.
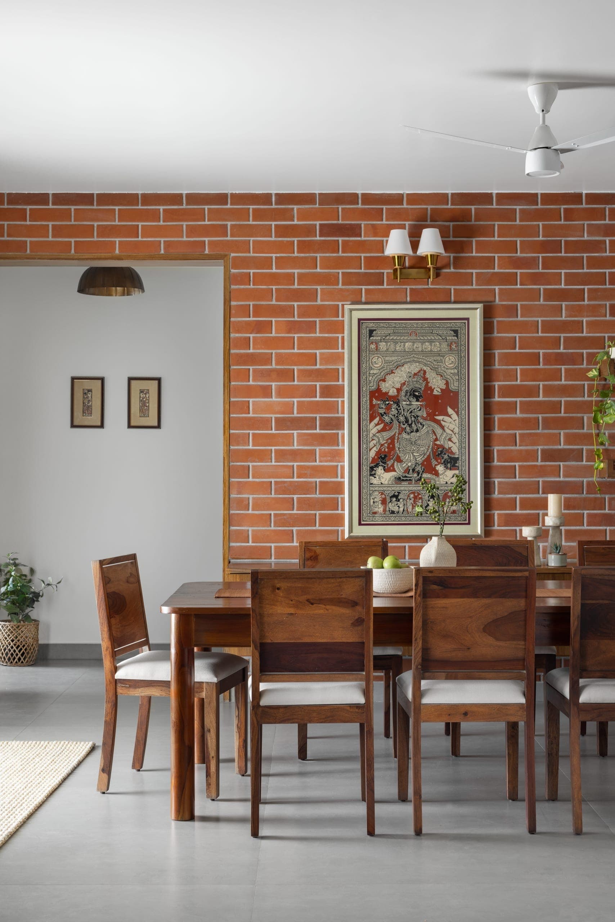
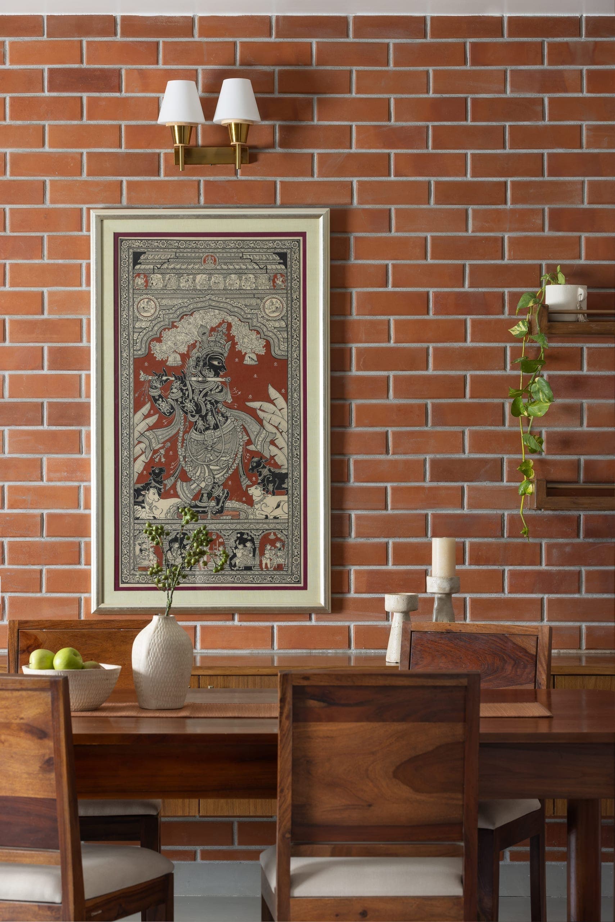
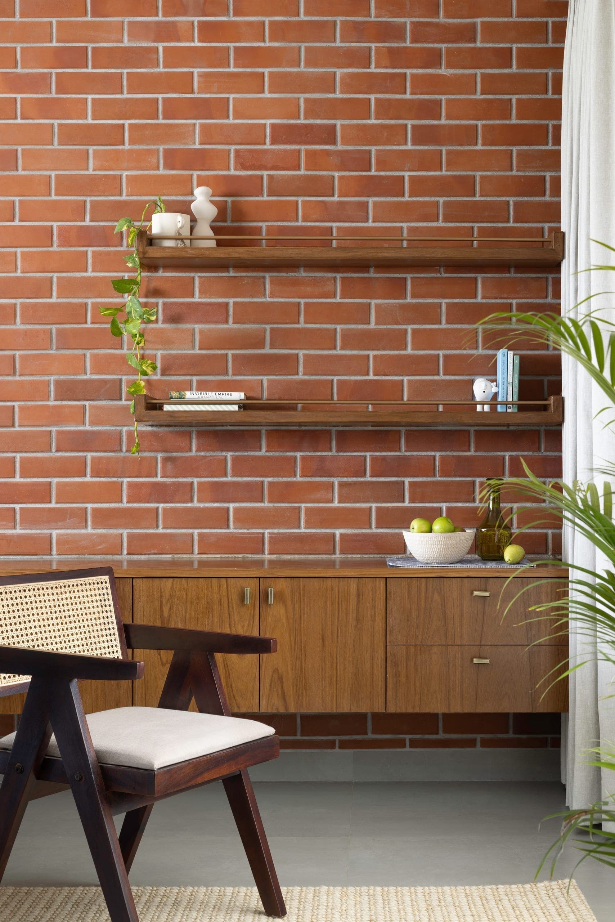
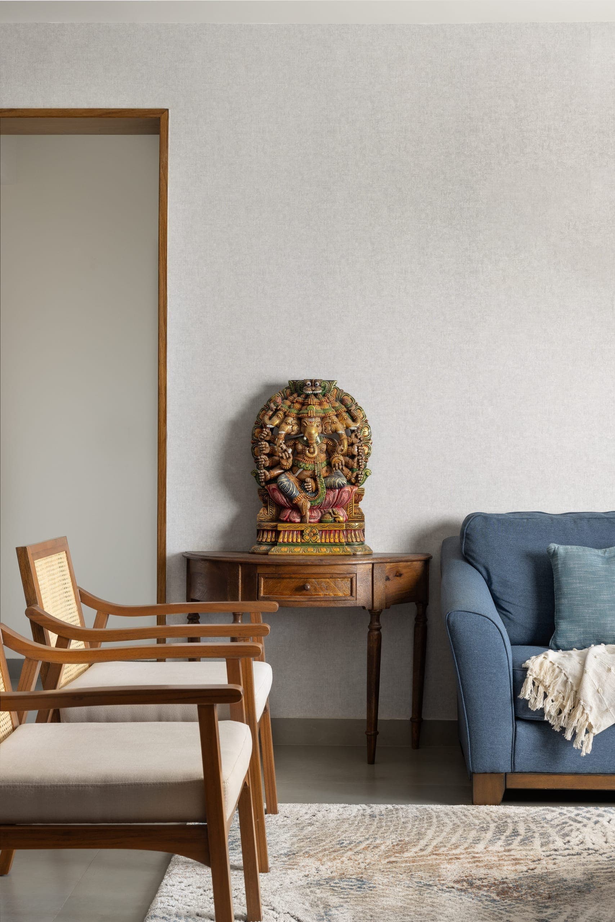
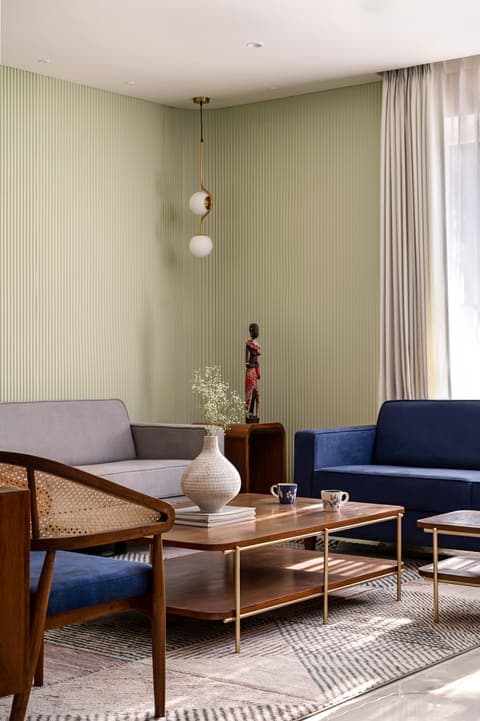
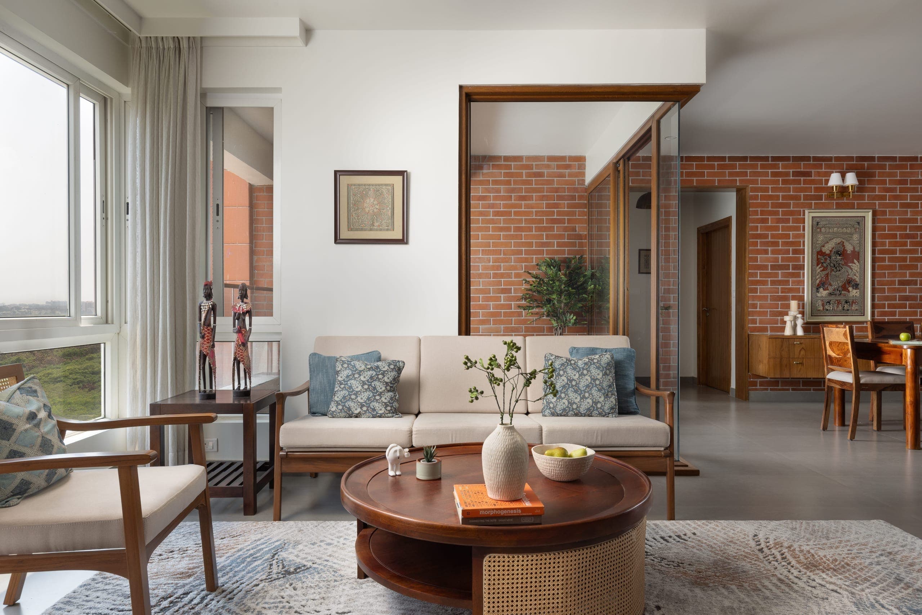
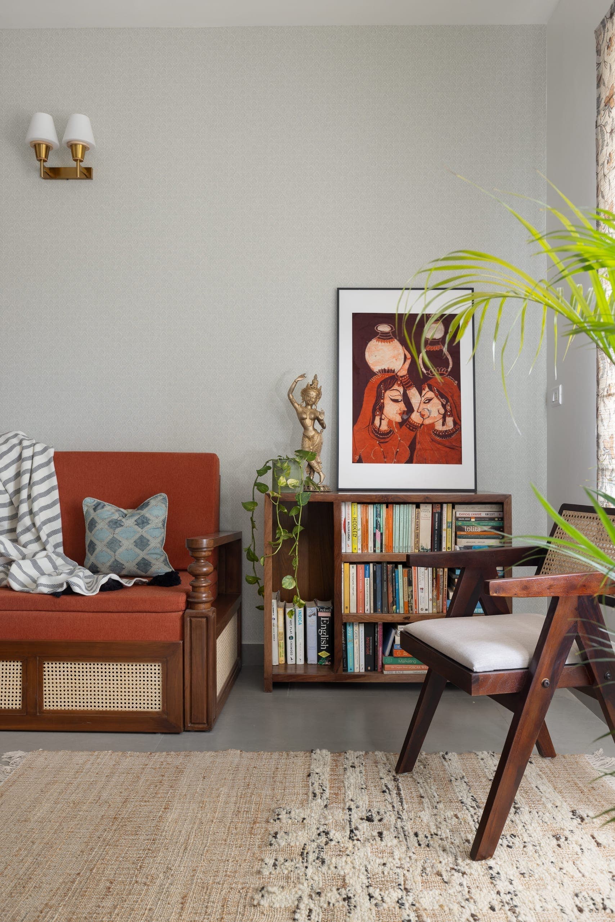
The living room is oriented around conversation and the view, with no television interrupting the space. Teak and cane furniture set a warm, tactile base, while lighting combines functional fixtures with pieces sourced locally. Subtle Indian influences come through in the decor, fabrics, and artwork, many commissioned directly from rural artisans, reflecting a conscious effort to support craft at its source.
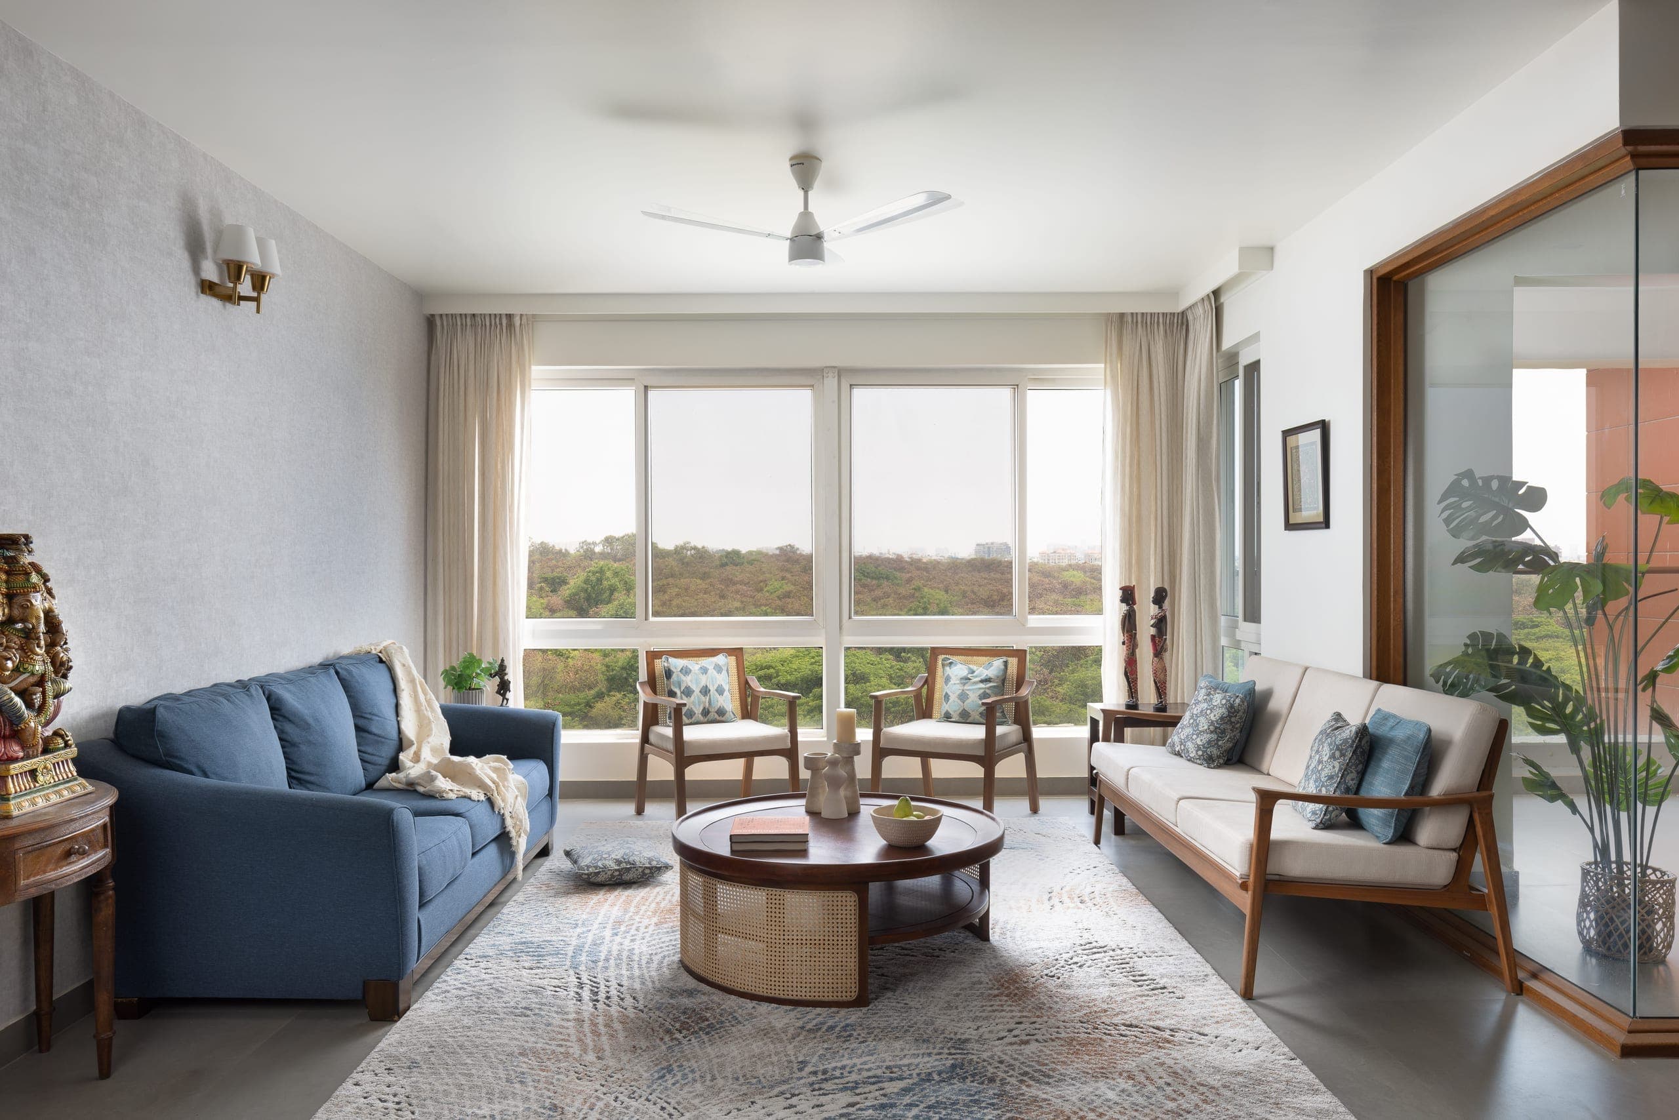
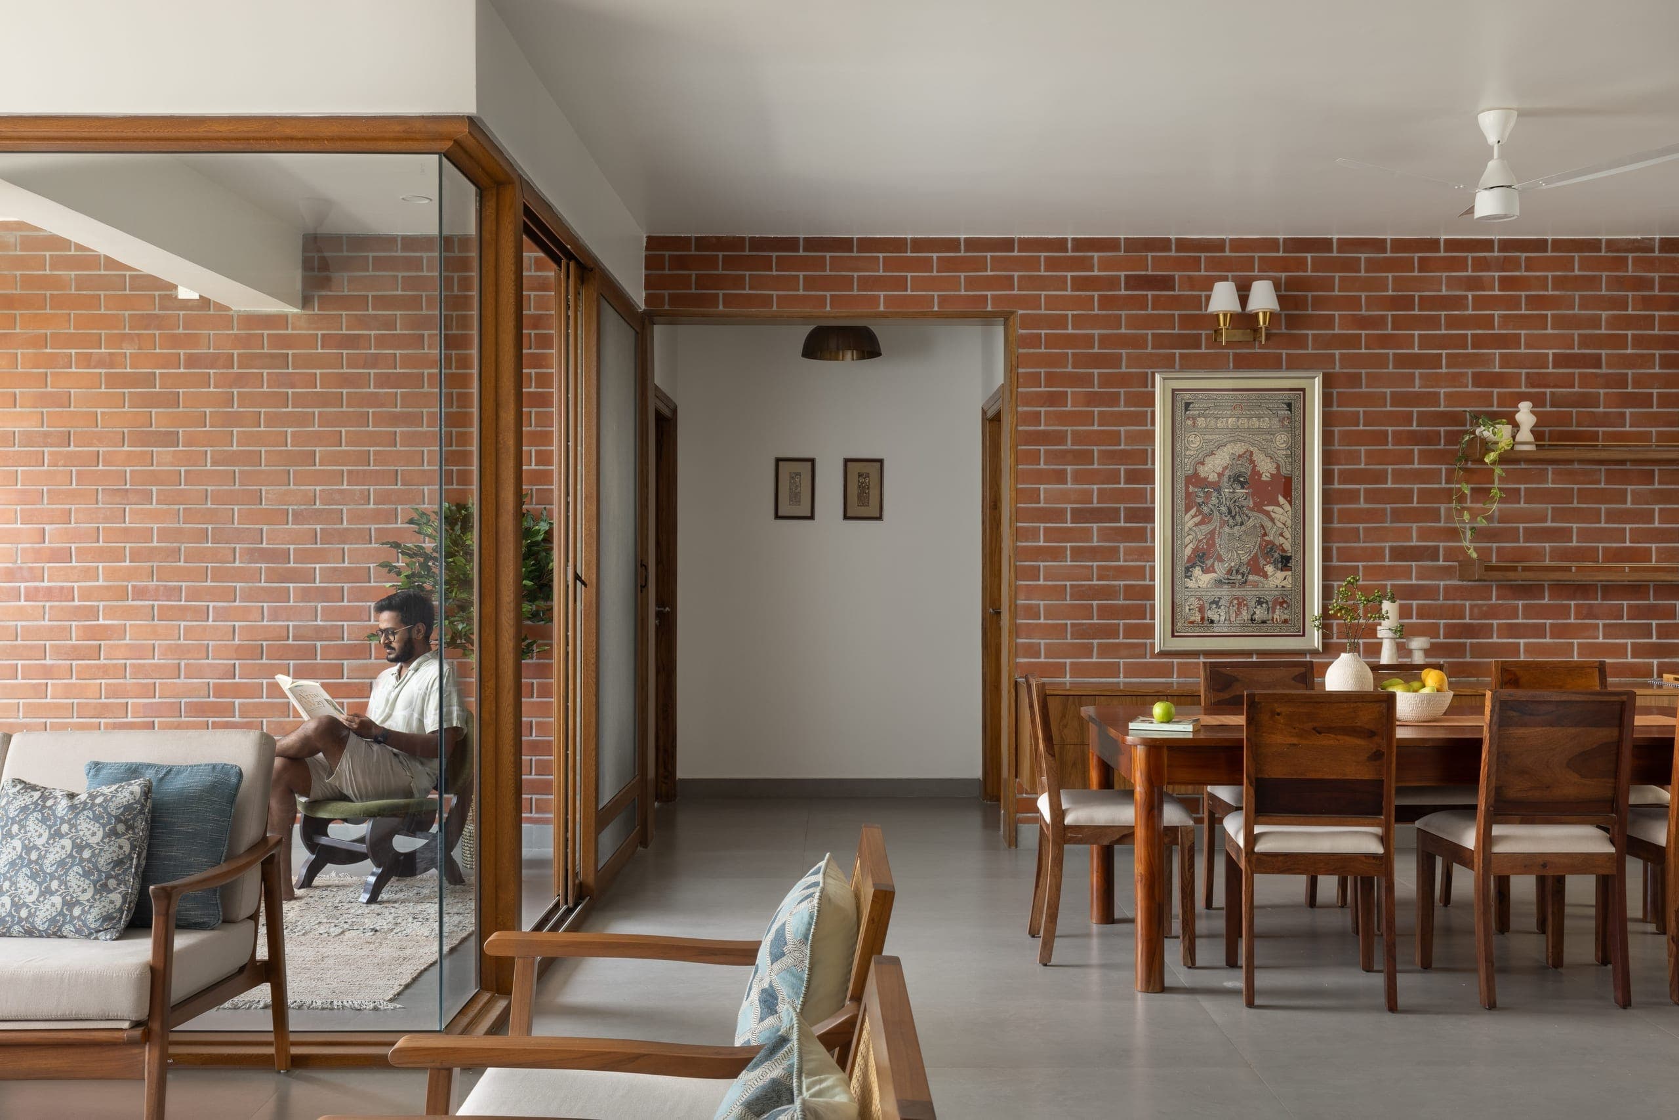
Instead of enclosing the small balcony to expand the living room, it was extended by combining it with the adjacent library and TV area. An L-shaped glass enclosure defines it from the living and dining spaces while keeping it visually connected.
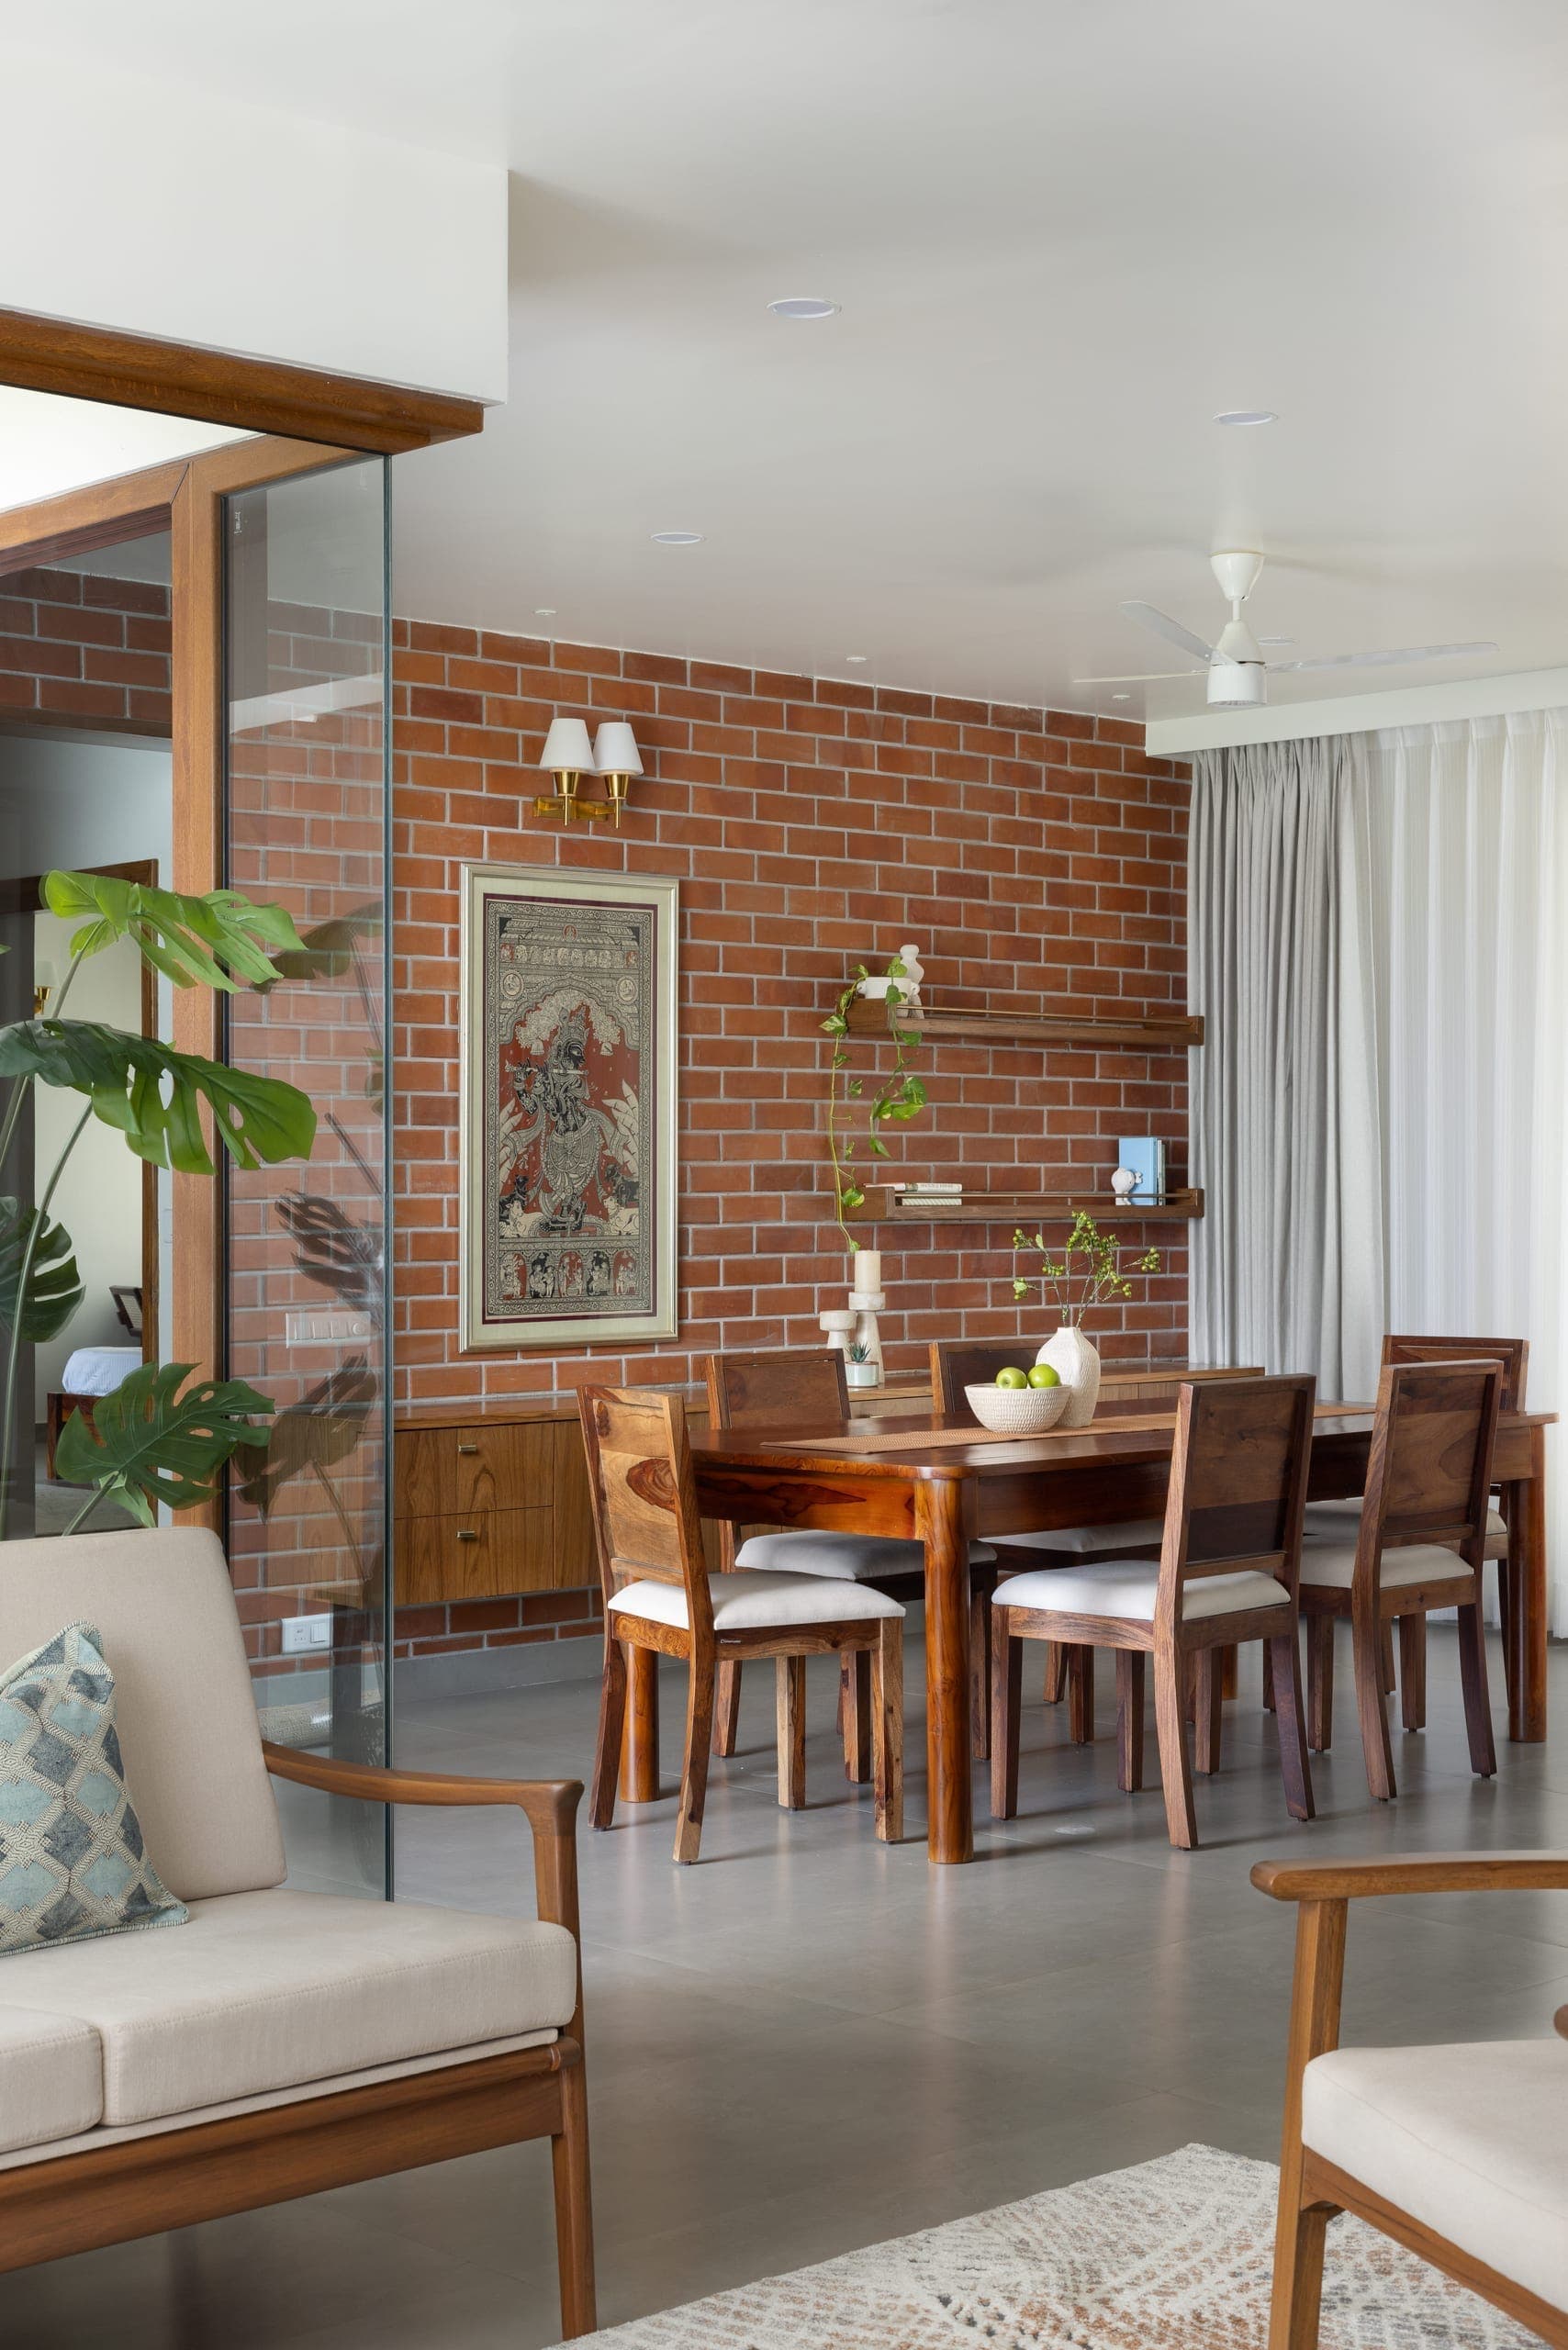
The brick-clad wall from the dining area continues into the balcony, creating a strong horizontal link between spaces. A dining table runs parallel to a floating wooden unit that functions as a cutlery and bar counter, with additional ledges reinforcing the linear composition.
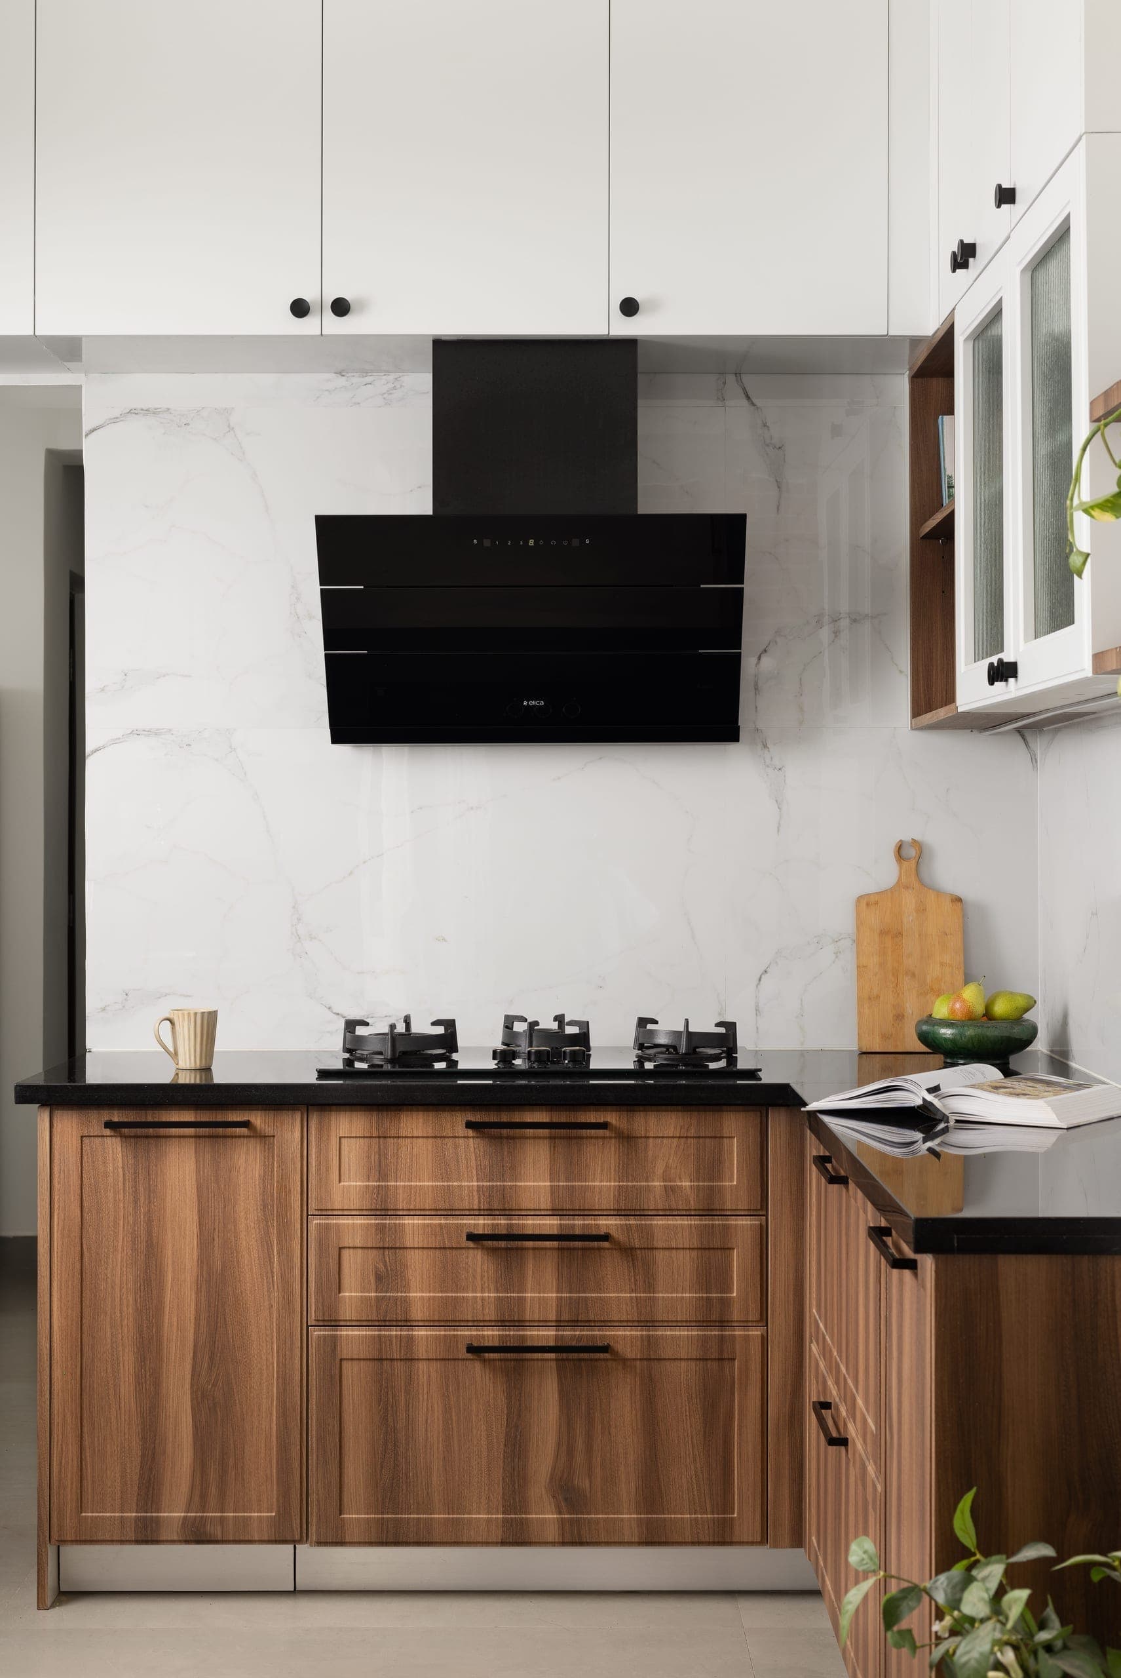
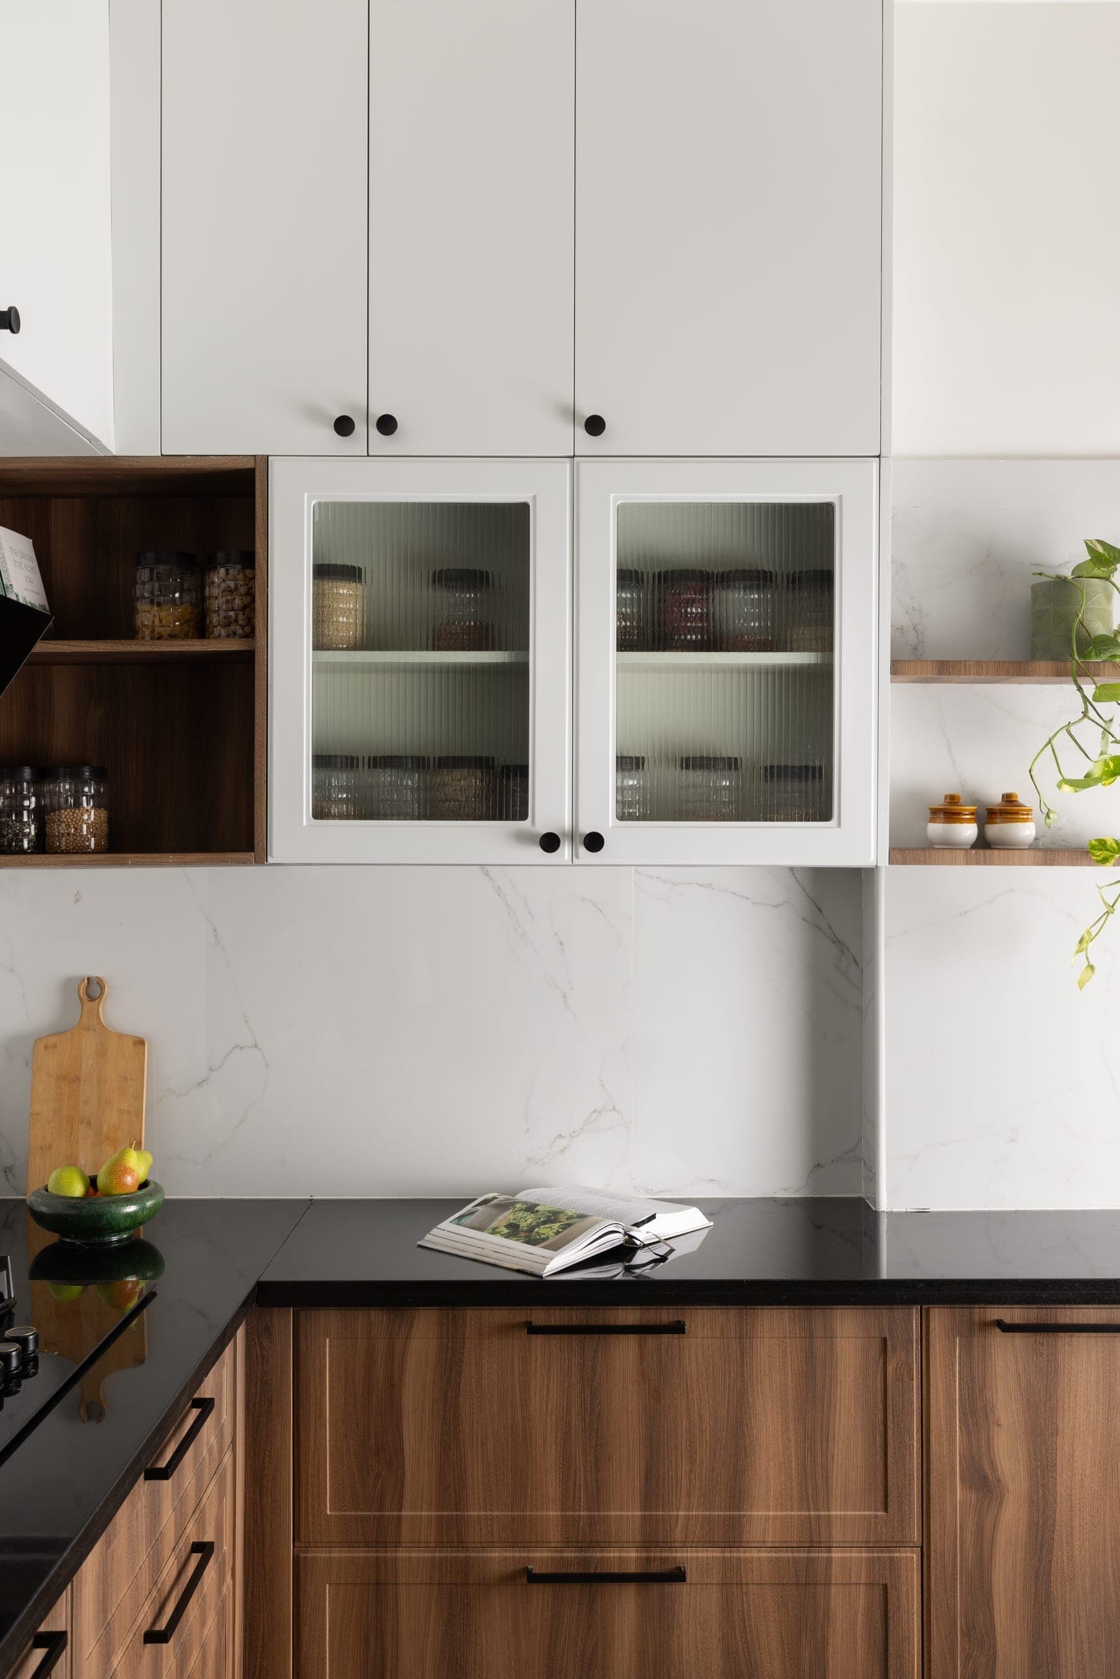
The membrane-finish kitchen is kept simple, with Shaker-style base shutters and wall units in white frames with ribbed glass. Black granite countertops paired with a Statuario backsplash bring the palette together.
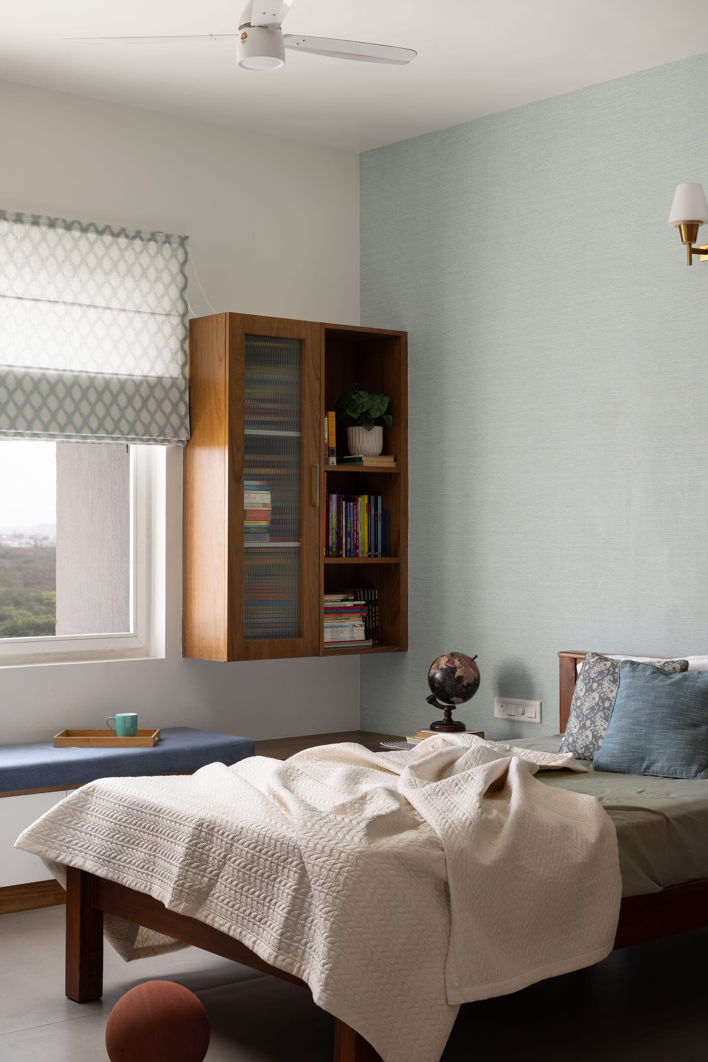
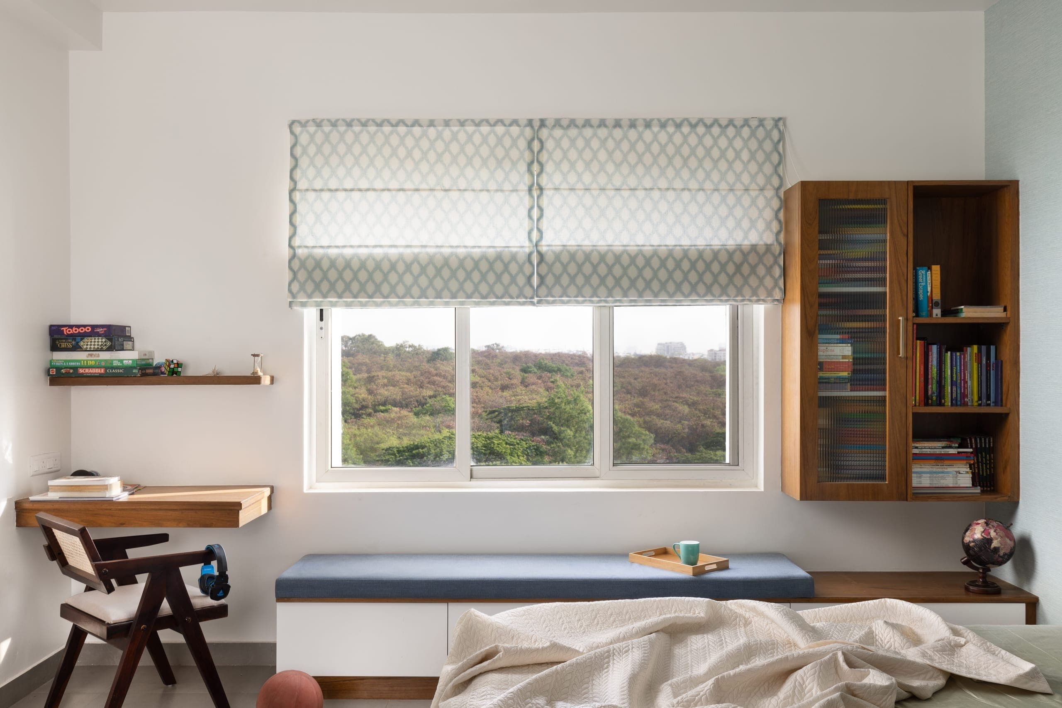
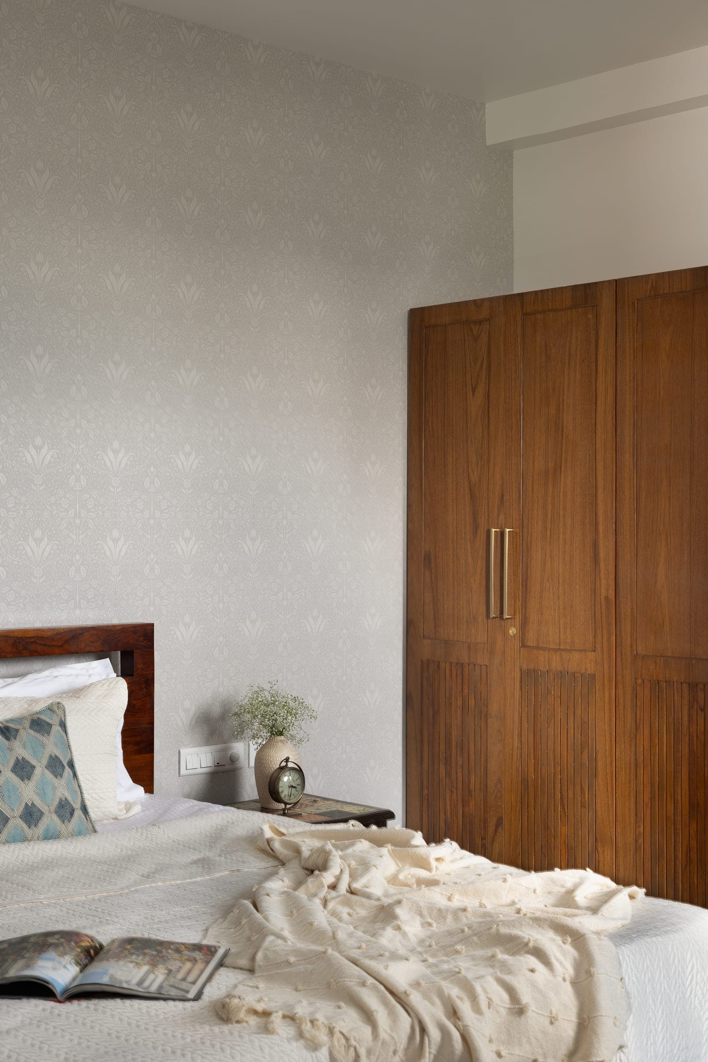
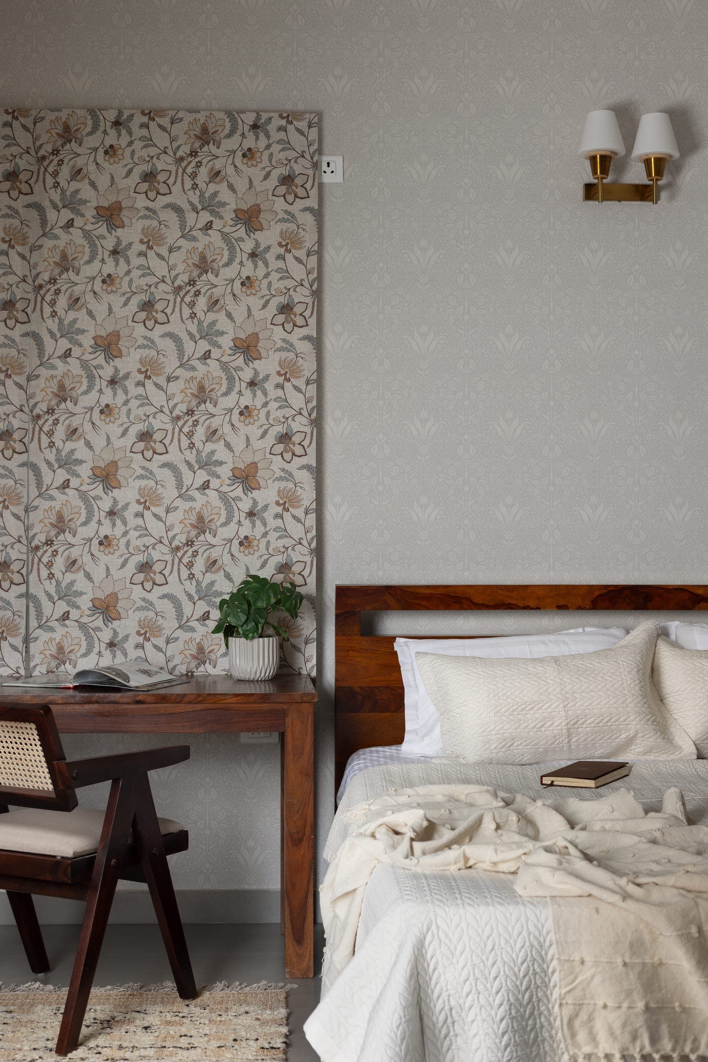
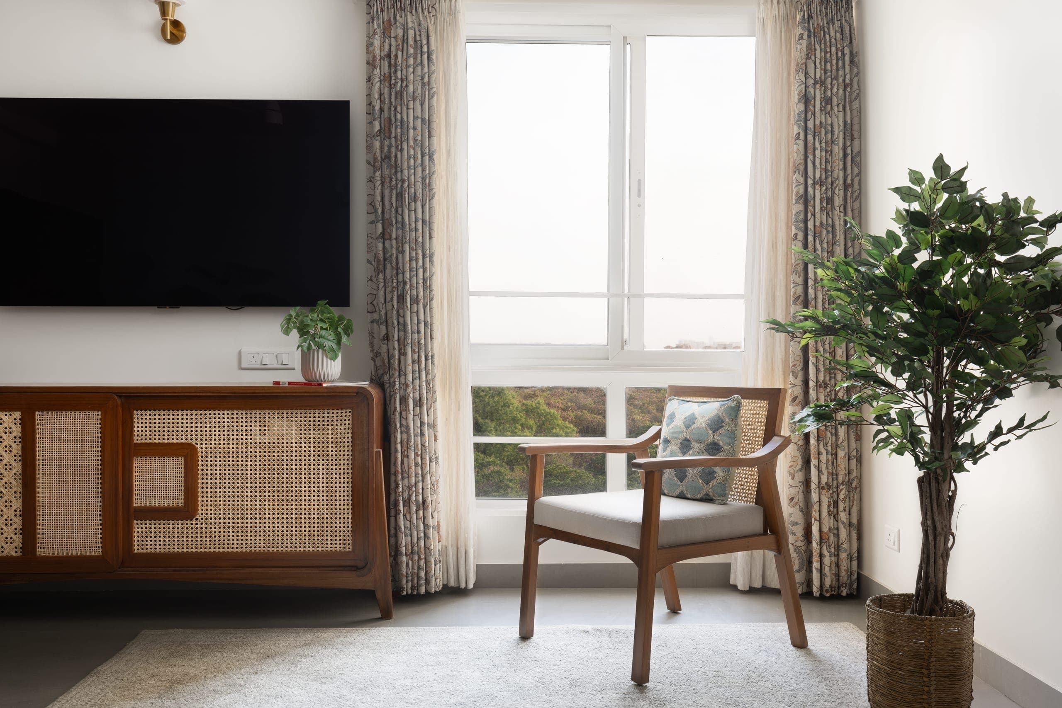
The master bedroom pairs a teak-beaded wardrobe with a storage bed and an antique side table, while a repurposed dining table forms a long study desk opposite. Indian patterns in the wallpaper and blinds add character, with cane-woven shutters on the TV console introducing texture.