Scroll to explore
Set within a working plantation estate in Tirthahalli, this house was designed for a family moving into a new phase of living. The original vernacular home had served for decades; what was needed now was a more open, contemporary environment that remained connected to the land.
A new site was chosen at the highest point of the estate, where the terrain opens to expansive views across the plantation and a distant lake. This vantage became the primary design driver.
The house is a linear form oriented entirely toward the view. A continuous deck runs its full length, anchored by an infinity pool that extends visually toward the lake. At one point, the deck is pulled inward to form a courtyard, puncturing the mass and drawing light and air deep into the plan. This single move connects the living and dining zones to the landscape in an unbroken sequence.
The staircase, enclosed in glass, frames the deck and pool as one ascends, making vertical movement spatial rather than utilitarian. Above, the courtyard becomes a double-height void maintaining continuity between floors. The first floor organises around a family lounge, from which one reaches the master suite with its private deck, or a covered terrace overlooking the courtyard below.
The pooja room sits as the house's counterpoint: a double-height, inward volume where slit openings filter light into stillness. The guest bedroom, at the rear with its own external entry, operates independently as an outhouse when needed.
The project shifts from the inward character of the original home to an architecture that frames and amplifies the plantation landscape while remaining grounded within it.
Lead Architects
Shashank Shetty
Sanjan Hoode
Junior Architect
Sahana Prabhu
Lakshmi S Nair
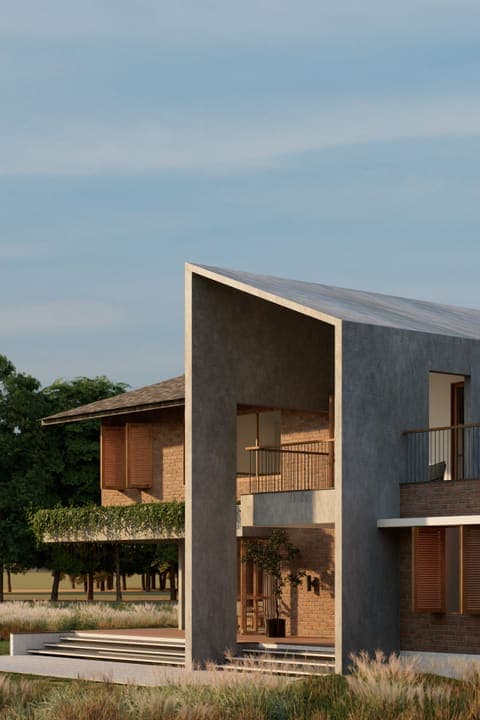
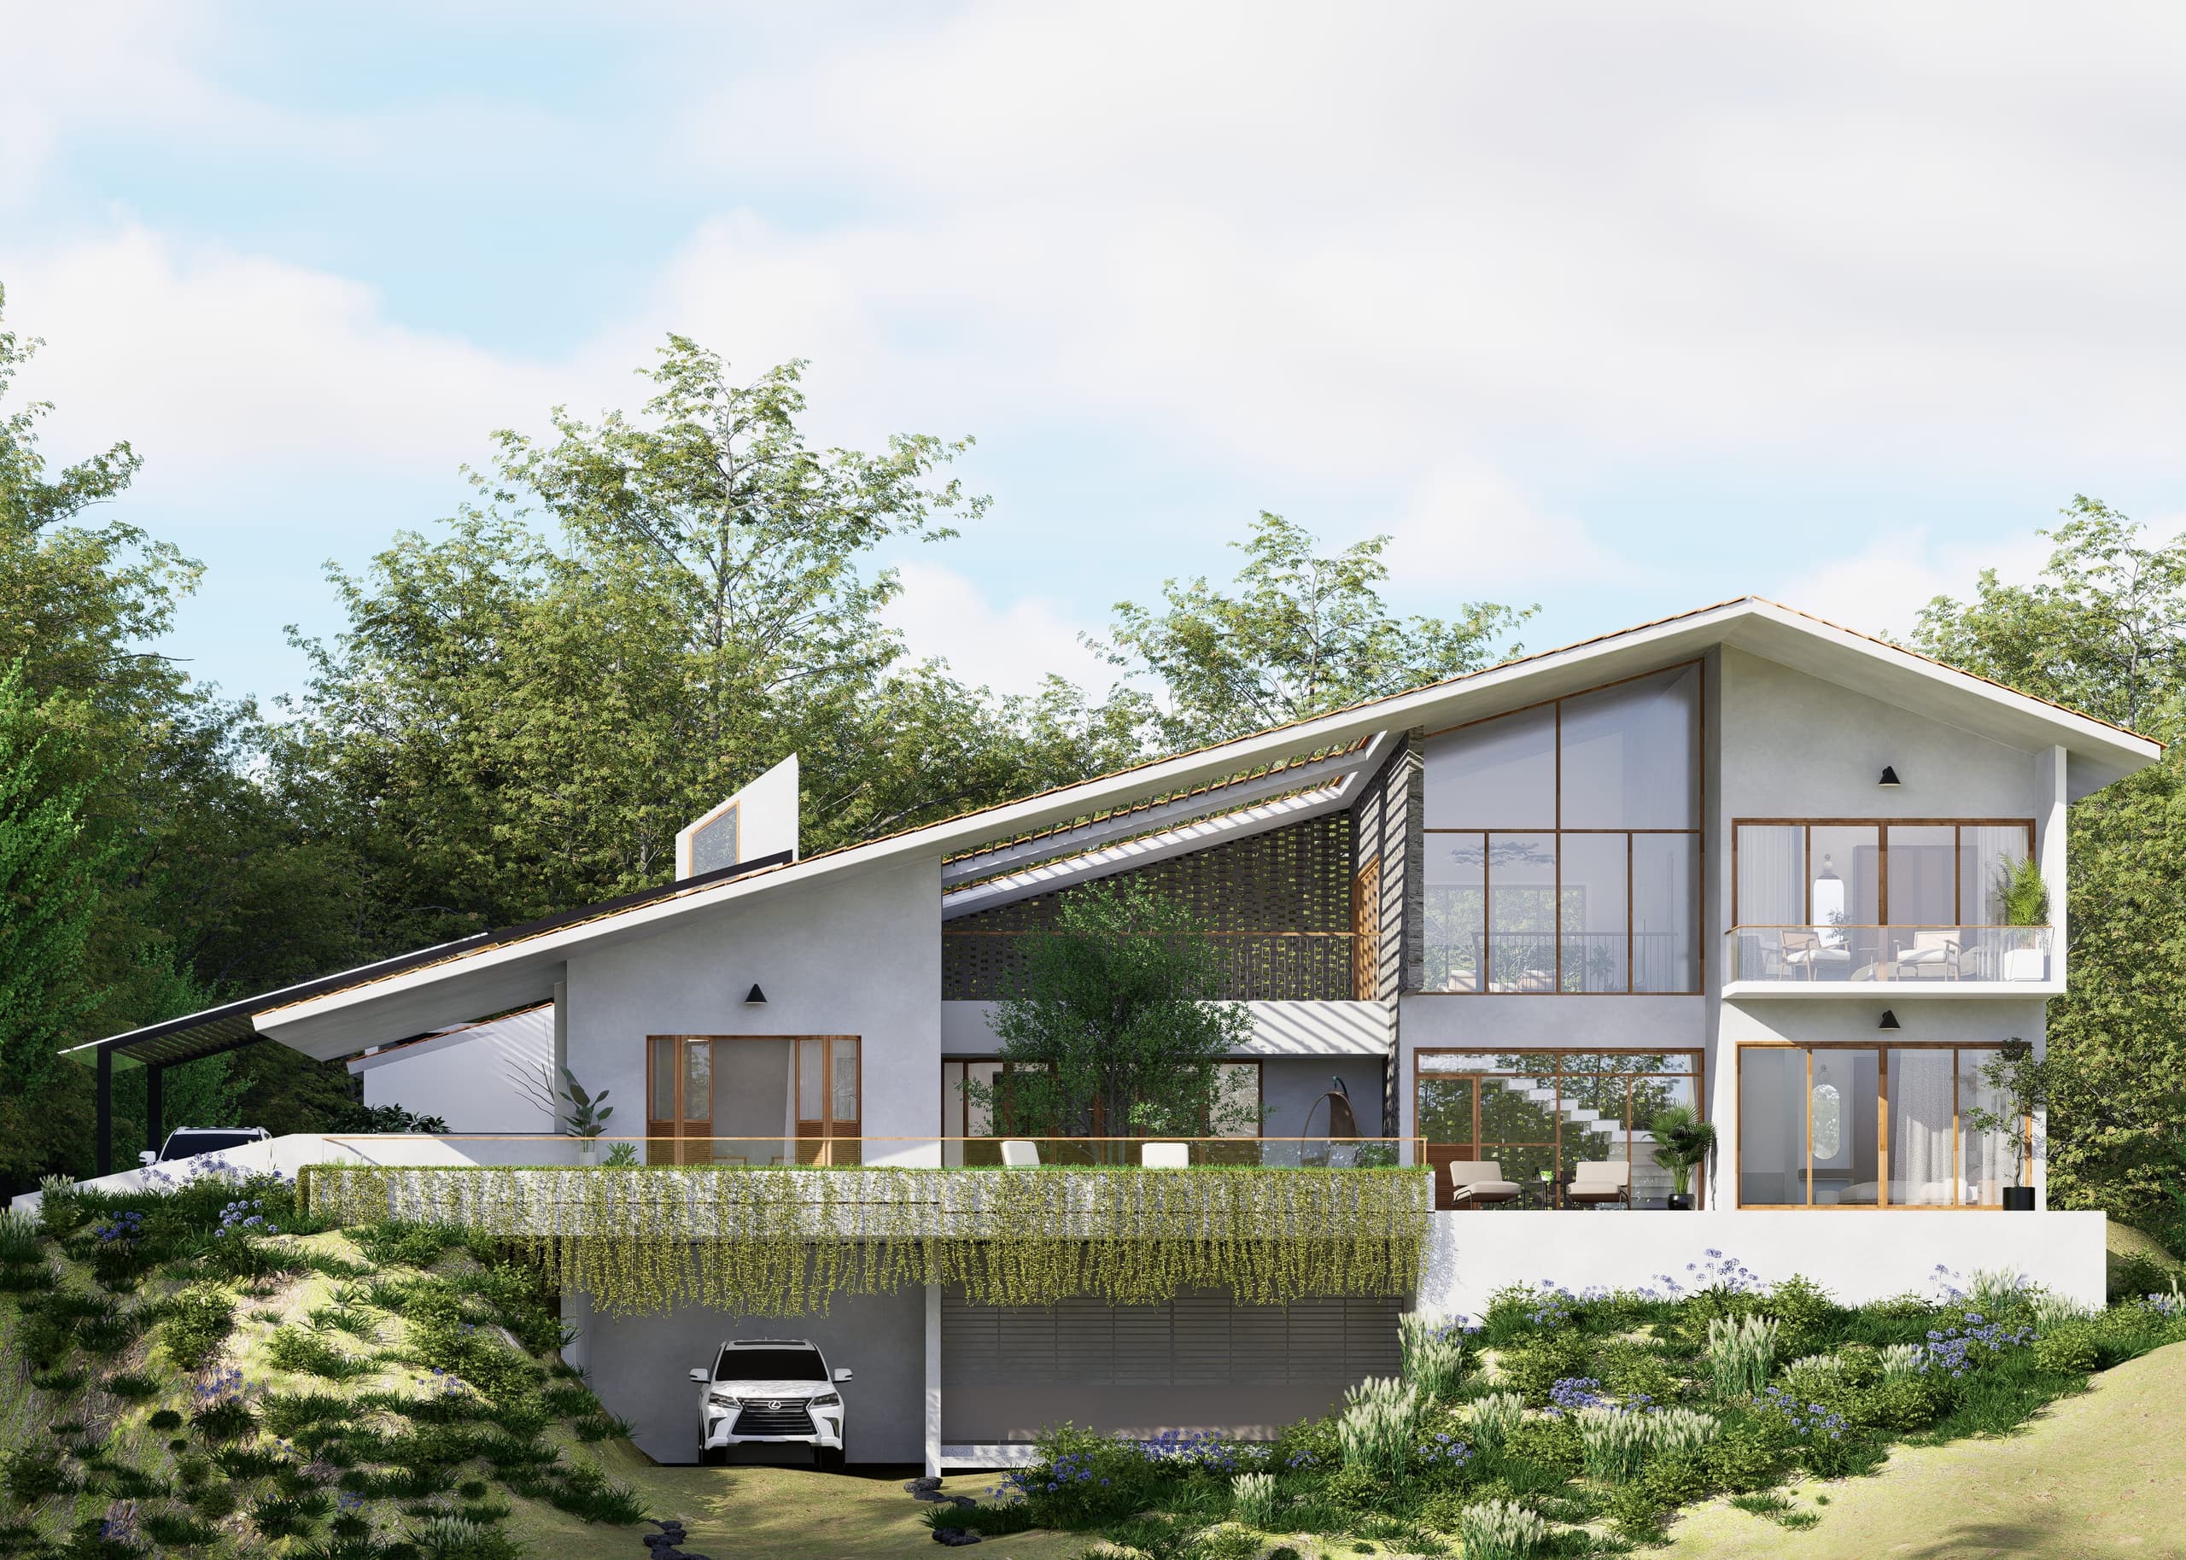
The approach reveals the split-level section: a basement garage tucked into the slope, the main living level rising above. The single-pitch roof cuts a clean diagonal against the tree canopy, establishing the house's dominant gesture from the street.
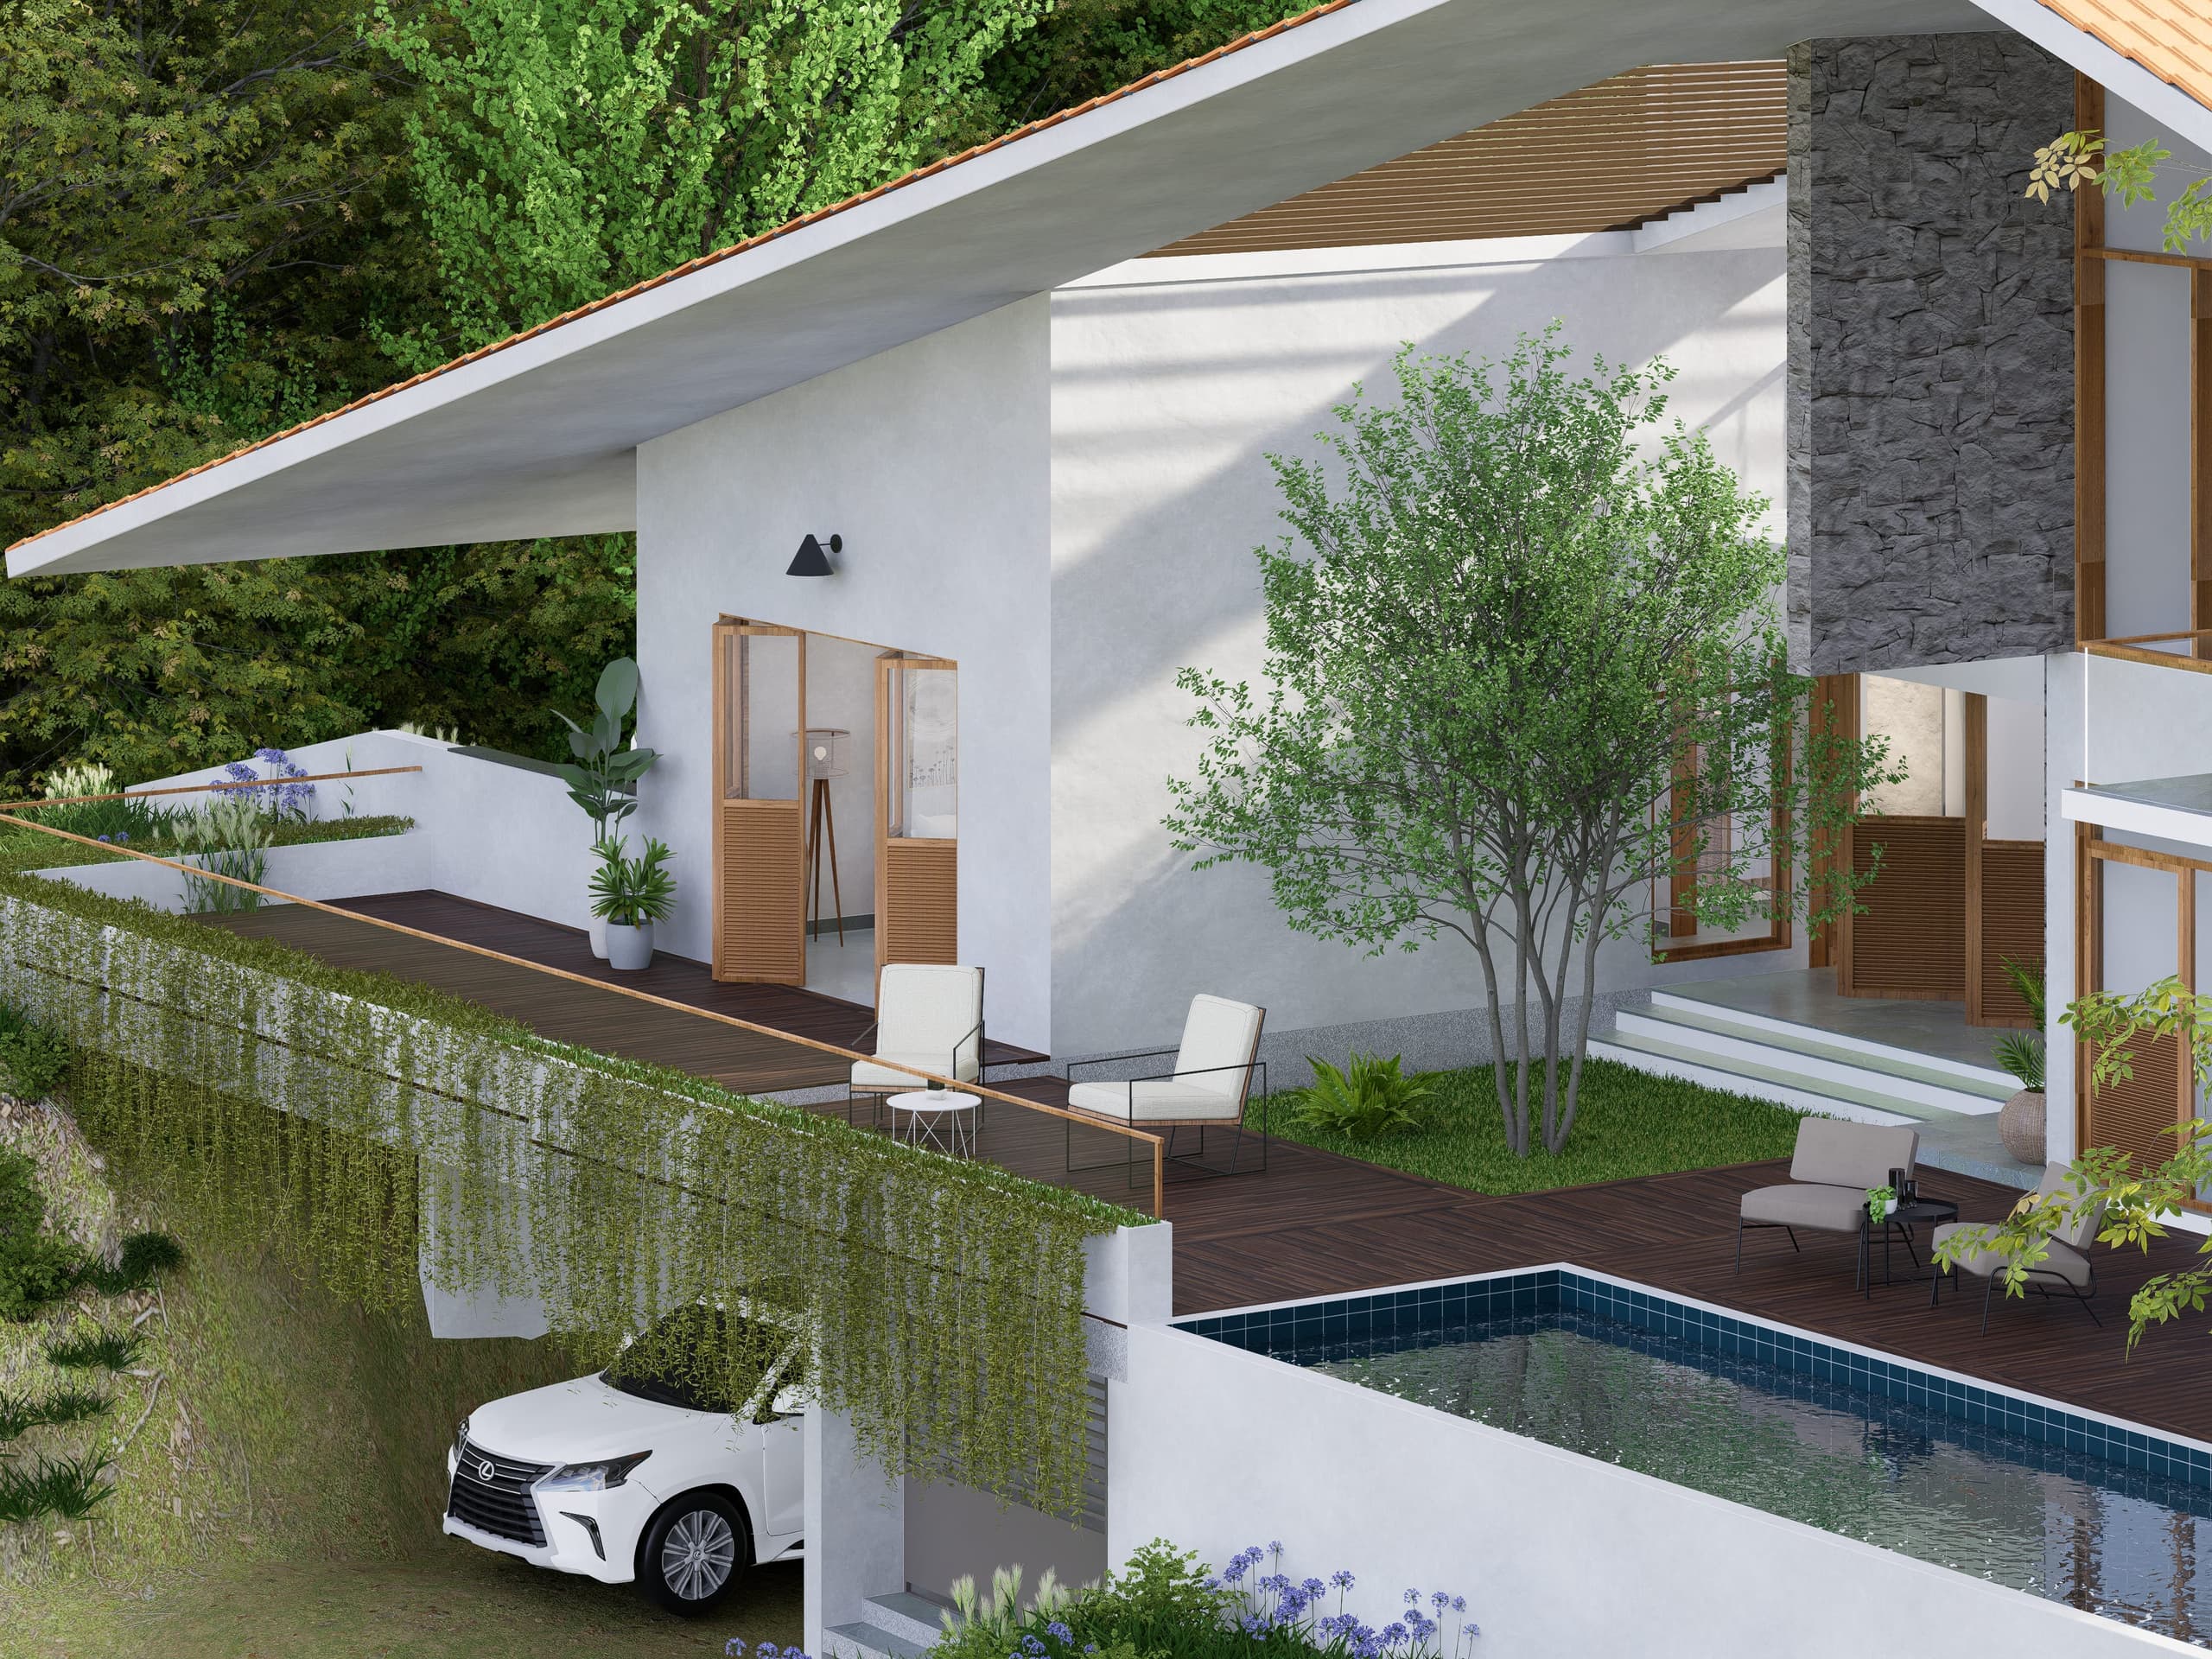
From above, the spatial logic becomes legible: deck, pool, courtyard tree, and stone-clad double-height volume arranged in a tight, considered composition against the plantation below.
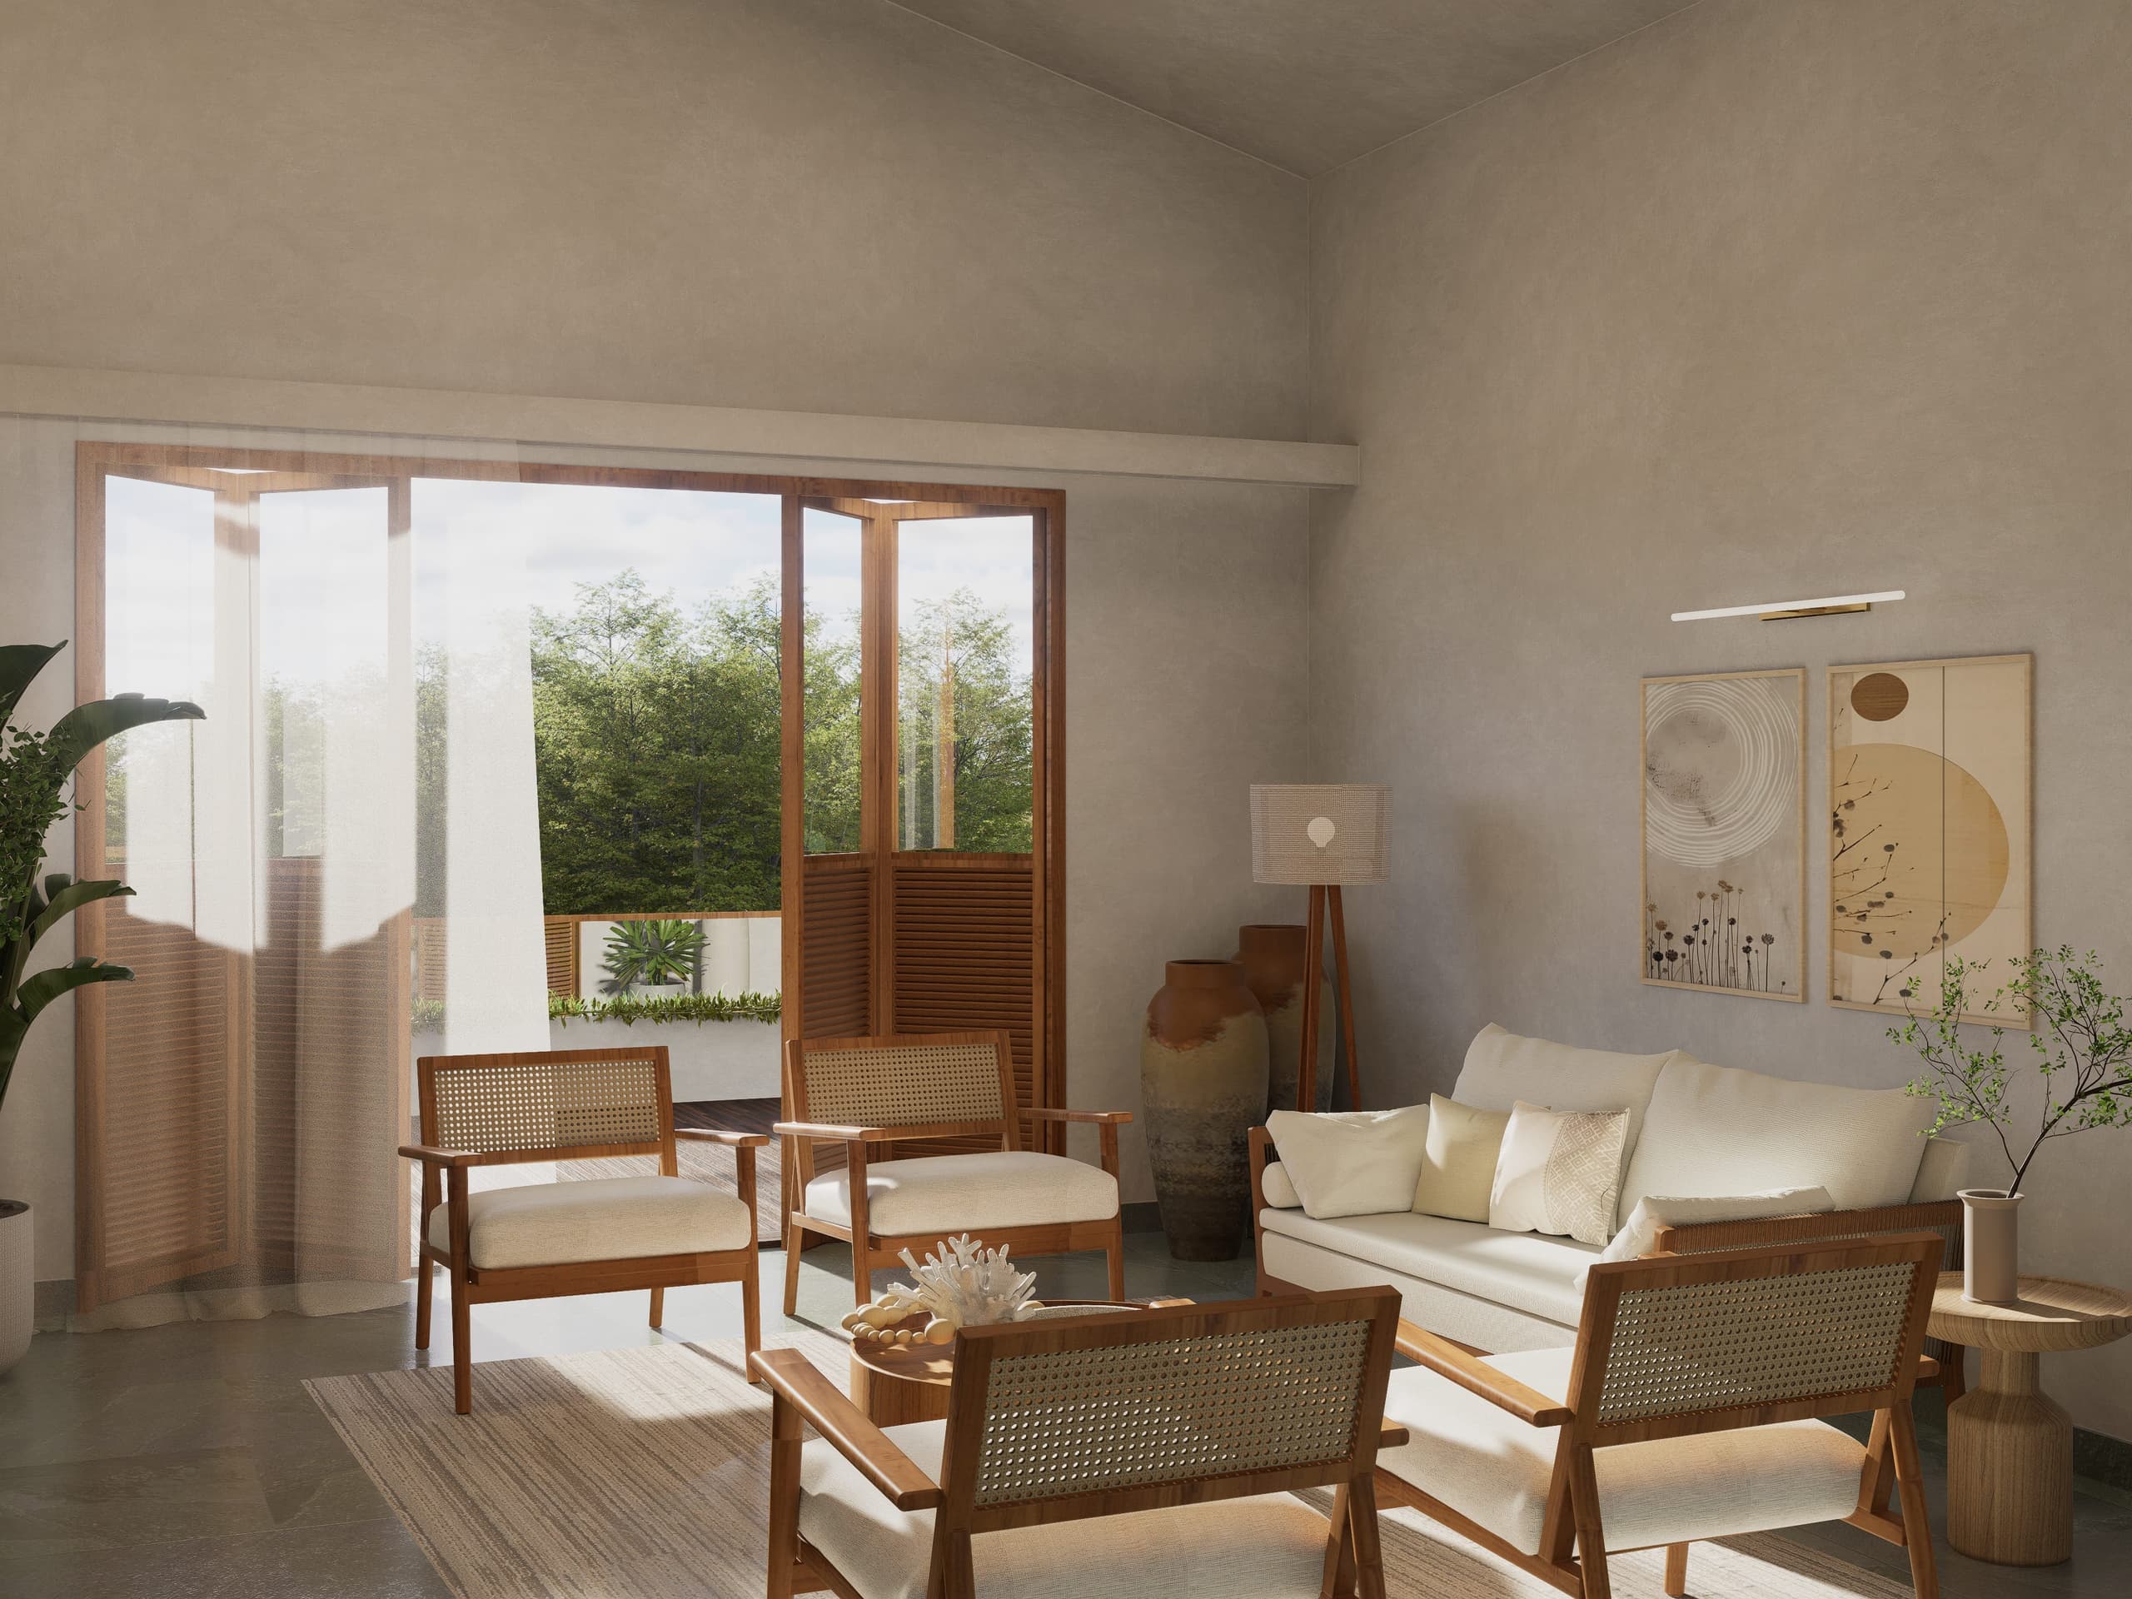
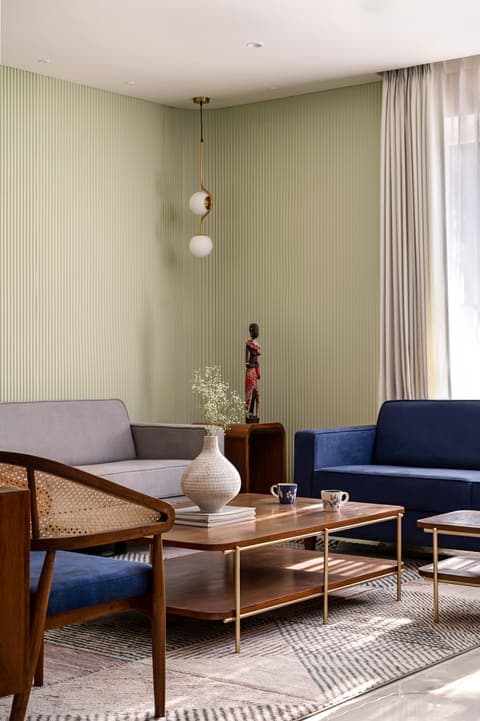
The living room is arranged around cane-backed chairs and a spare selection of objects, opening directly onto the garden through full-height timber doors. Light enters from two sides, keeping the room calm and unhurried despite its direct connection to the outdoors.
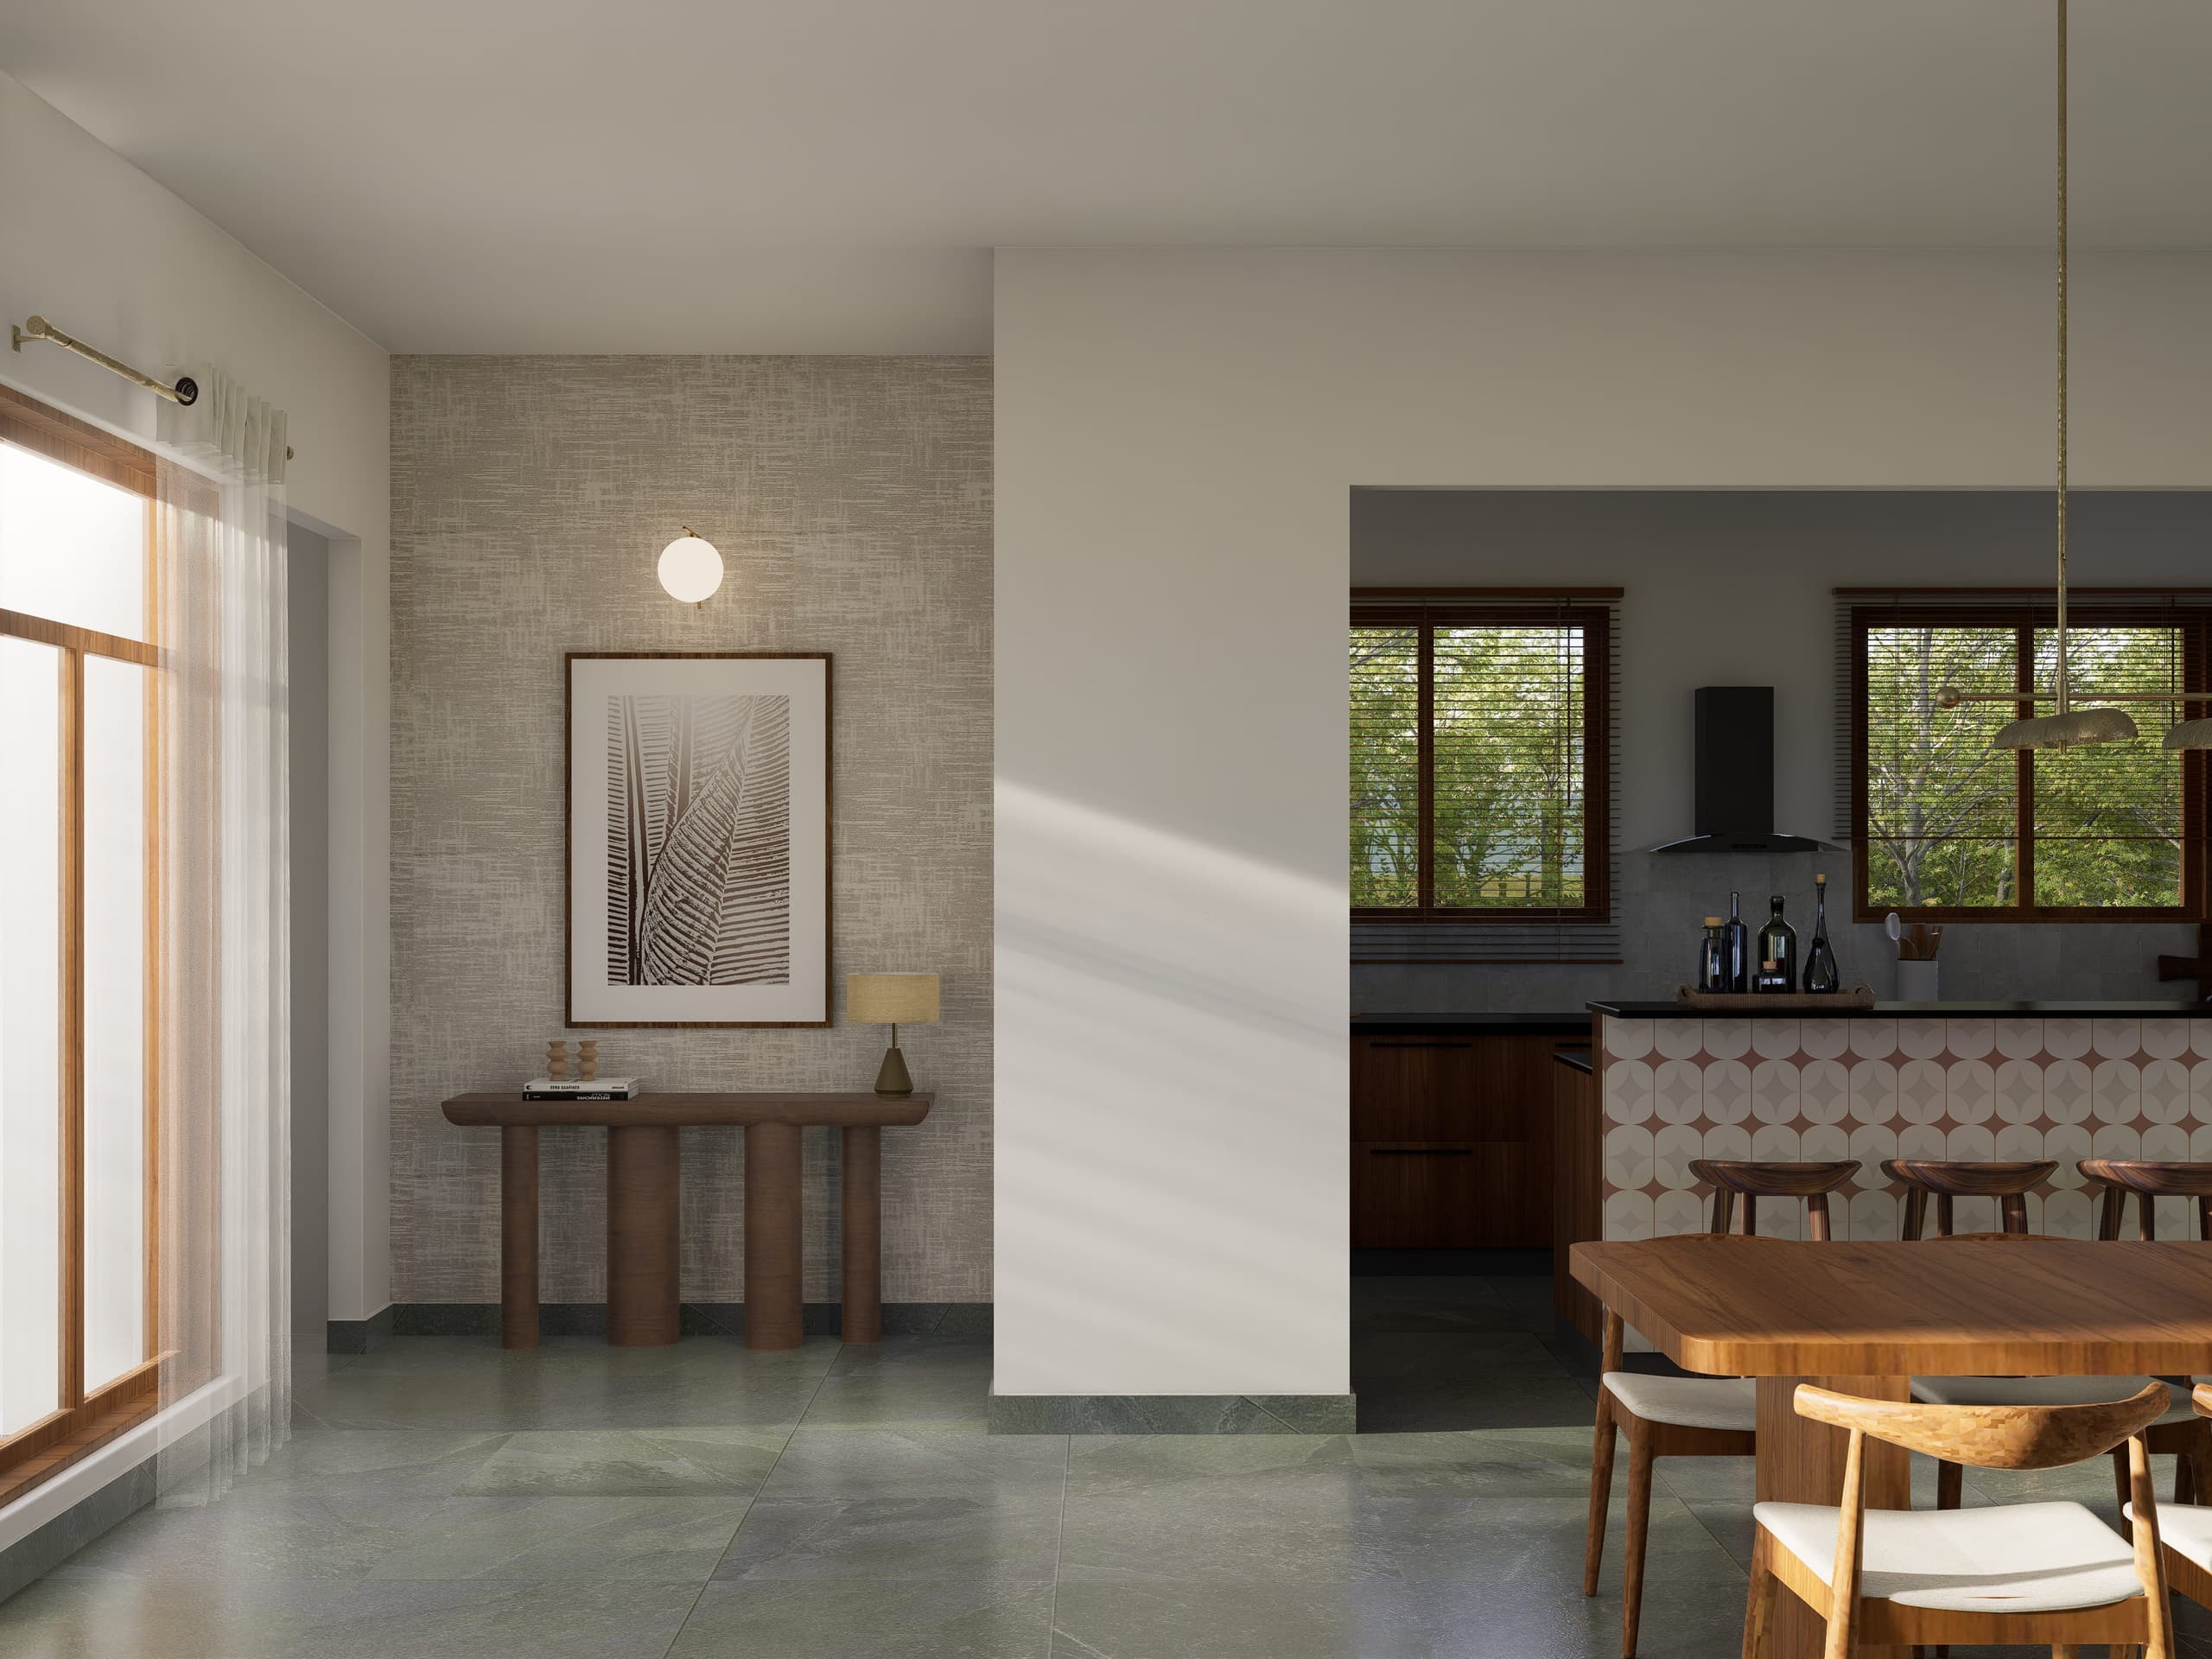
A console table and botanical artwork compose the focal point seen on entering from the living room. The vestibule marks the transition into the dining area ahead, with the guest room tucked quietly to the left.
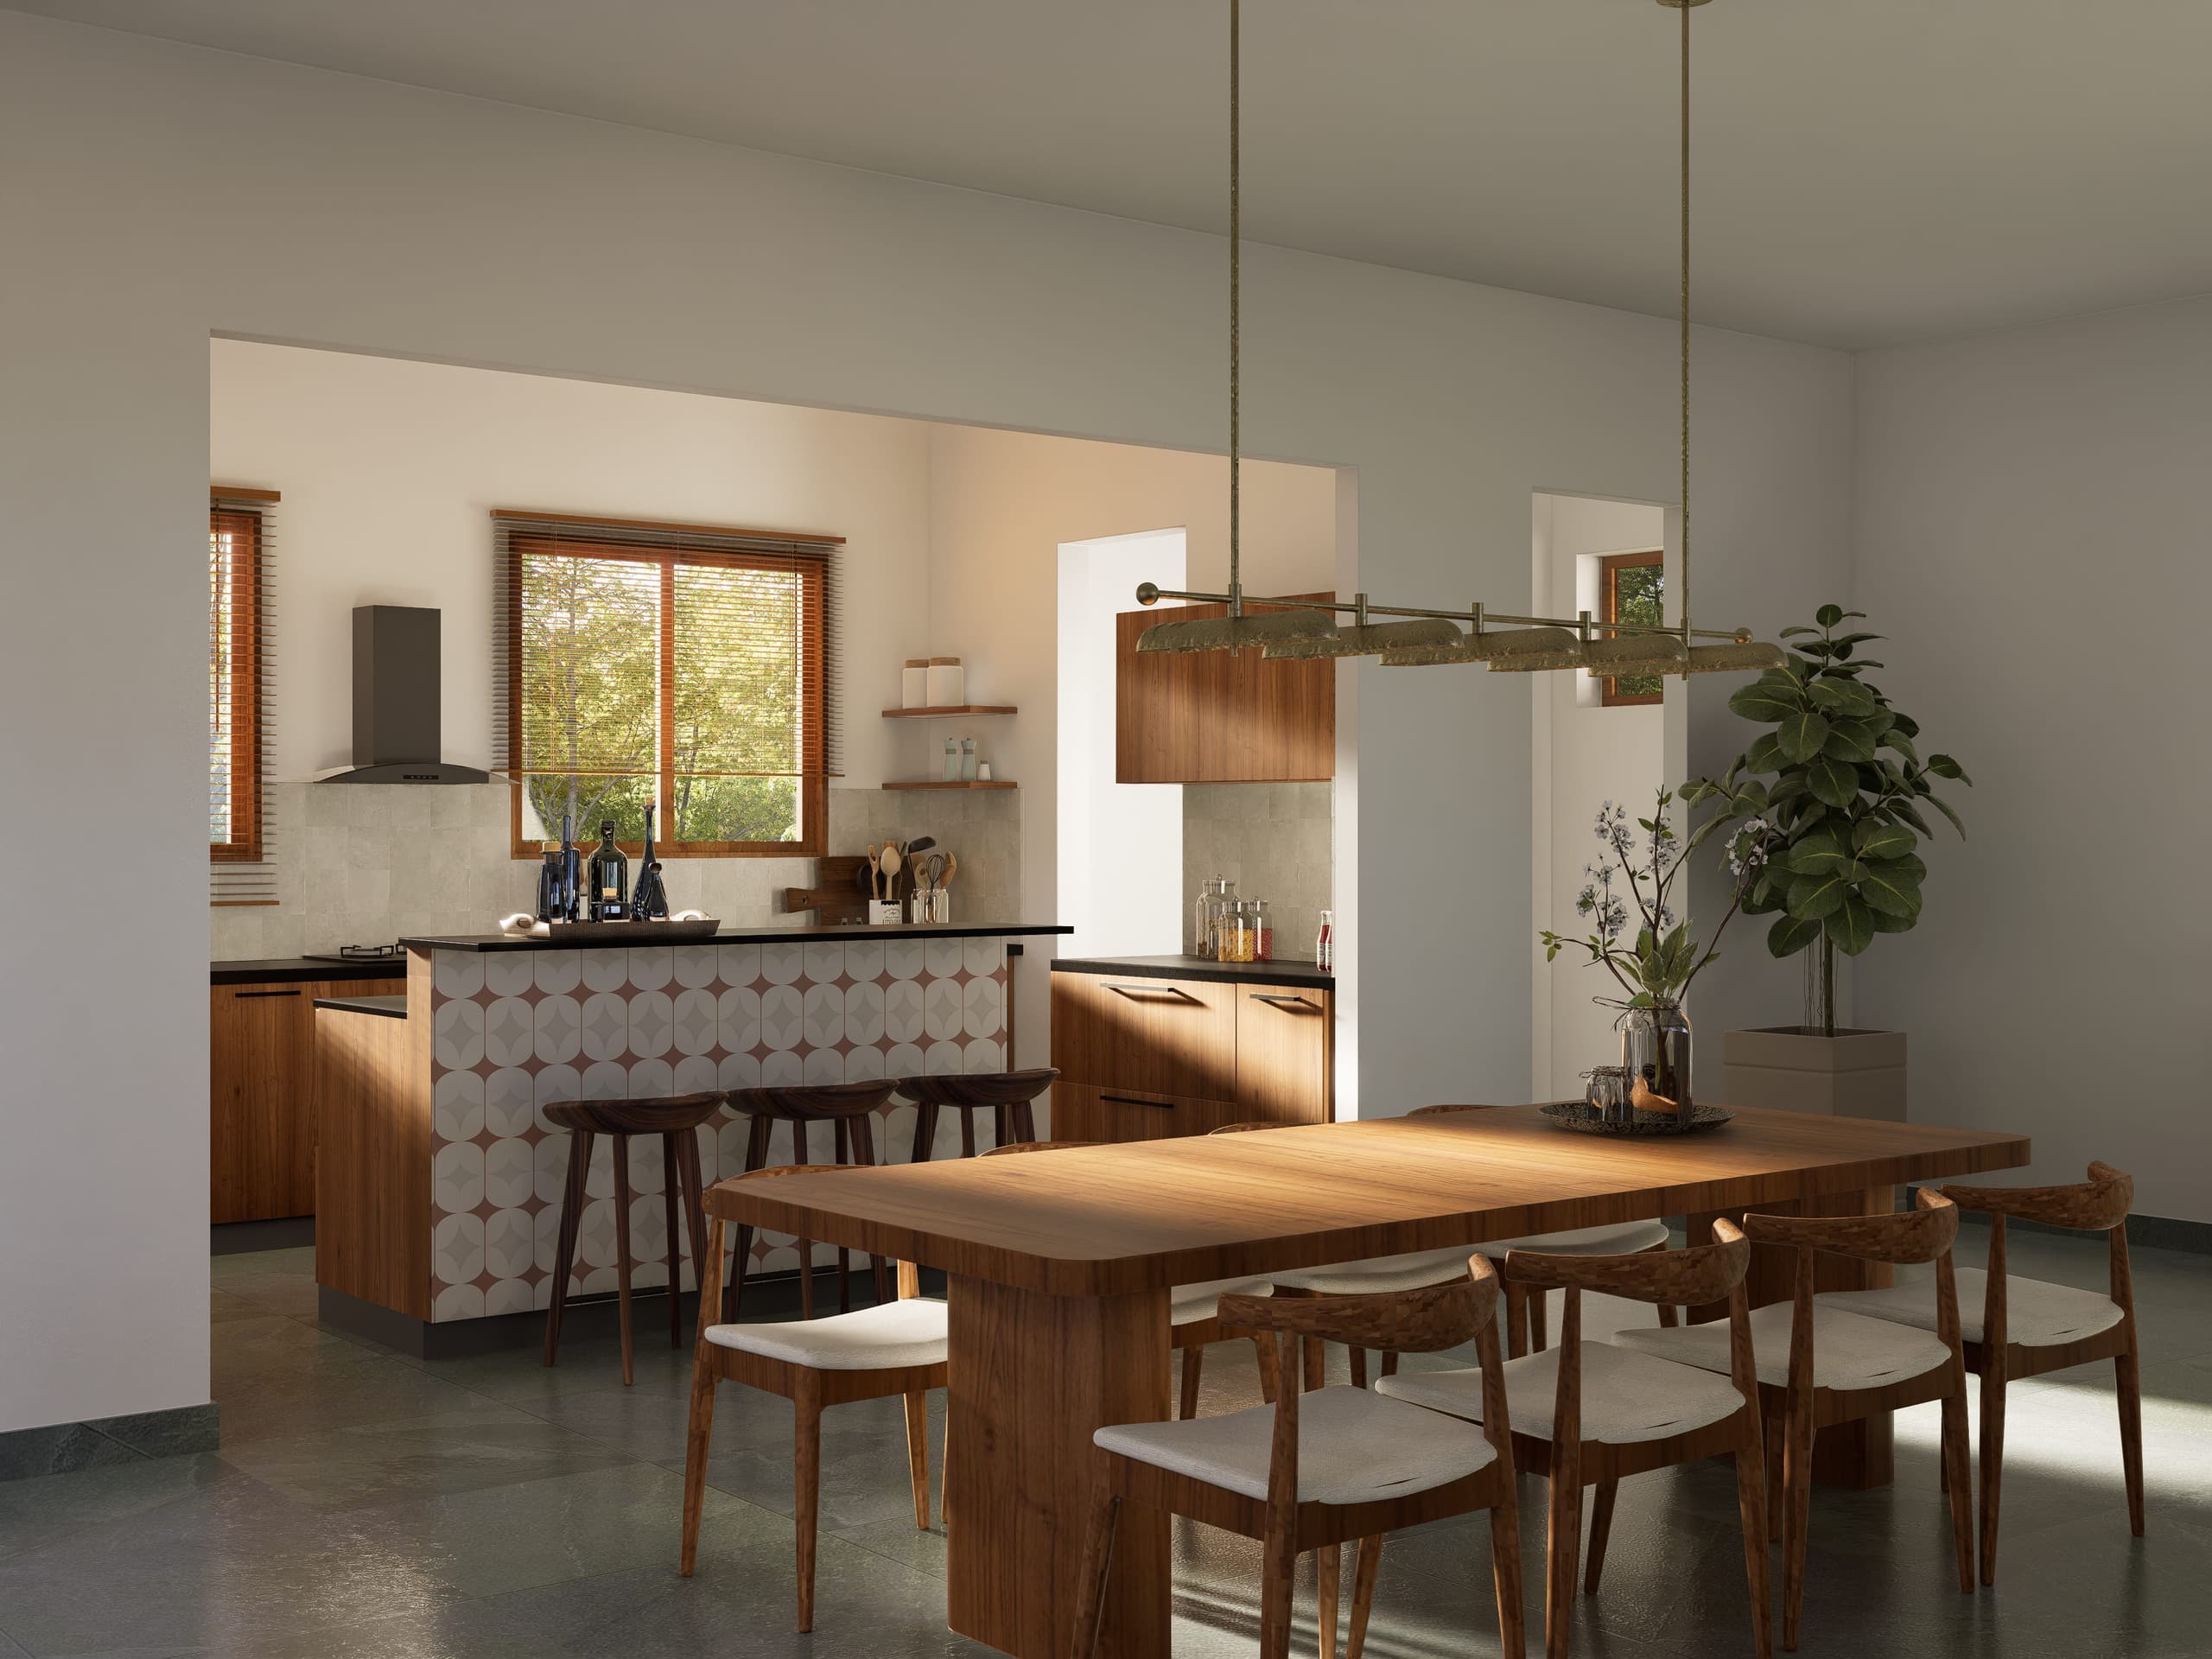
Kitchen and dining sit in direct dialogue, separated by an island counter faced in patterned encaustic tile. Plantation-facing windows keep the kitchen part of the landscape rather than a room apart.
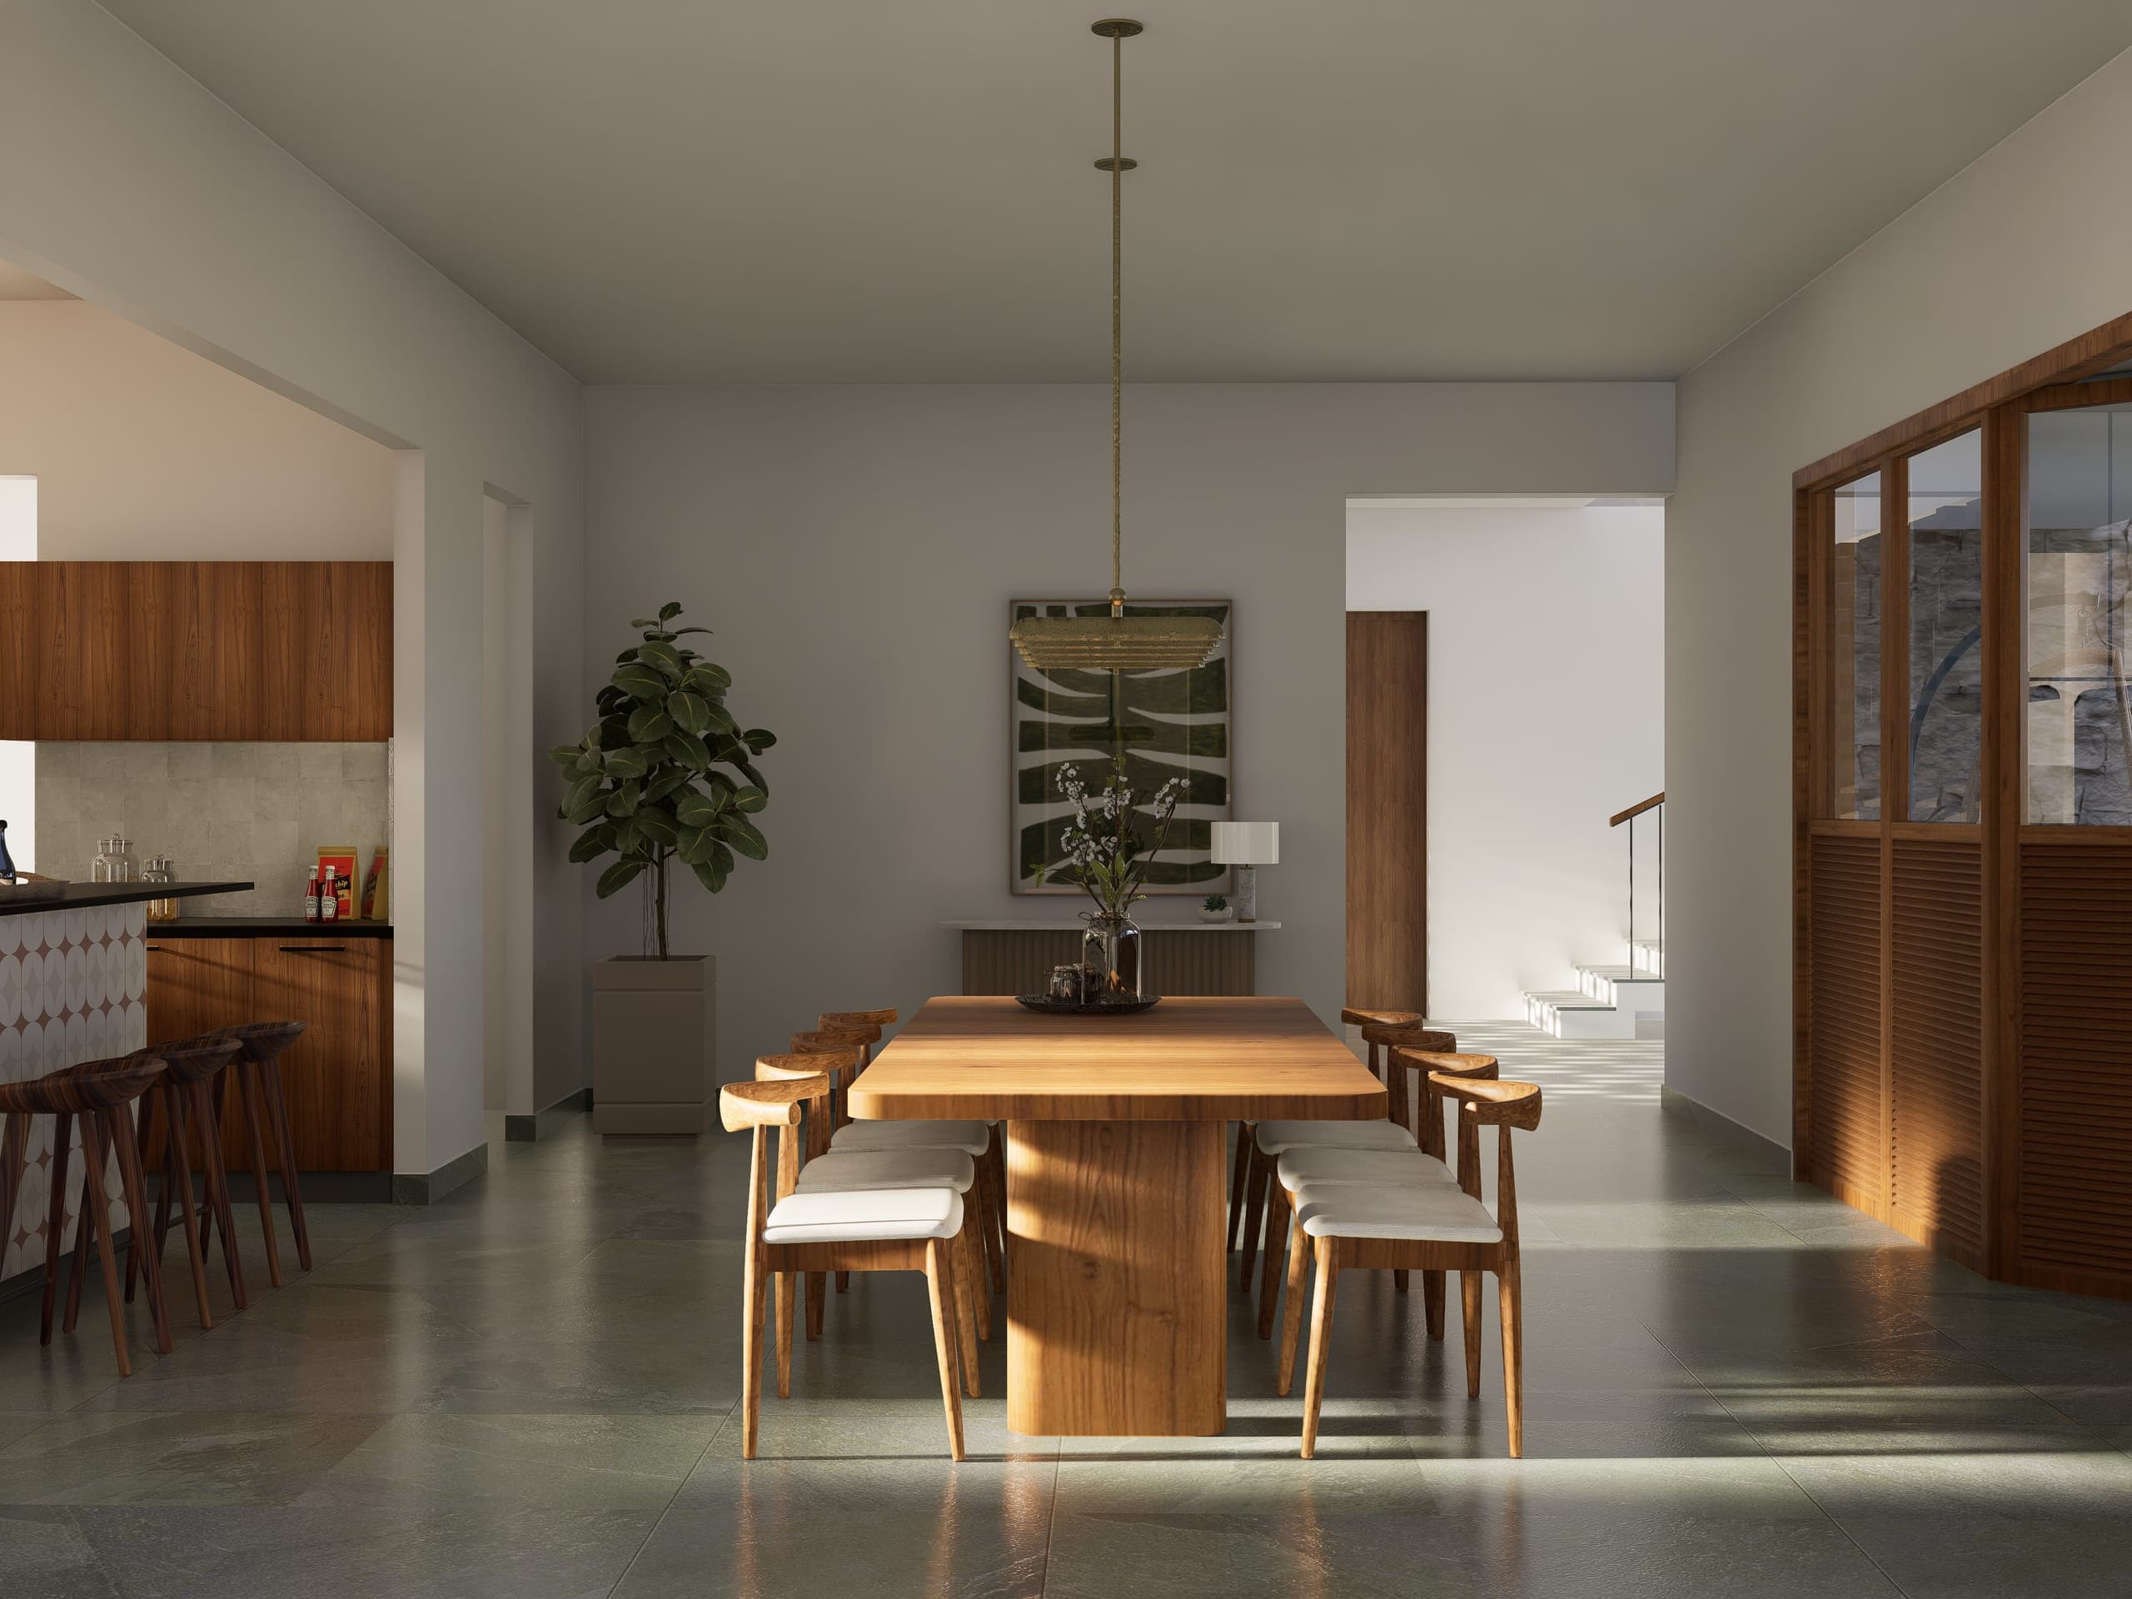
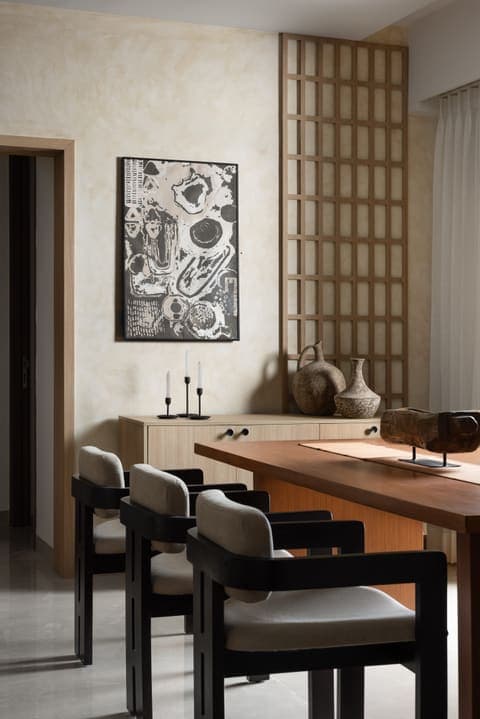
A solid timber dining table anchors the ground floor, opening directly onto the courtyard step-out beyond. From there, the view extends outward across the plantation, layering interior, threshold, and landscape in a single unbroken sequence.
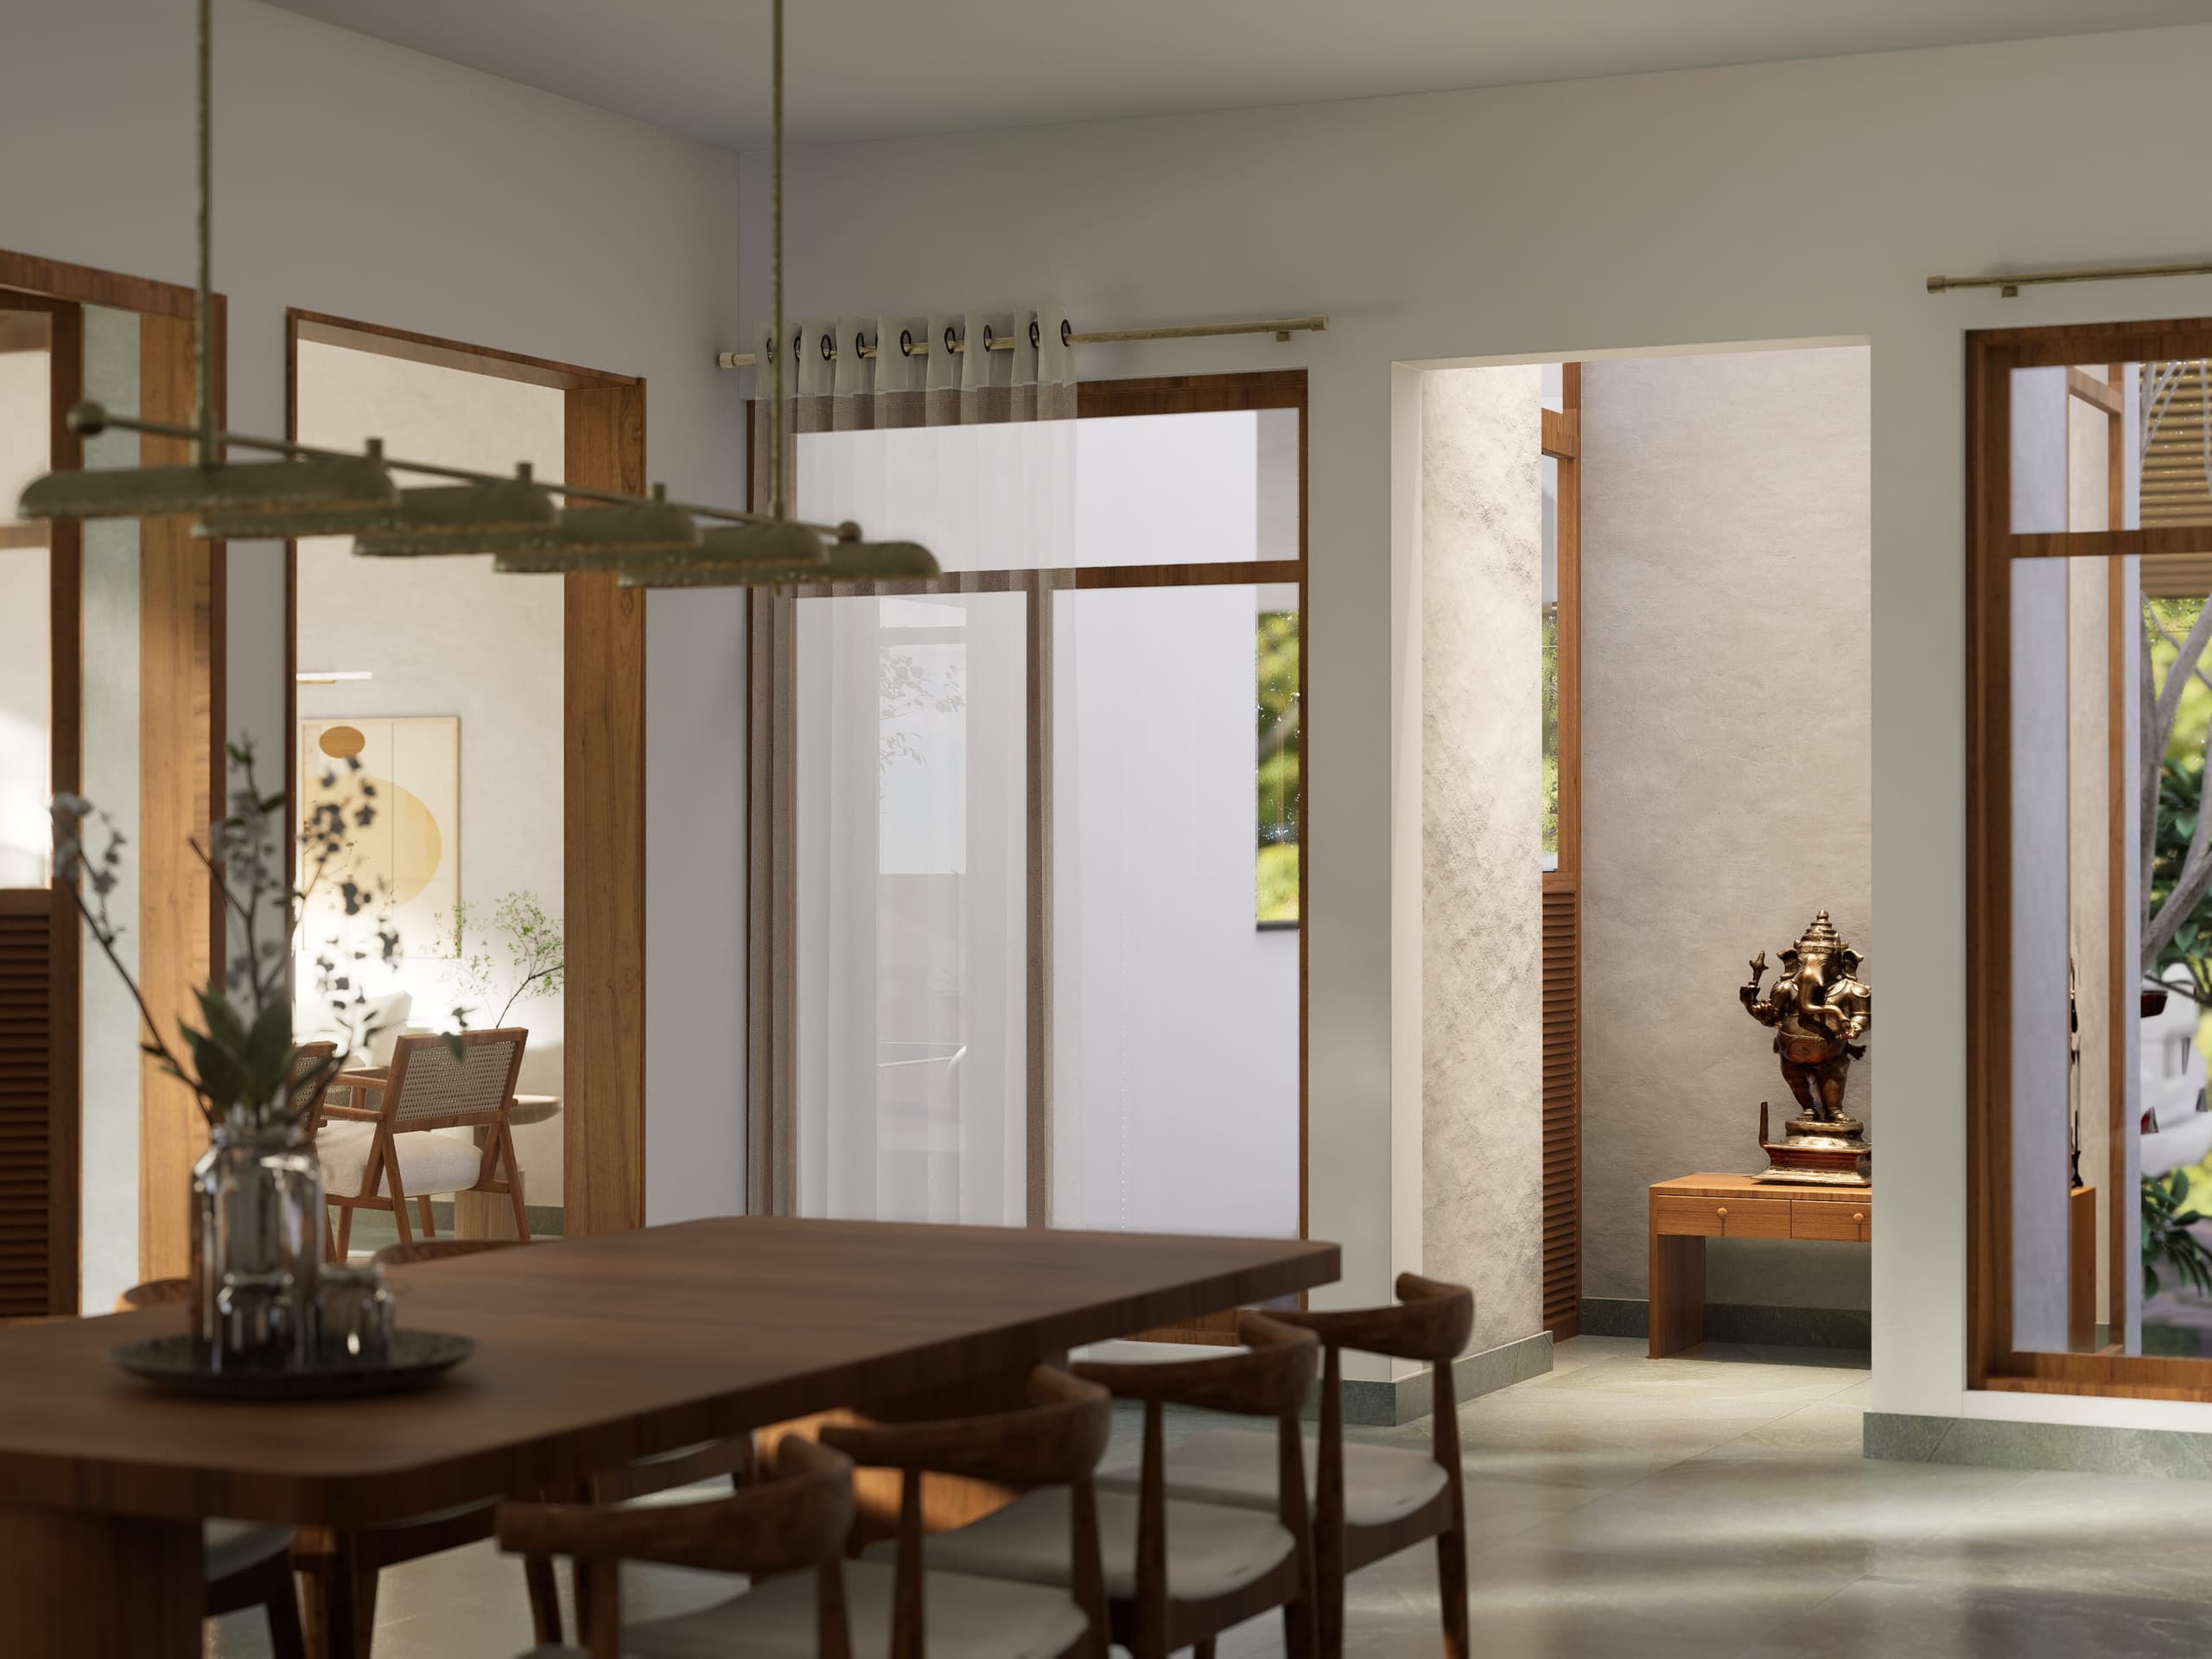
The pooja room is set back in its own niche straight ahead, a bronze Ganesha marking the threshold.
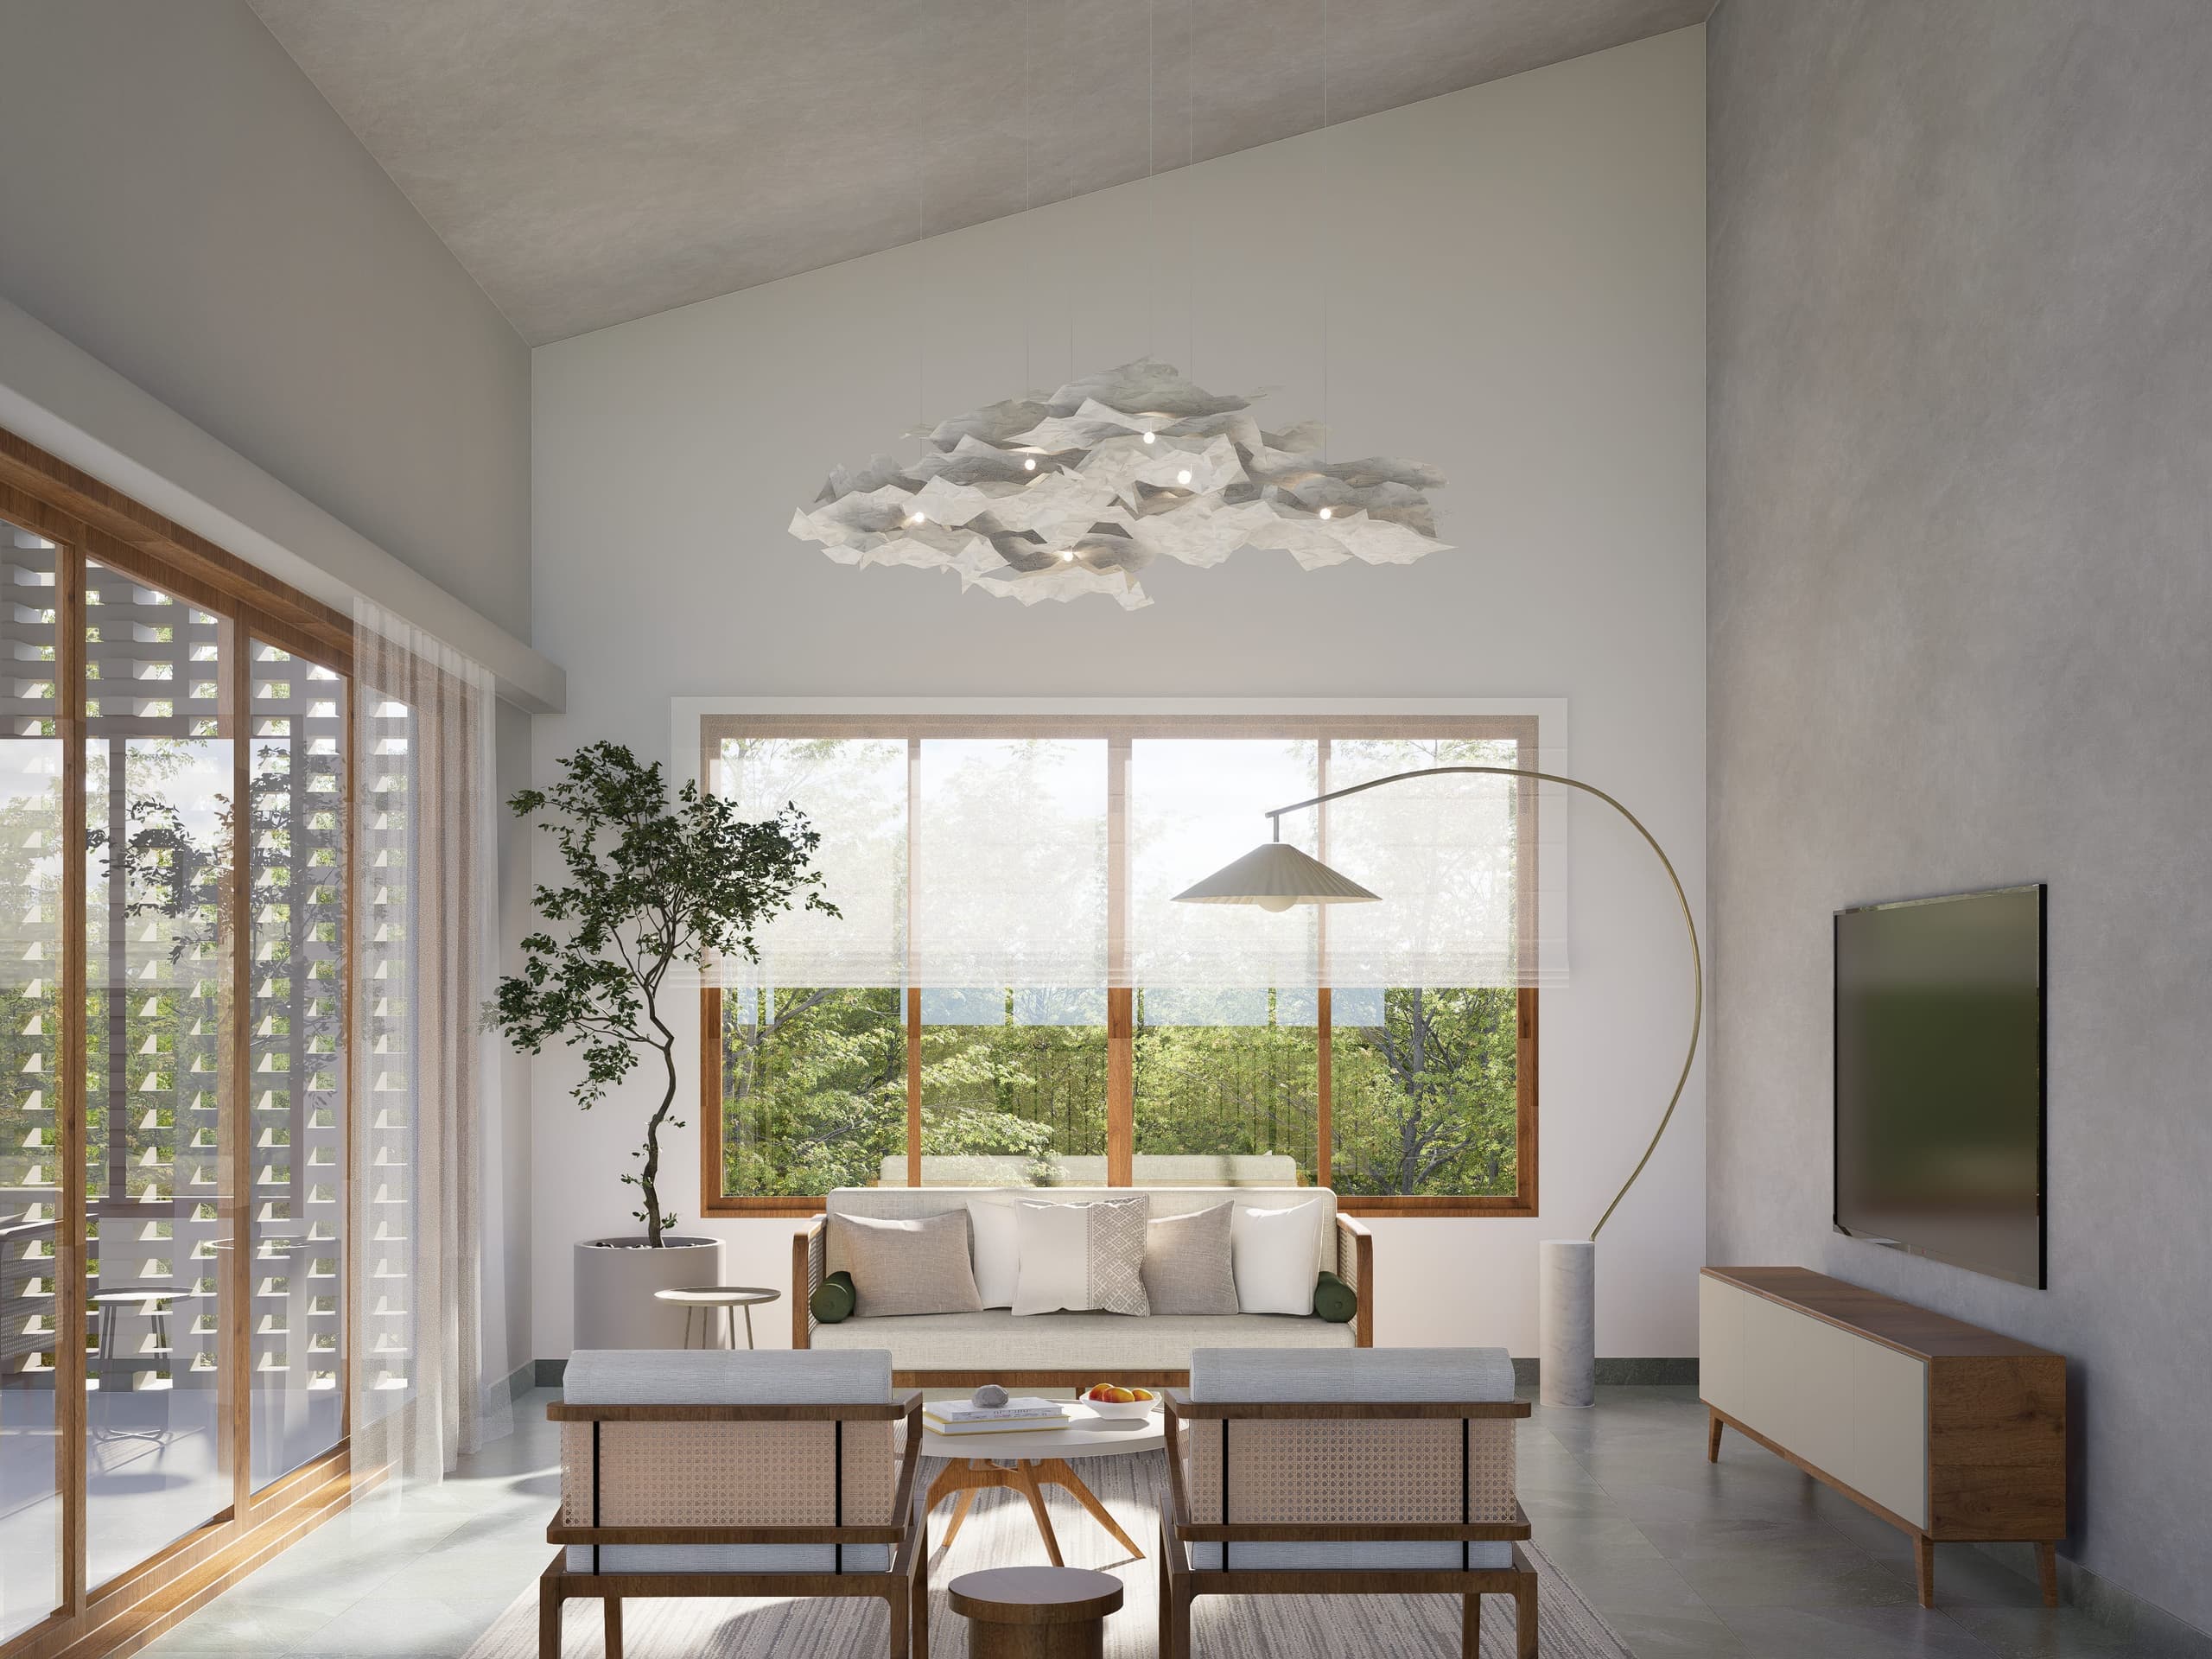
The double-height family room holds the plantation canopy in a large picture window. A sculptural pendant floats within the void above; louvred doors to the left open the space directly onto the deck.
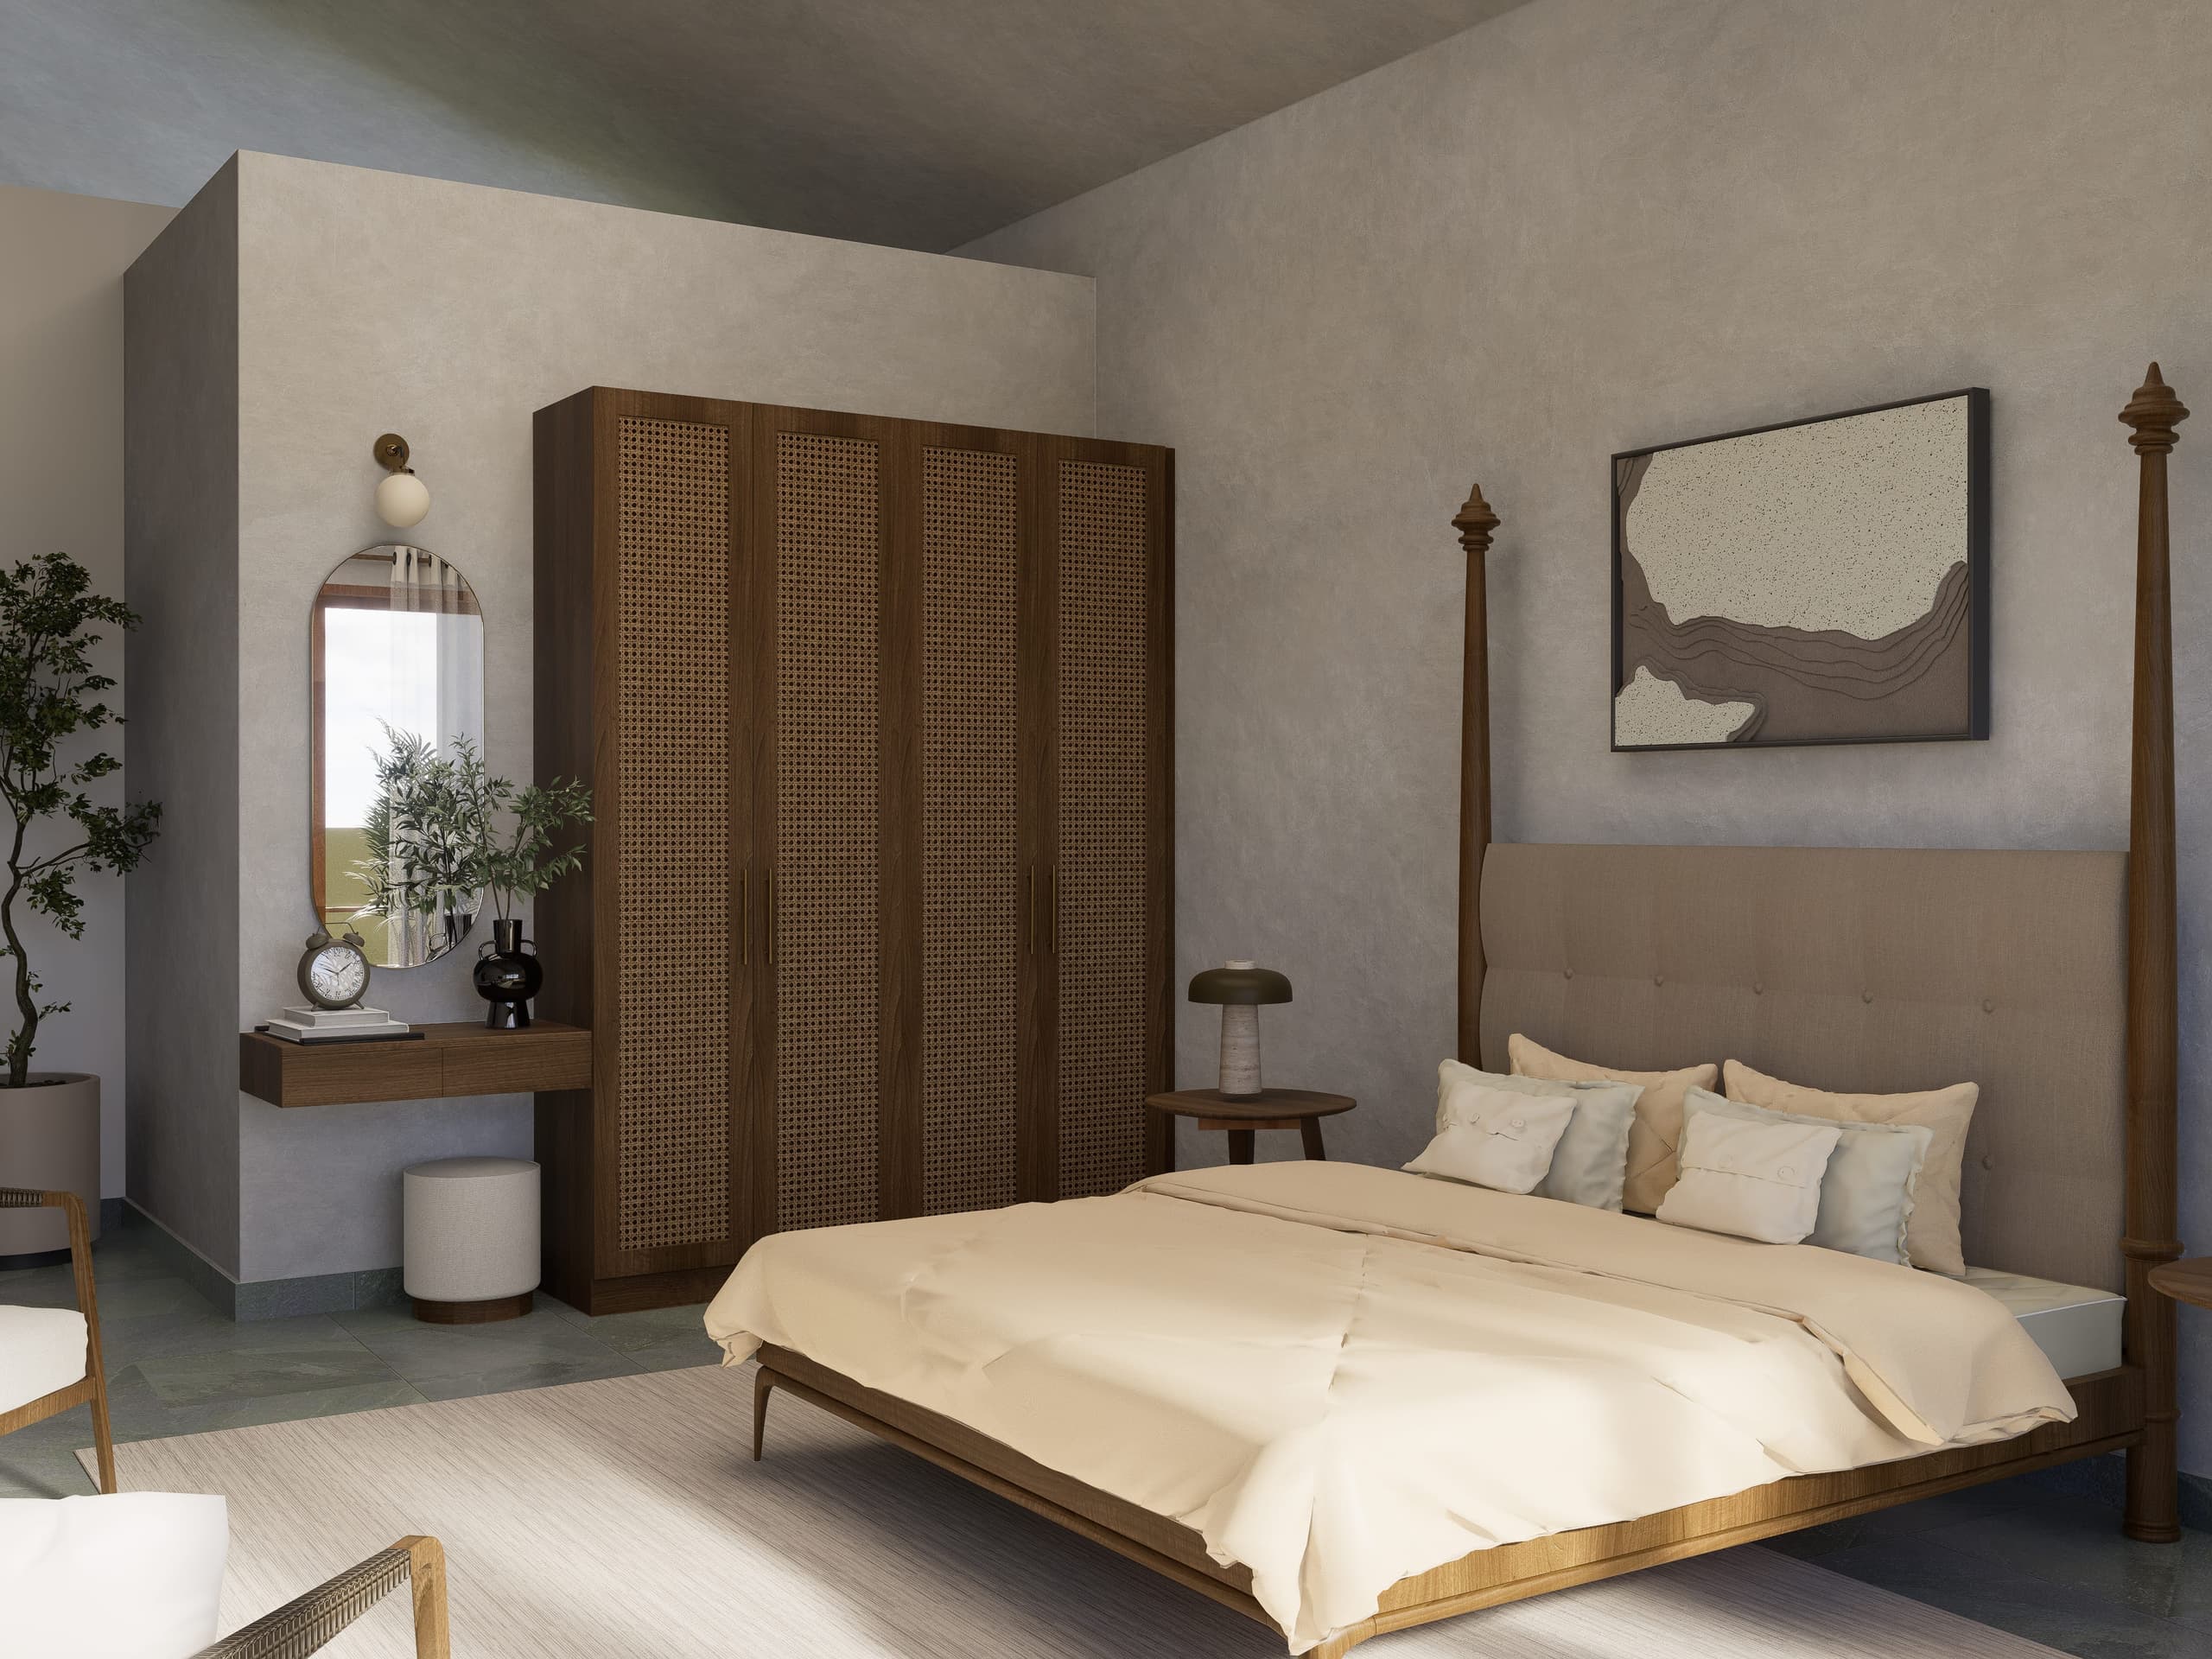
The master bedroom turns inward from the house's general openness. A four-poster bed, cane-fronted wardrobe, and lime-textured walls compose a settled, unhurried room.
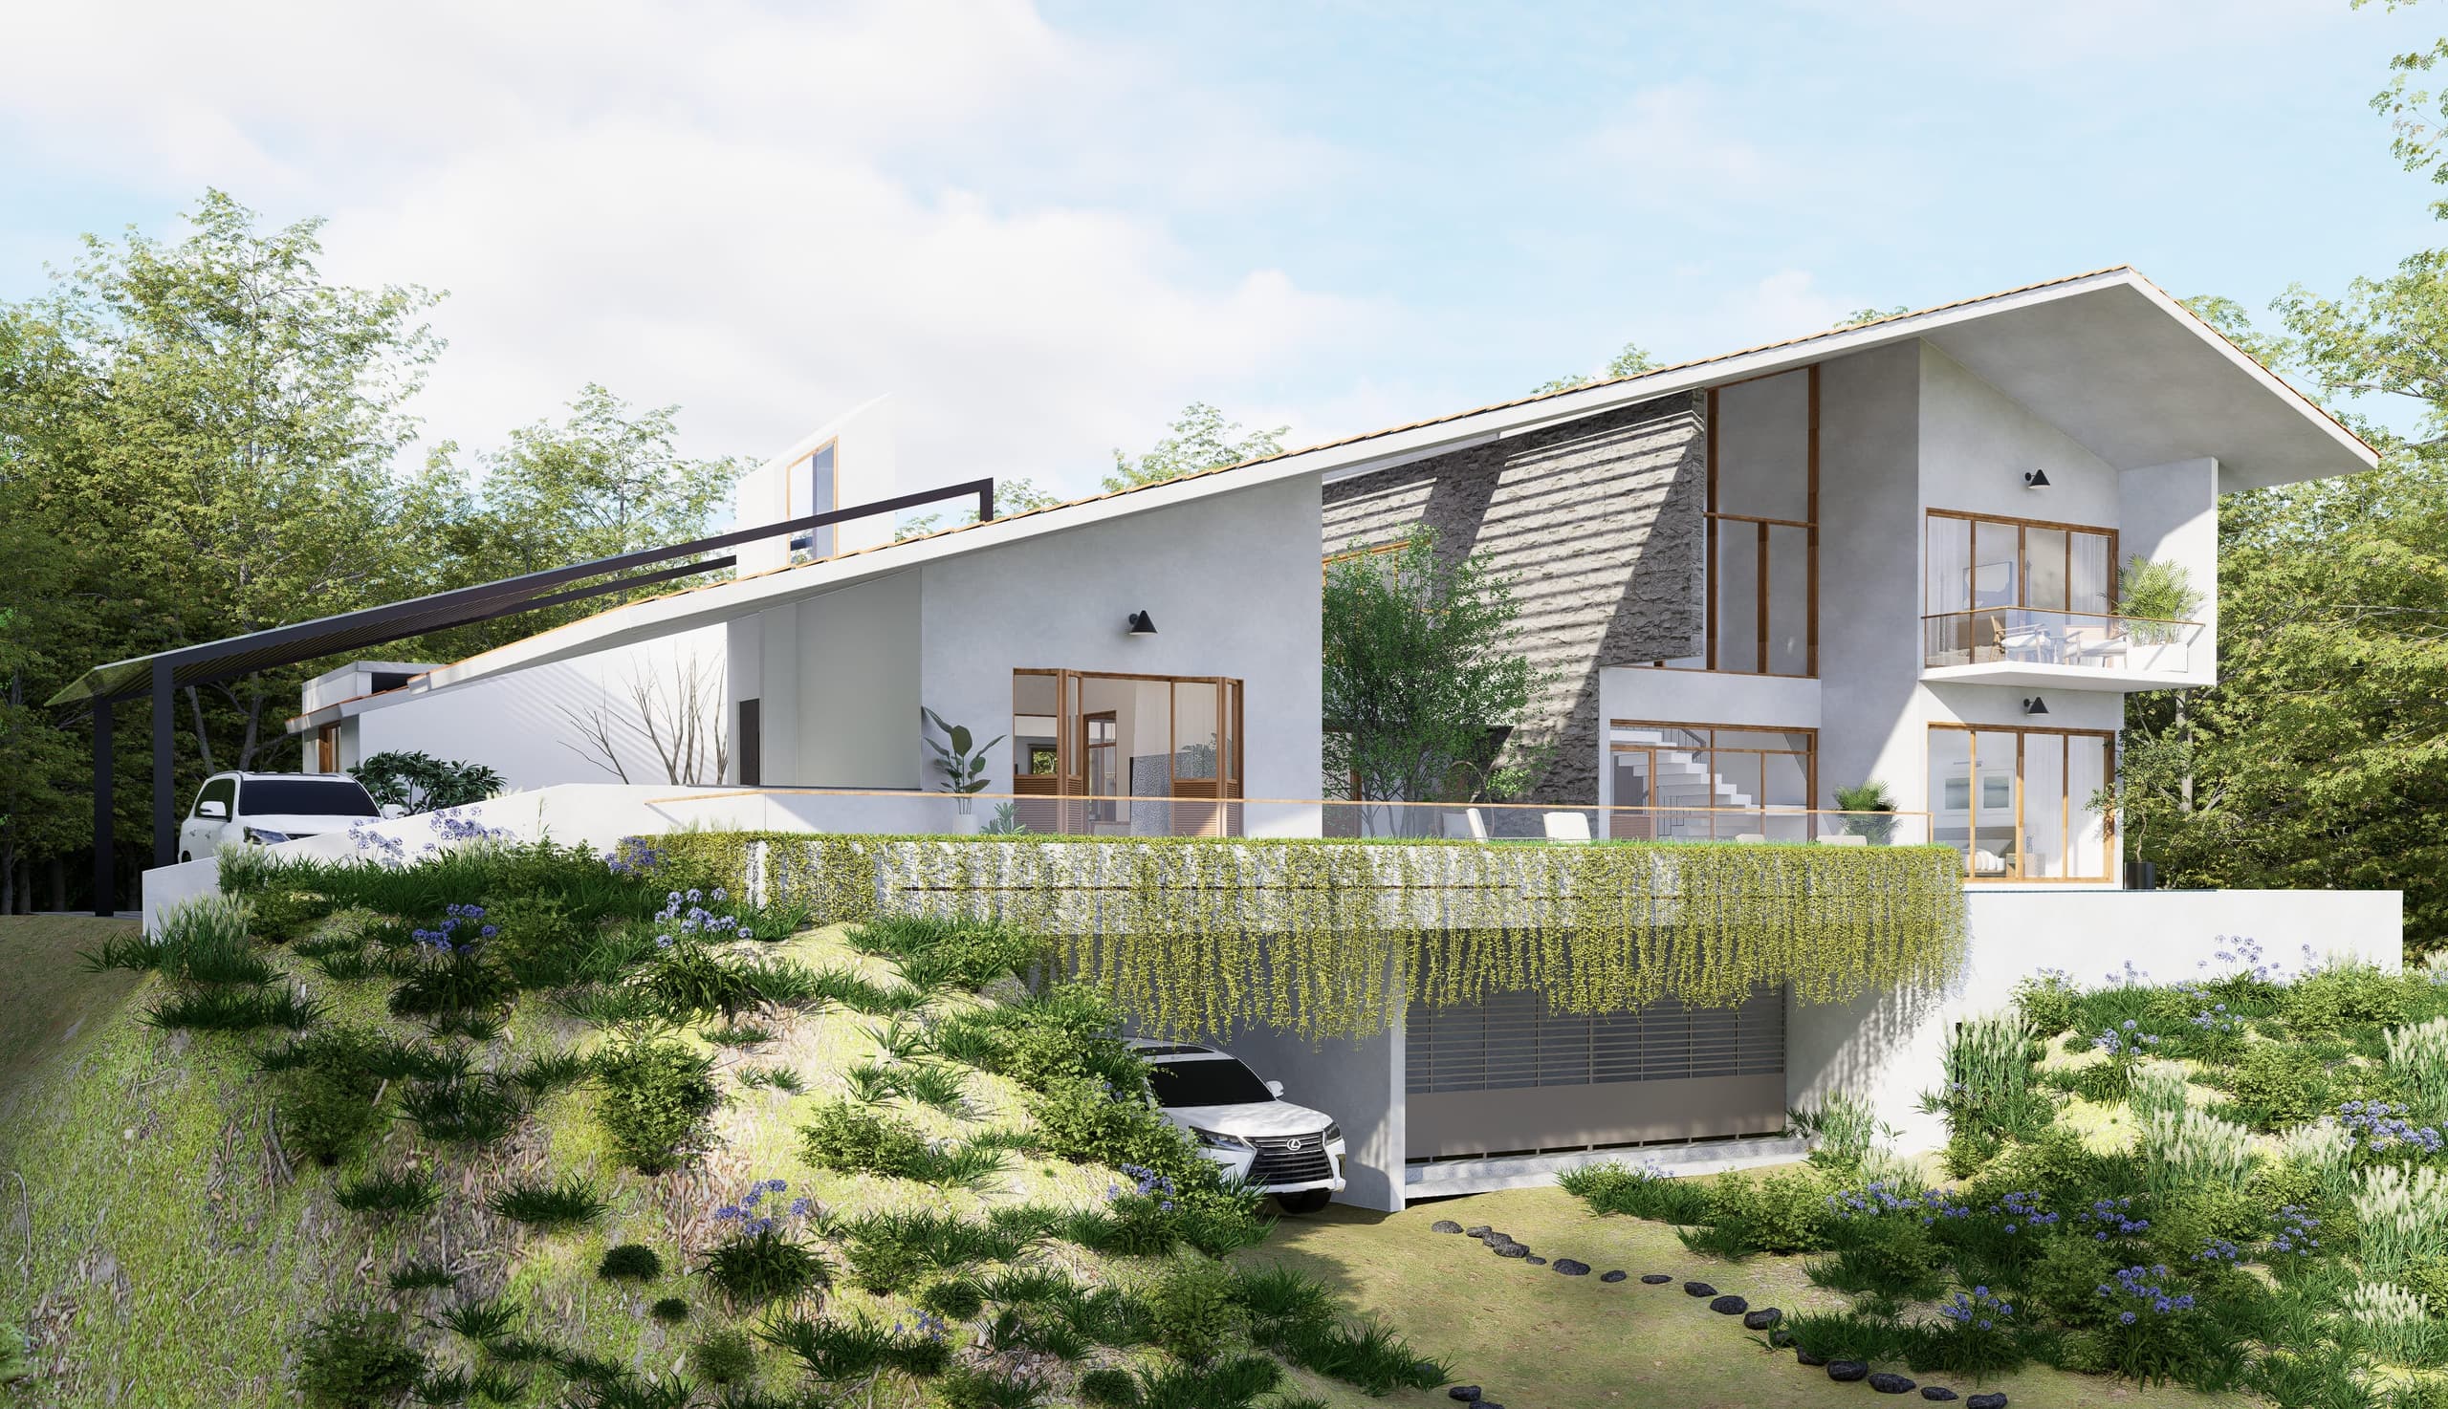
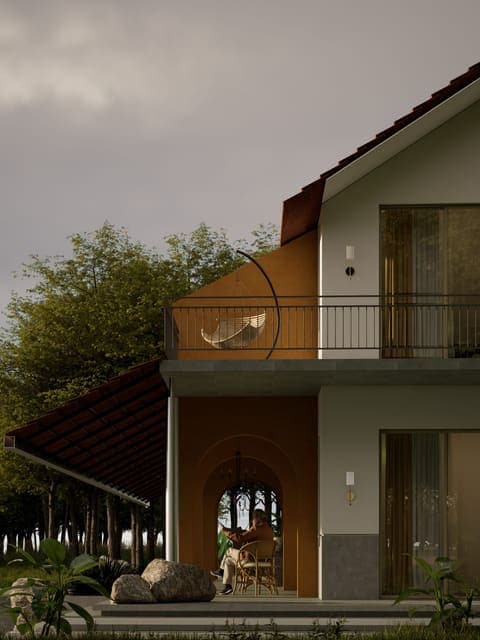
The full elevation places the house within its setting. White rendered walls step with the slope, the glass staircase and upper balcony read as transparent layers, and the plantation closes in on both sides.