Scroll to explore
This project began with clients who brought a clear point of view: a young family with an appetite for colour, warmth, and spaces that reflect who they are. With one half of the couple a trained architect, the brief was precise and the conversation direct, allowing the design to move quickly and commit confidently.
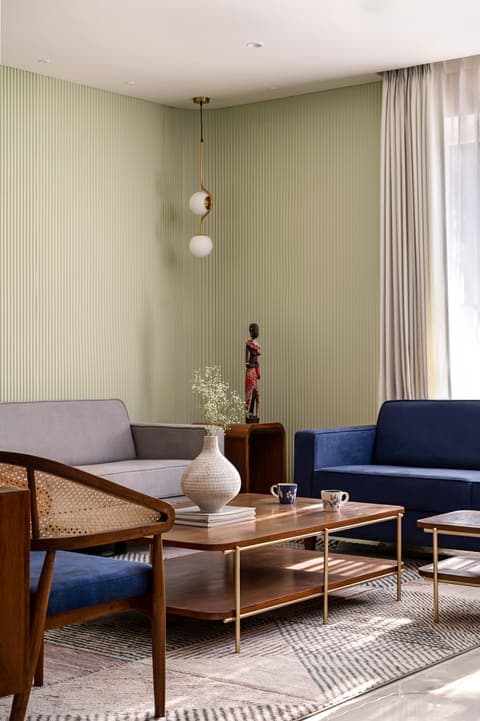
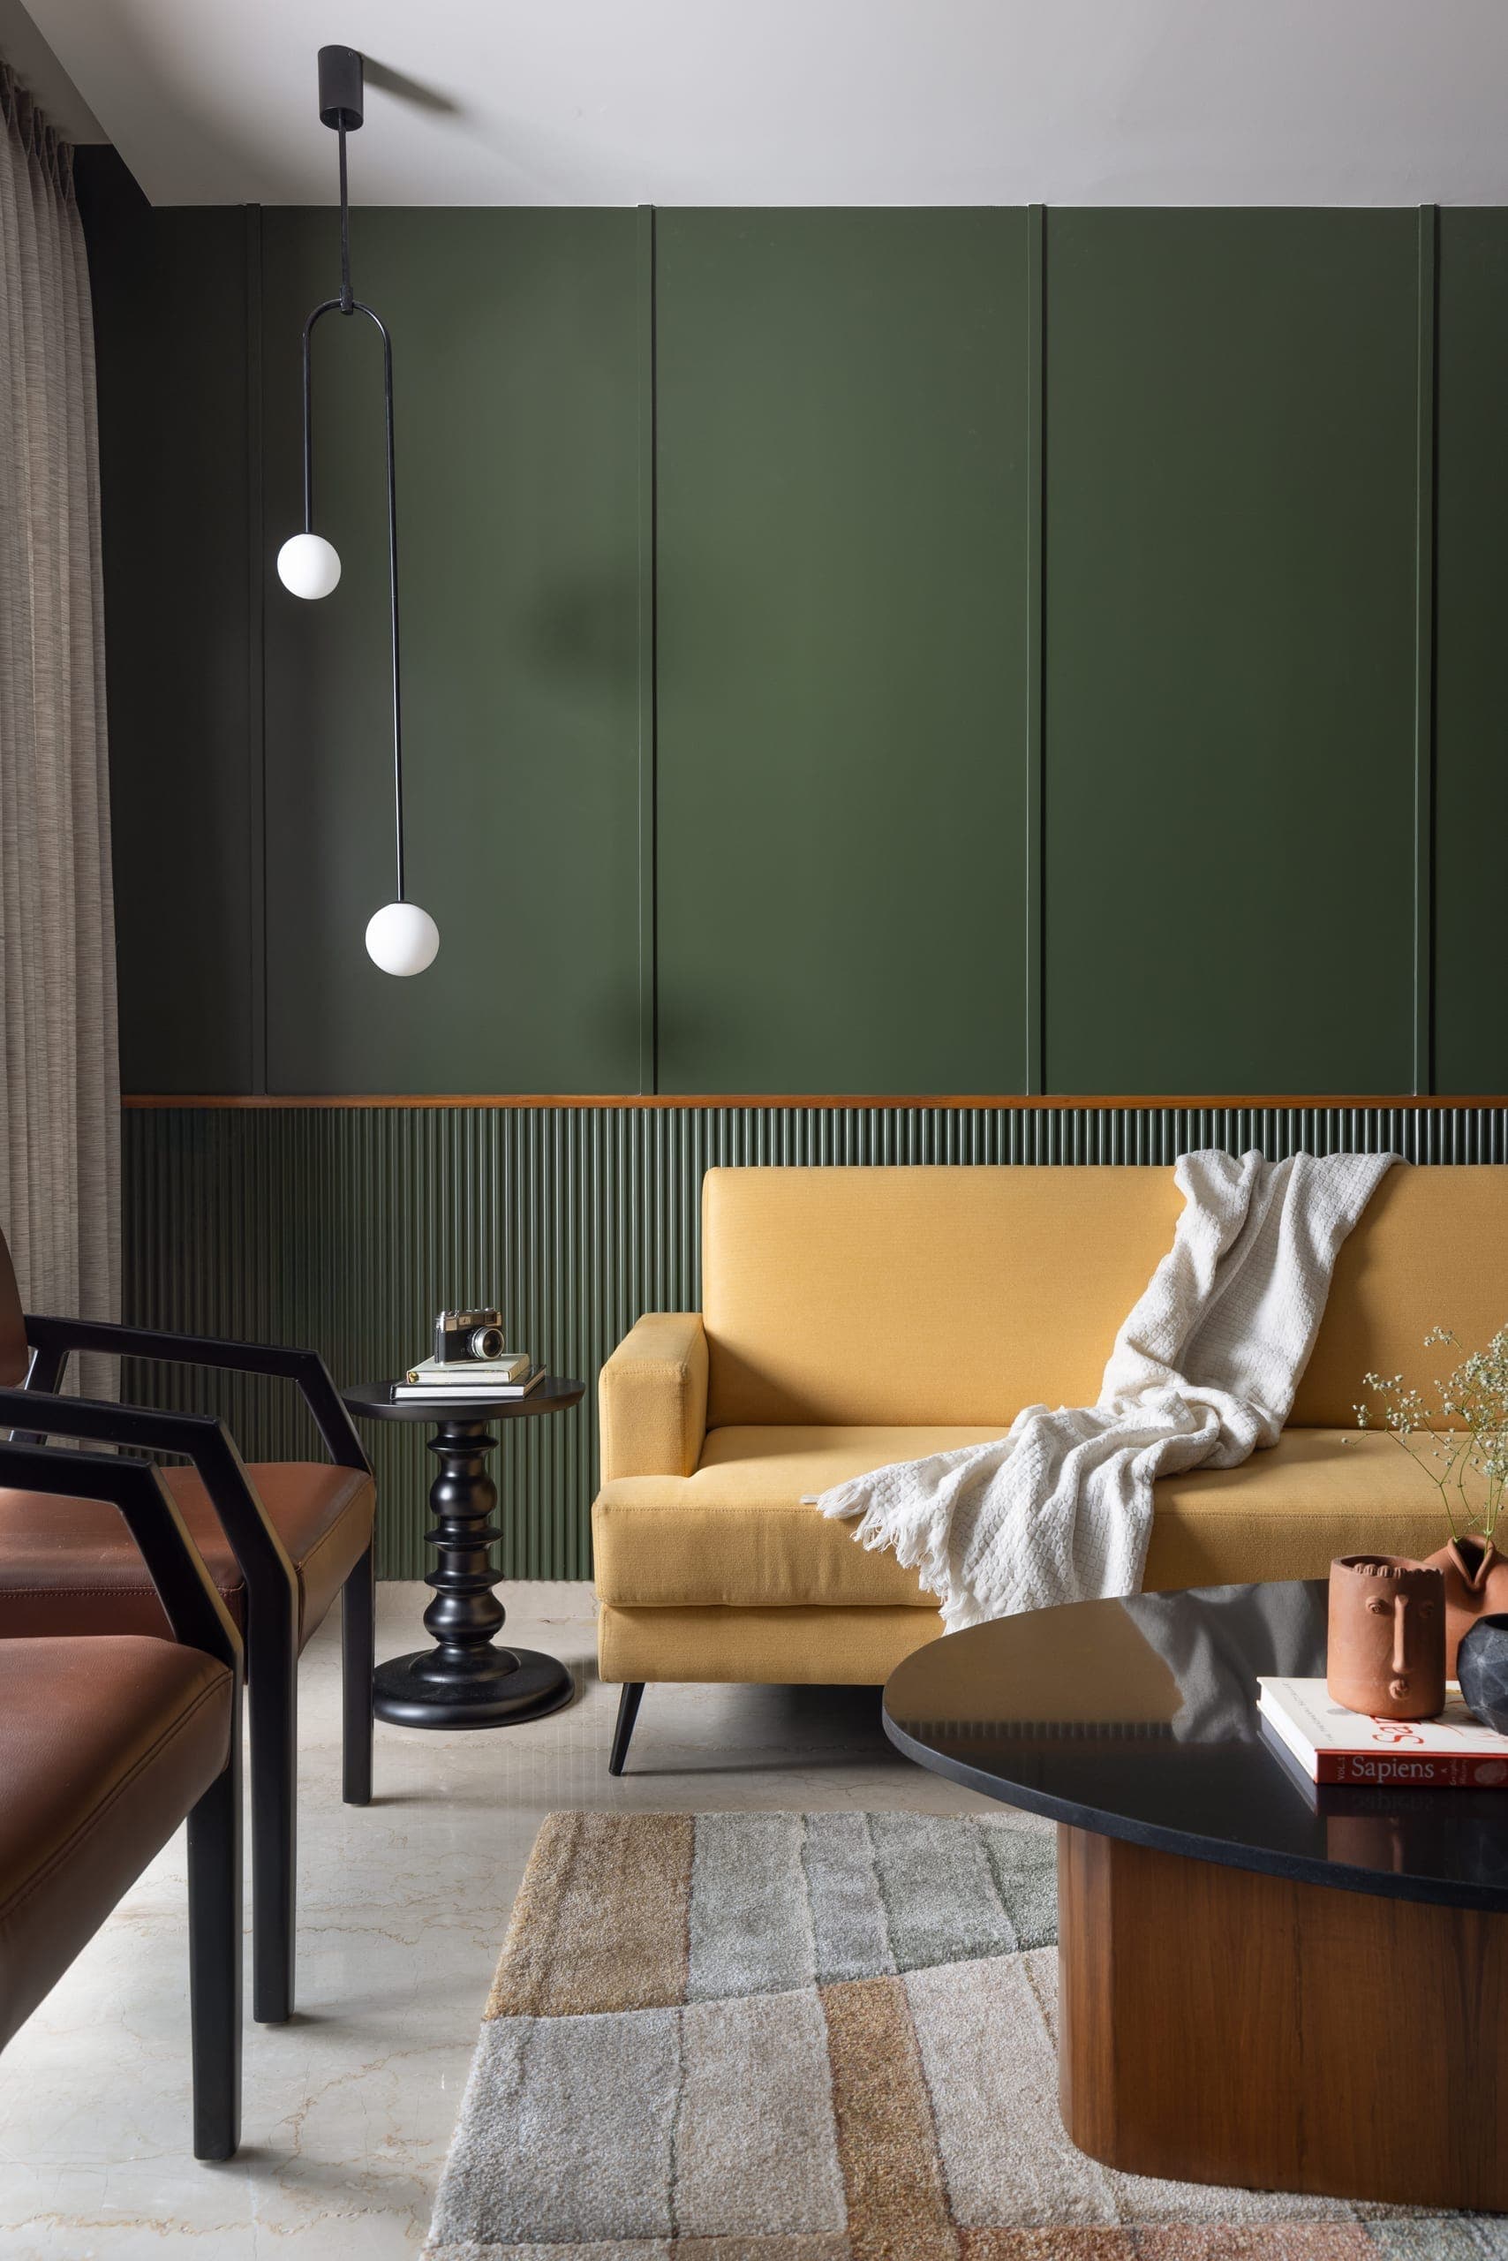
The response is a home built around contrast and cohesion. A palette of deep olive green, mustard yellow, rust orange, and warm teak runs through every room, shifting in character from space to space while remaining unmistakably part of the same whole. Mid-century furniture forms and clean-lined joinery provide the structural logic, while colour and personal objects provide the life.
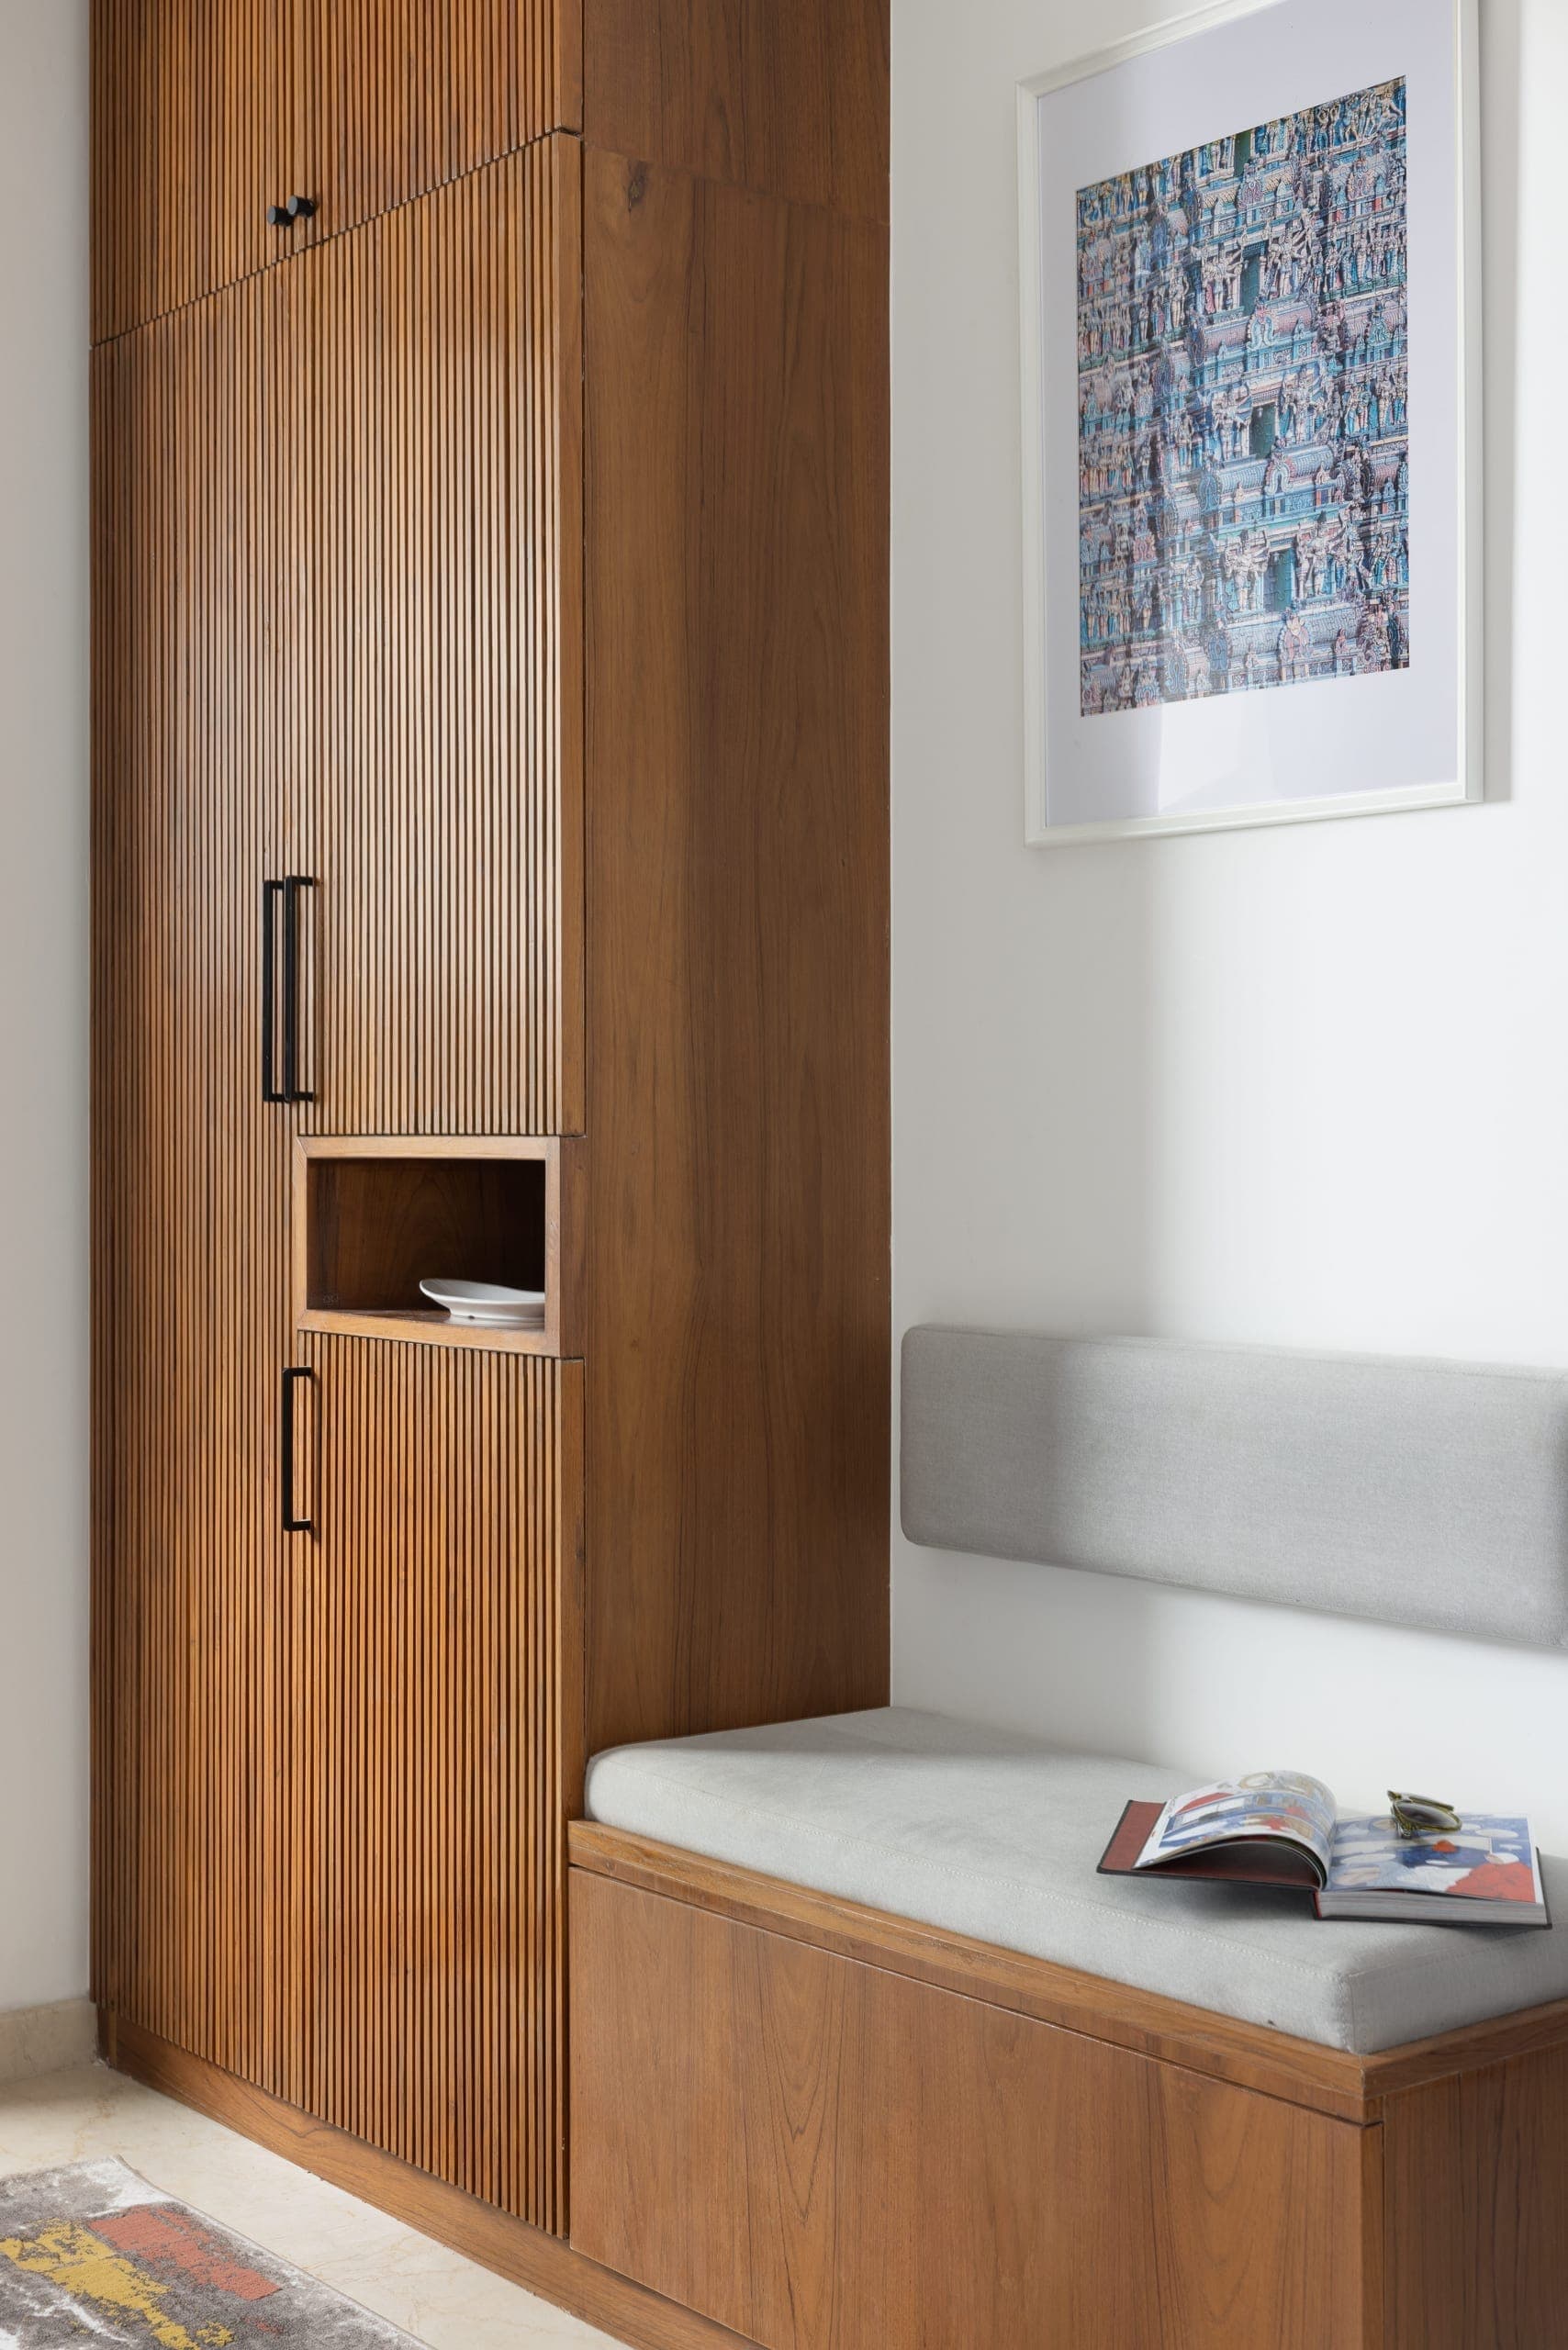
Teak woodwork appears throughout as both a material and a motif, in slatted cabinet fronts, fluted wall panels, and a reimagined kitchen partition, giving the apartment continuity without uniformity. The result is a home that feels genuinely inhabited, shaped by the people who live in it rather than assembled around them.
Lead Architects
Shashank Shetty
Sanjan Hoode
Junior Designer
Lakshmi S Nair
Photographer
Roshan Paliath
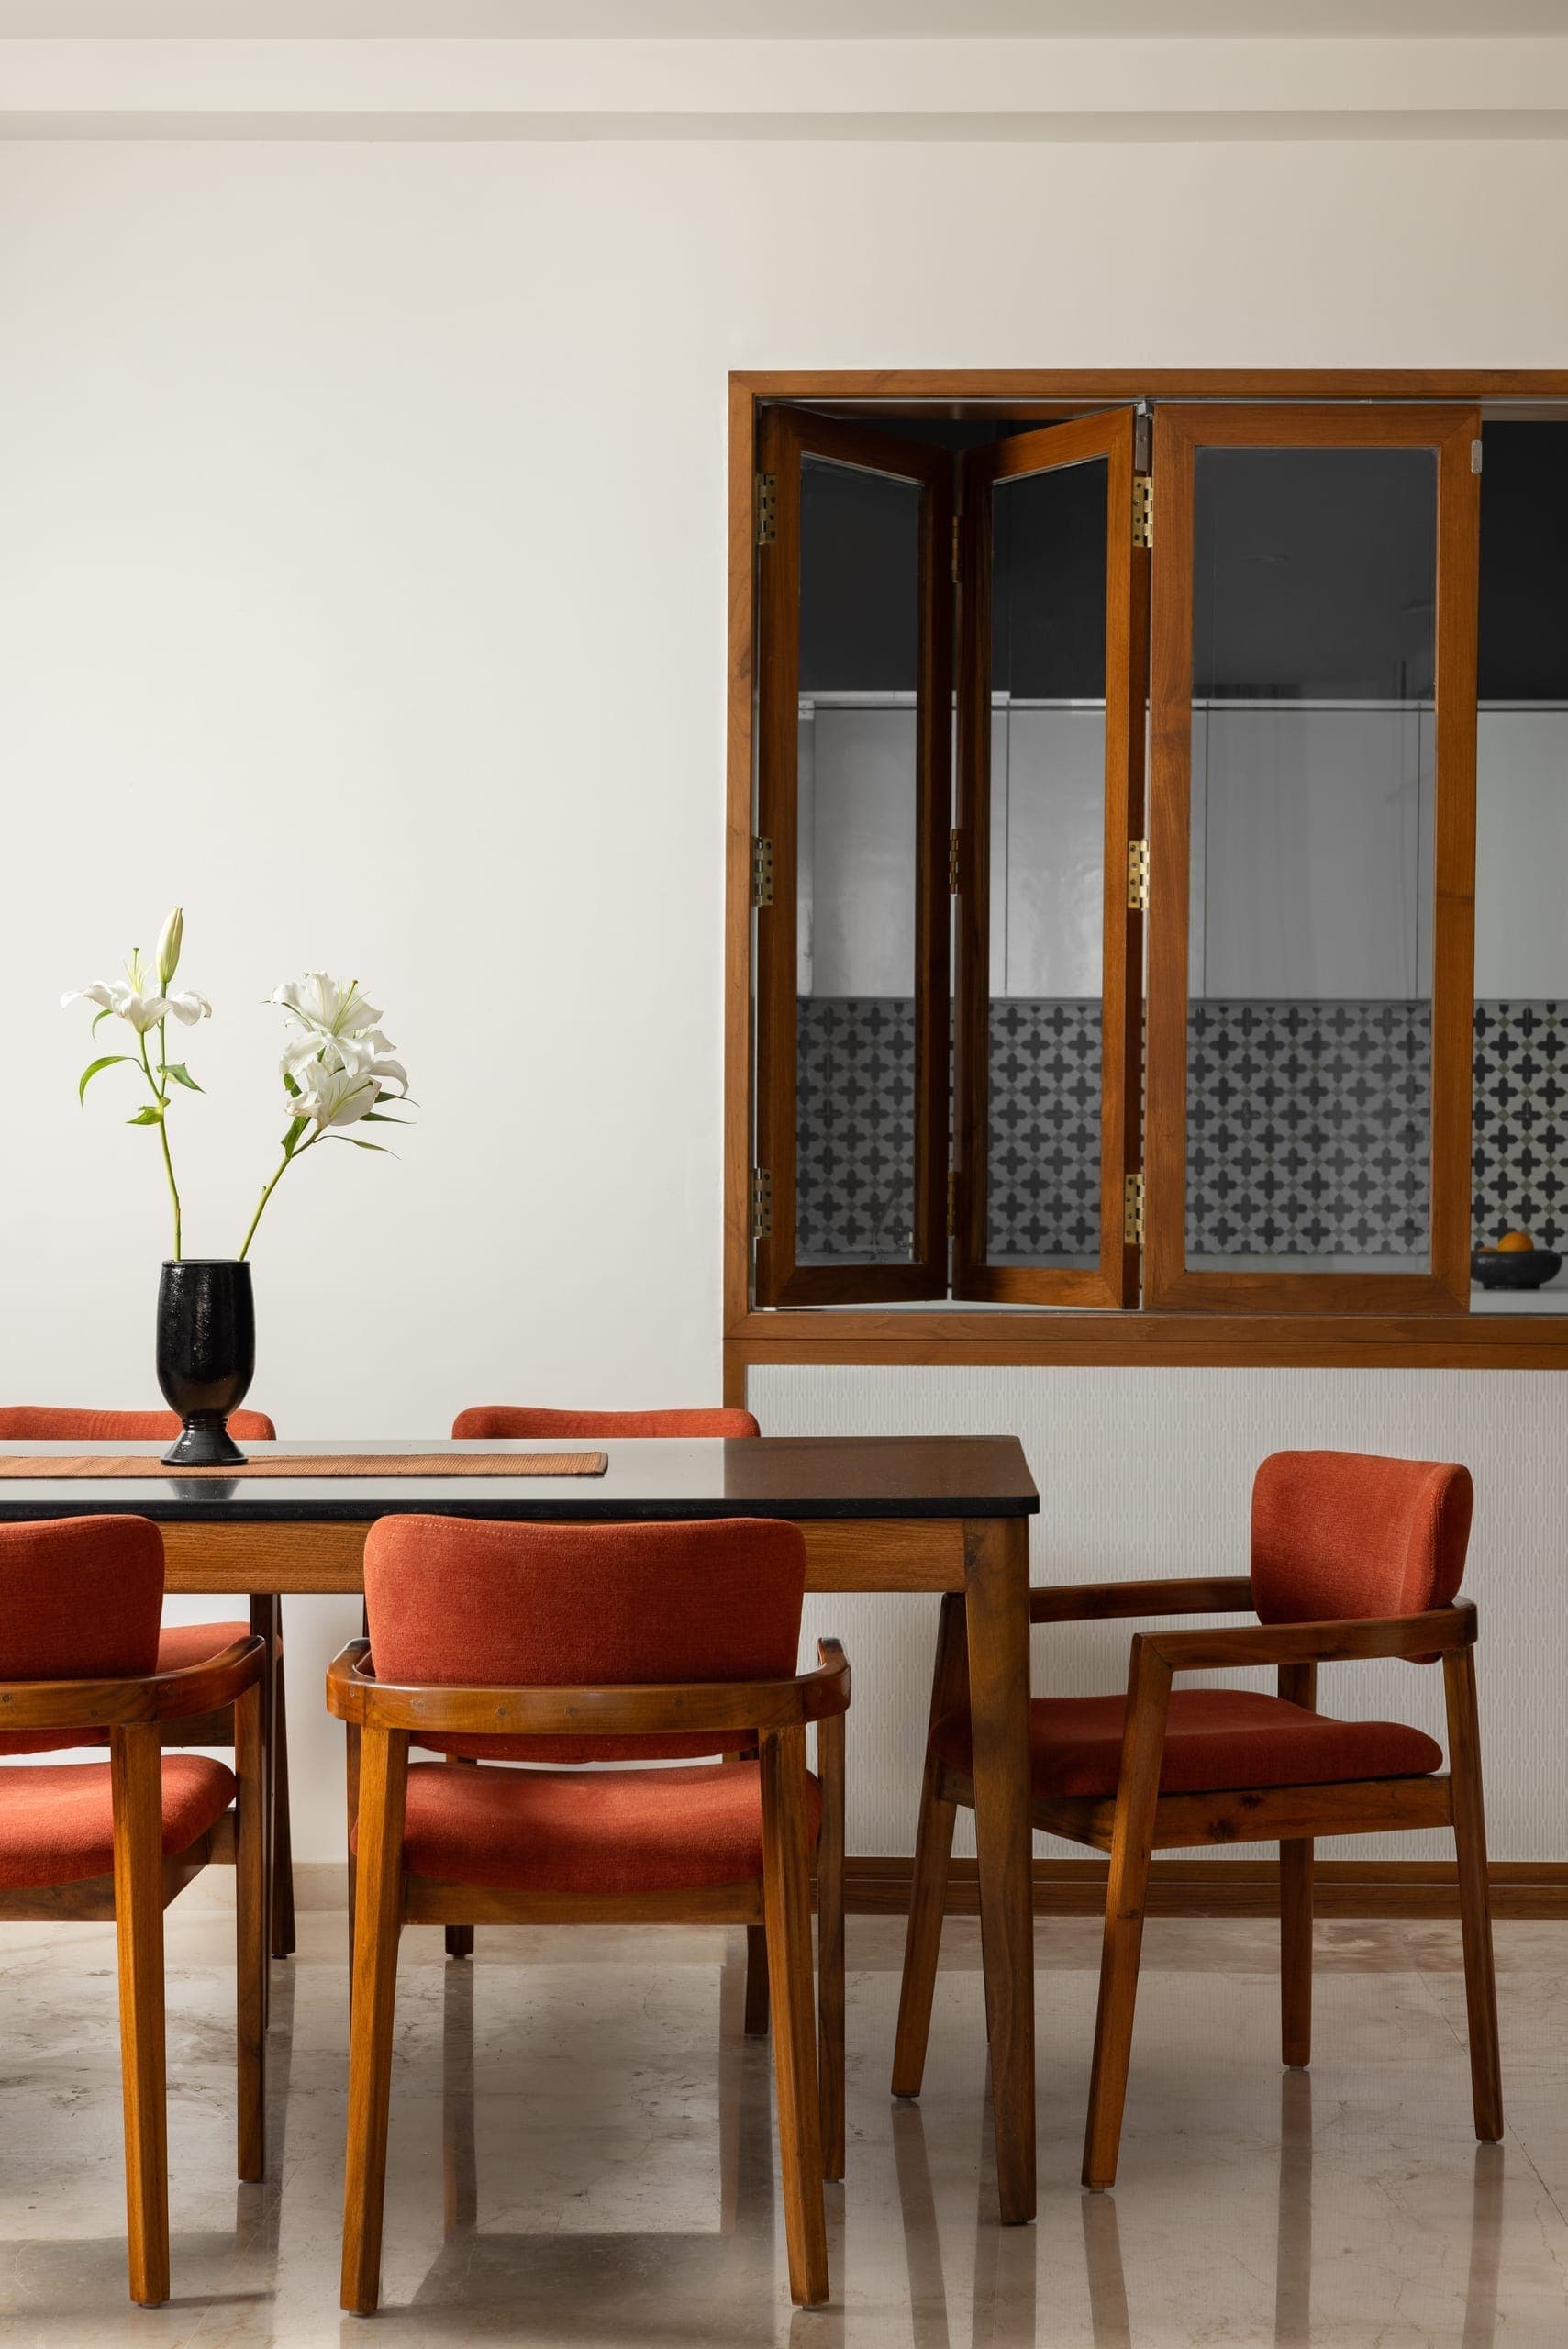
A teak table with a dark stone top anchors the space against a white wall, with rust-orange chairs adding warmth.
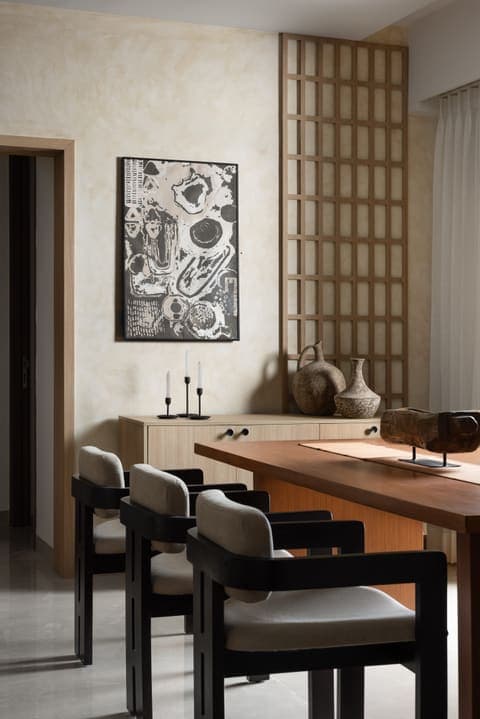
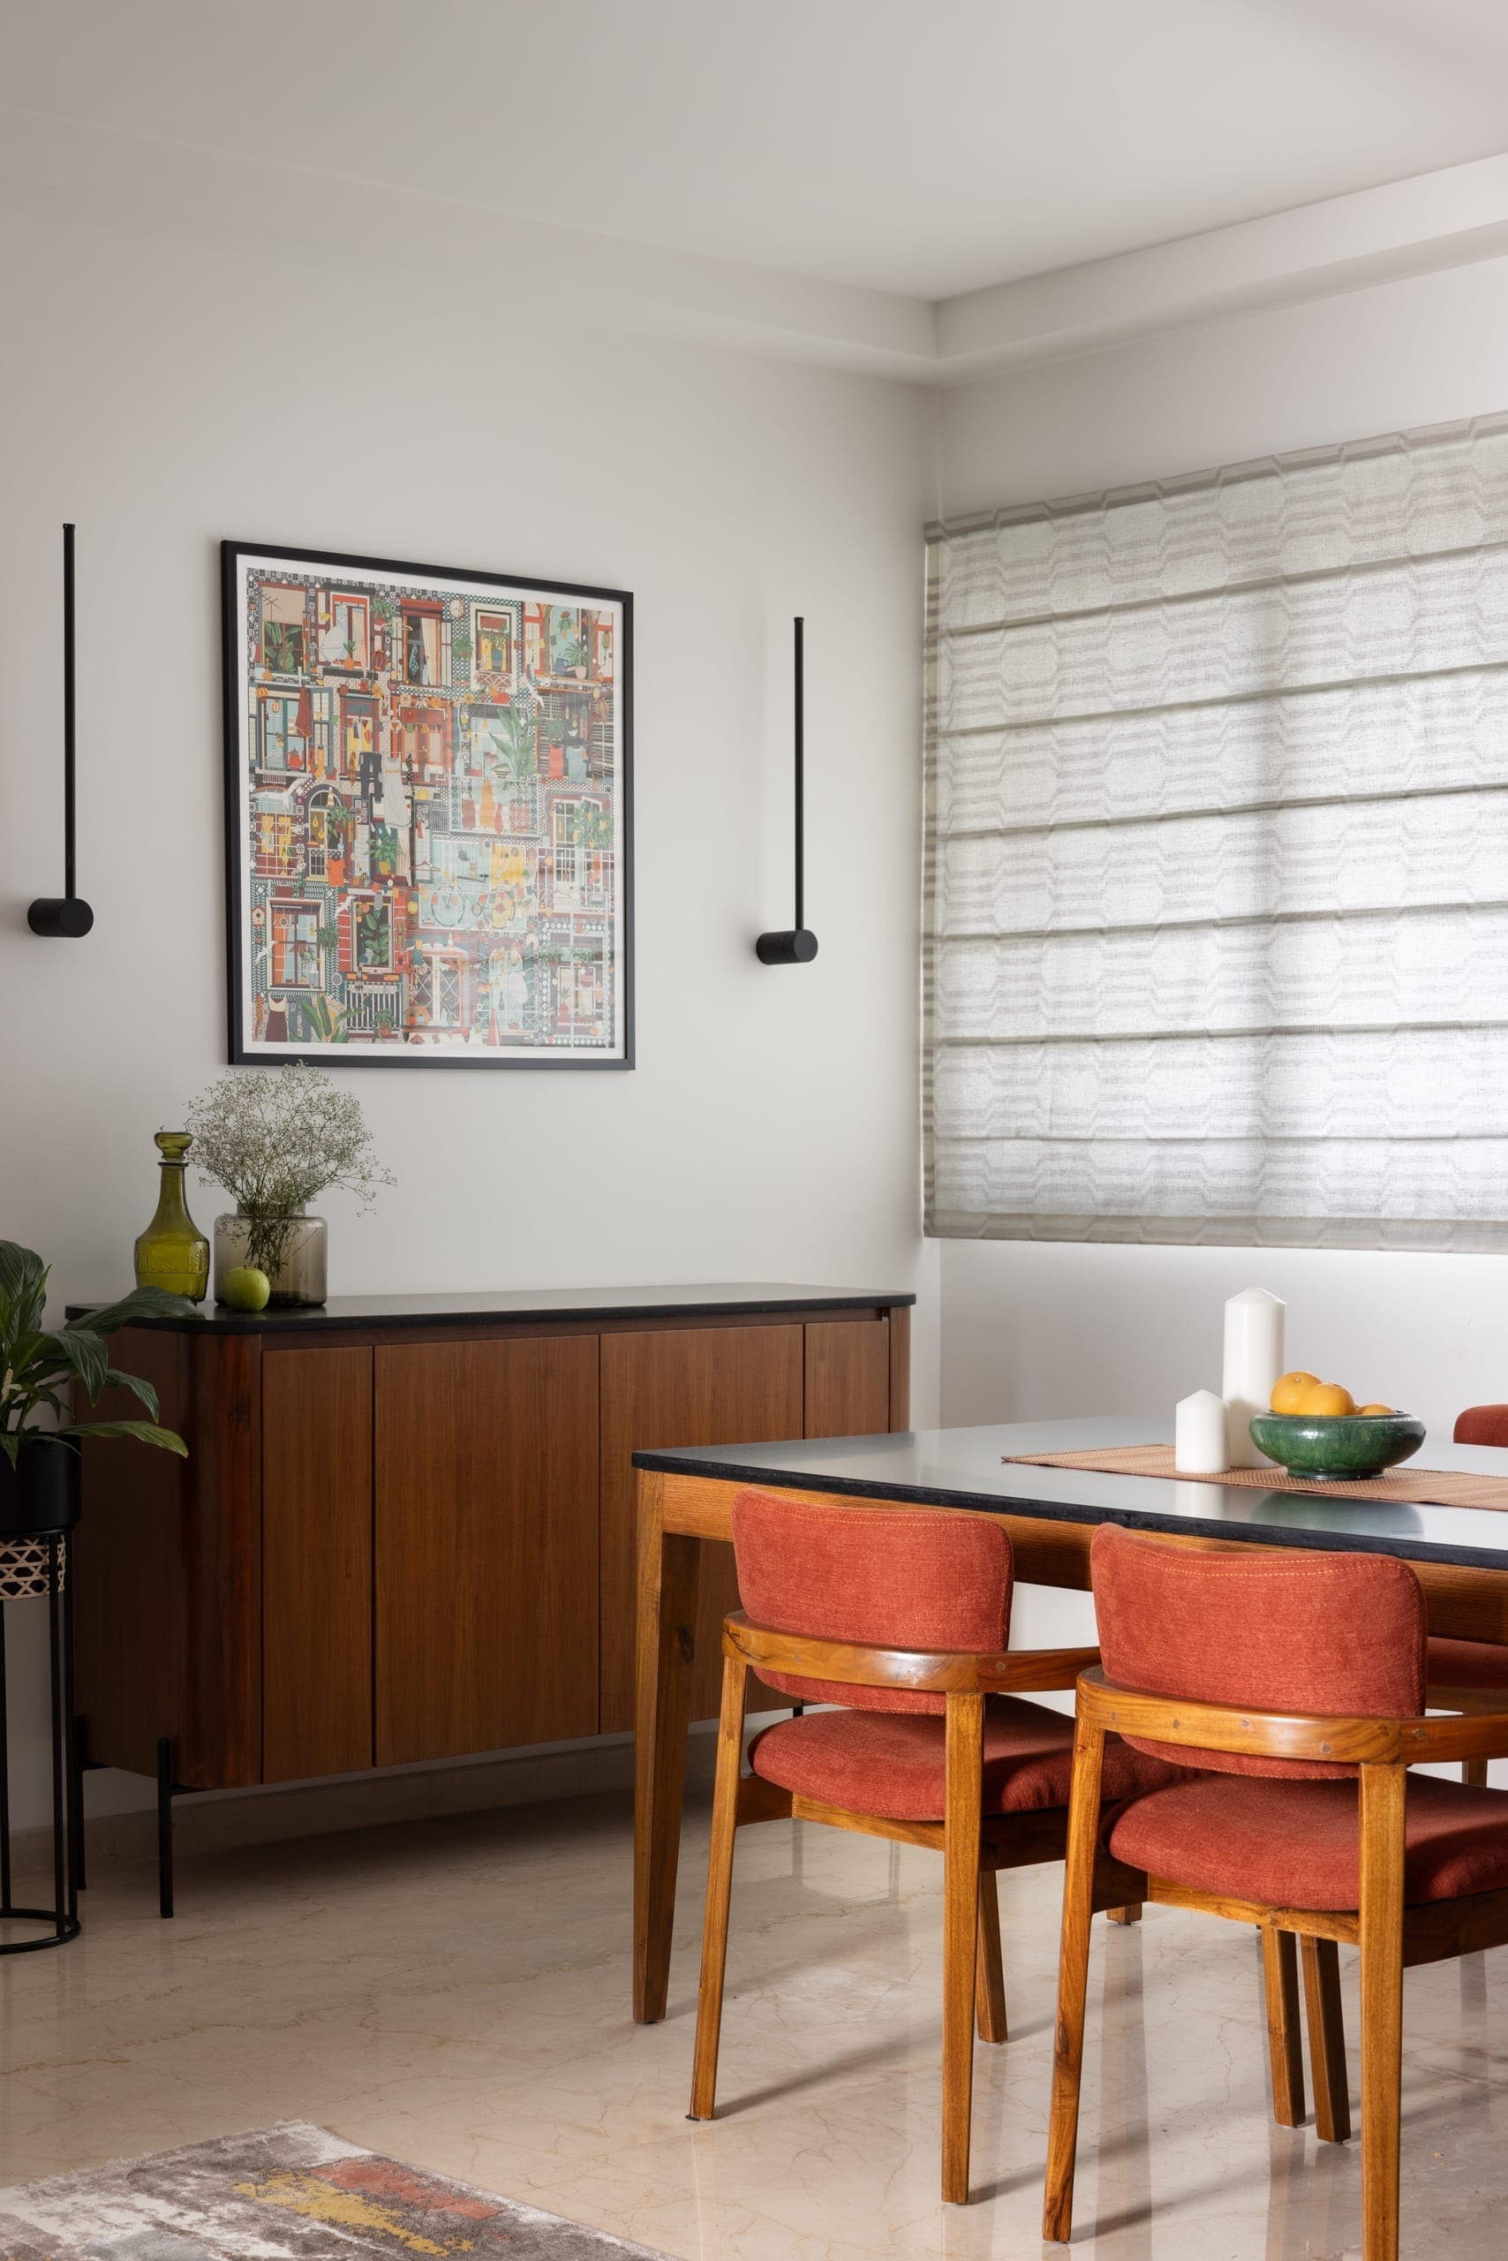
A teak sideboard runs along the adjacent wall below an oversized print, with slim sconces providing light. The dining–kitchen partition is reworked as a collapsible teak-framed panel, allowing the spaces to open up and connect when needed.
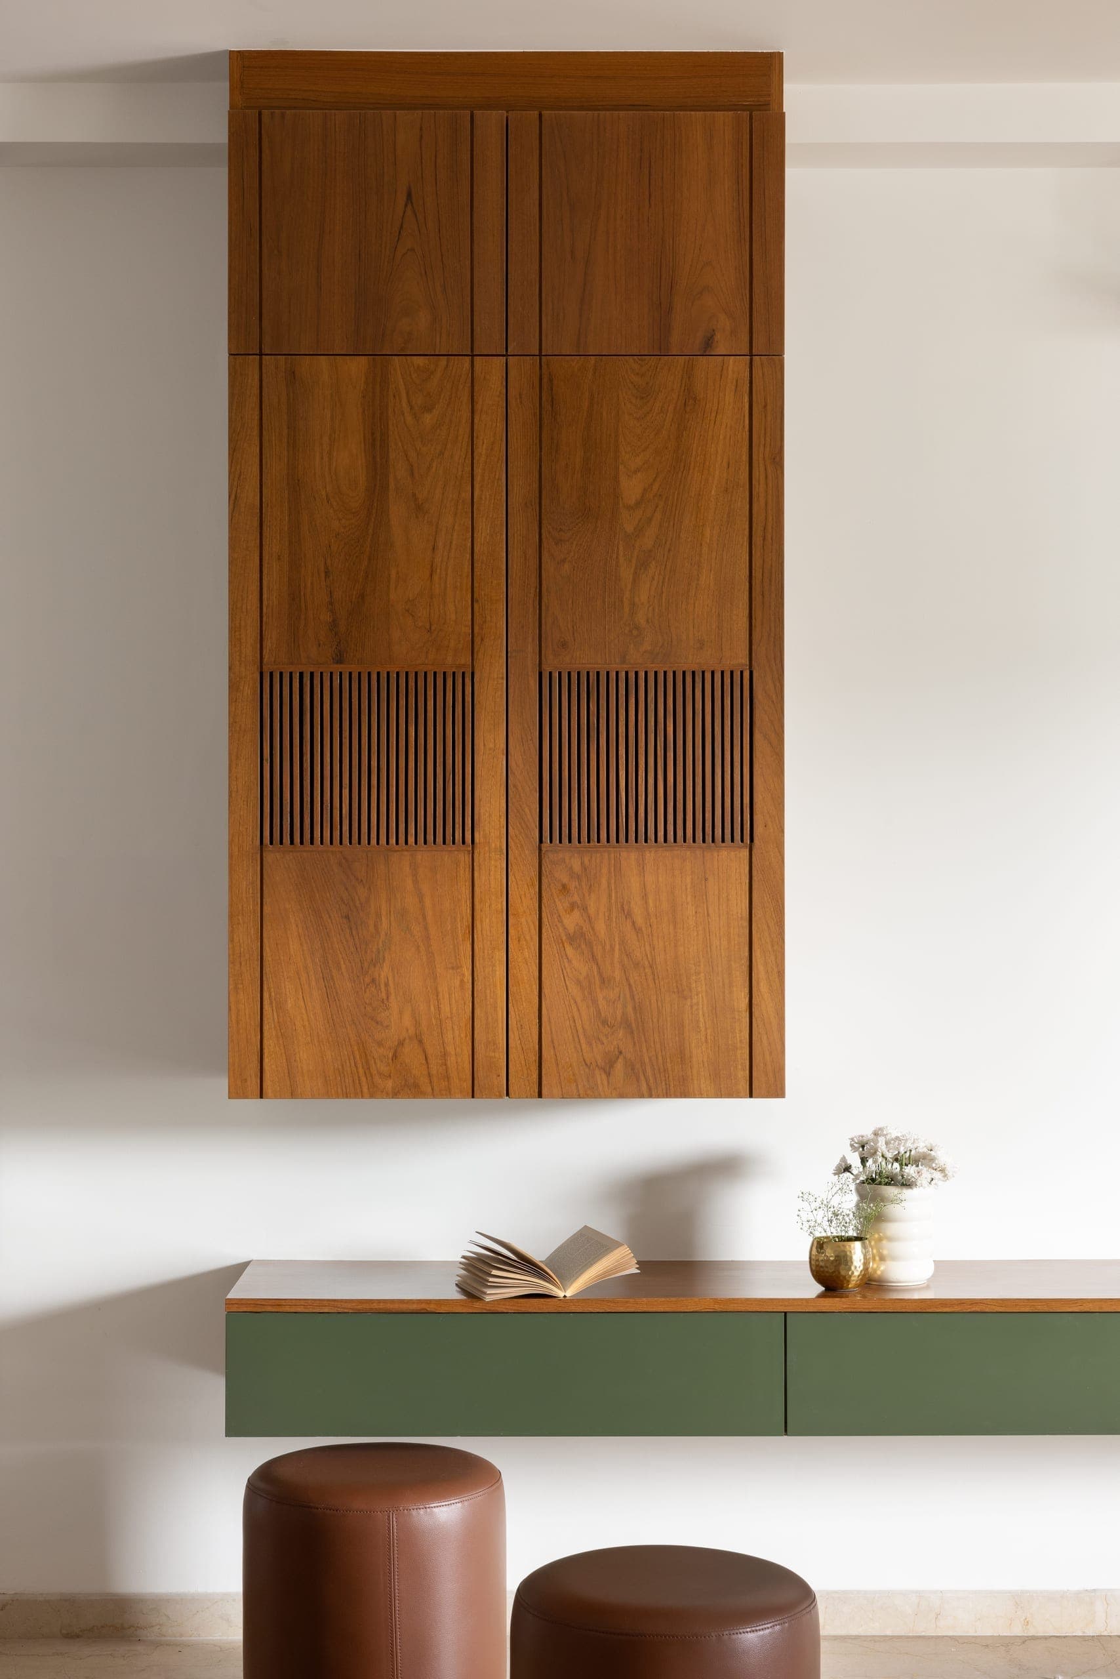
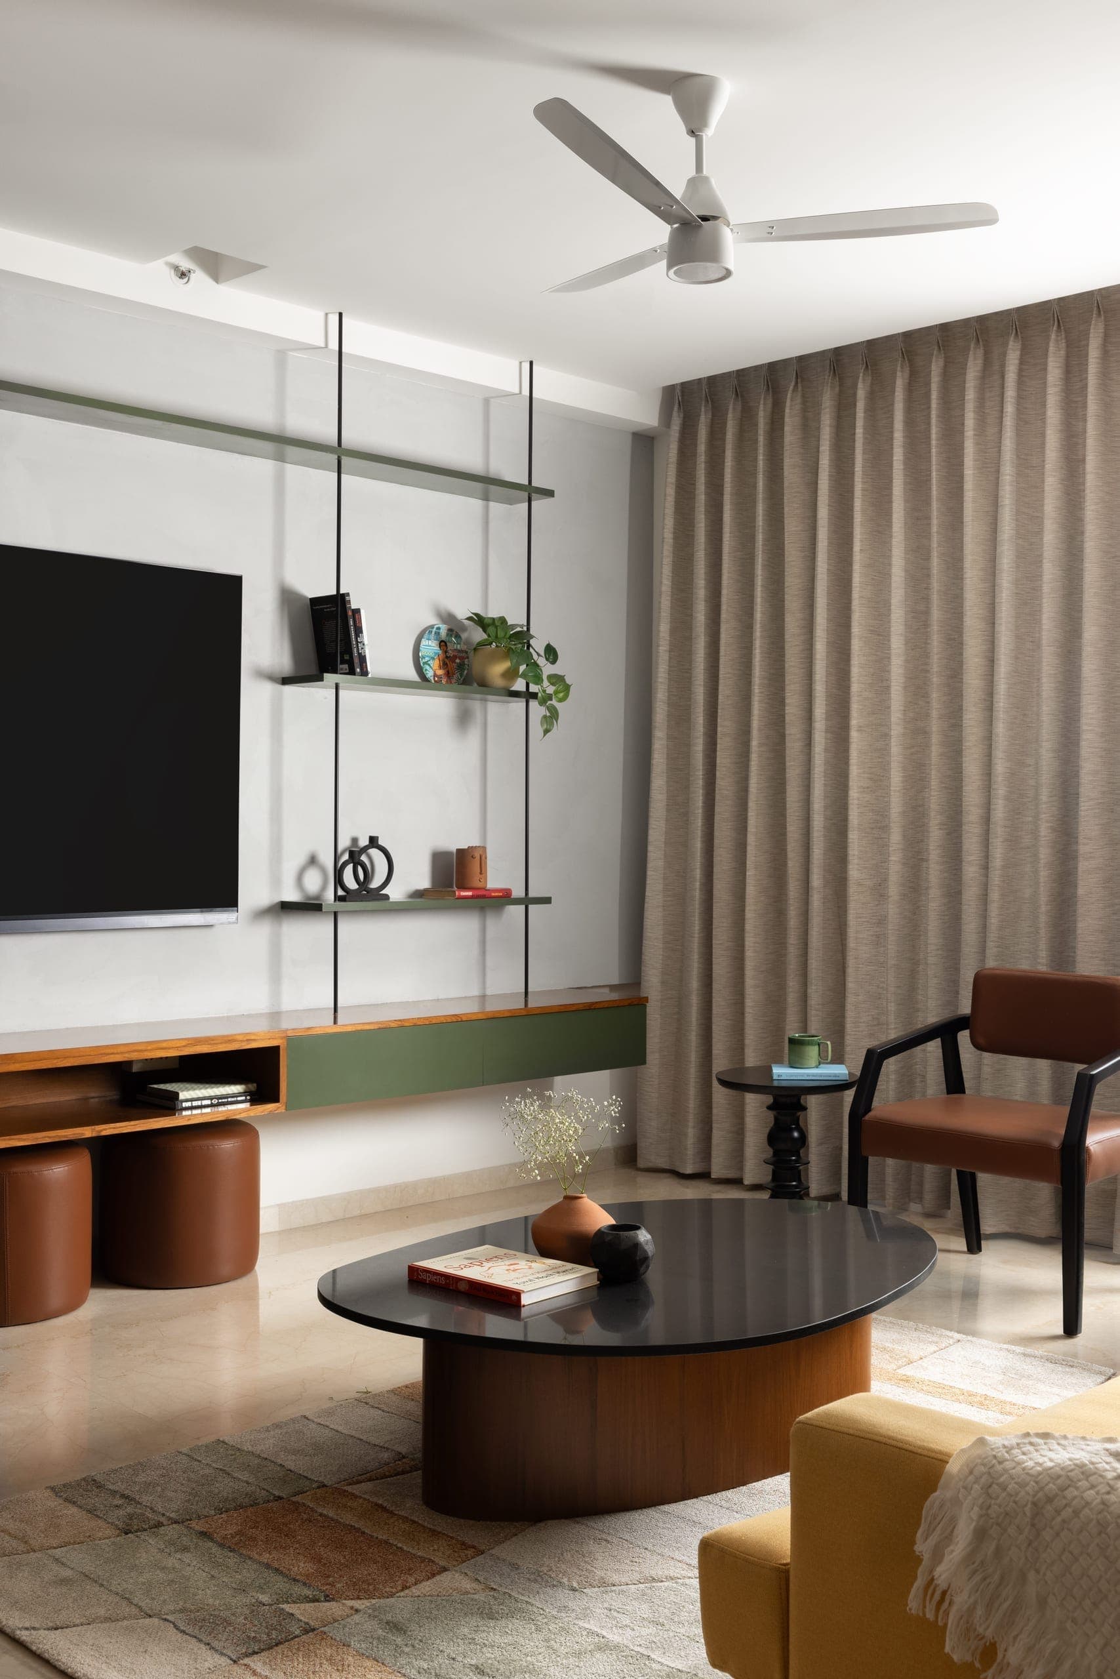
Anchored by a deep olive panelled wall with a fluted teak rail, the space is held by a mustard sofa. A leather armchair and black-stone coffee table complete the seating, with a twin-globe pendant above. Opposite, a floating TV unit and suspended puja cabinet in teak and olive keep the wall composed, while poufs tuck below to keep the layout open.
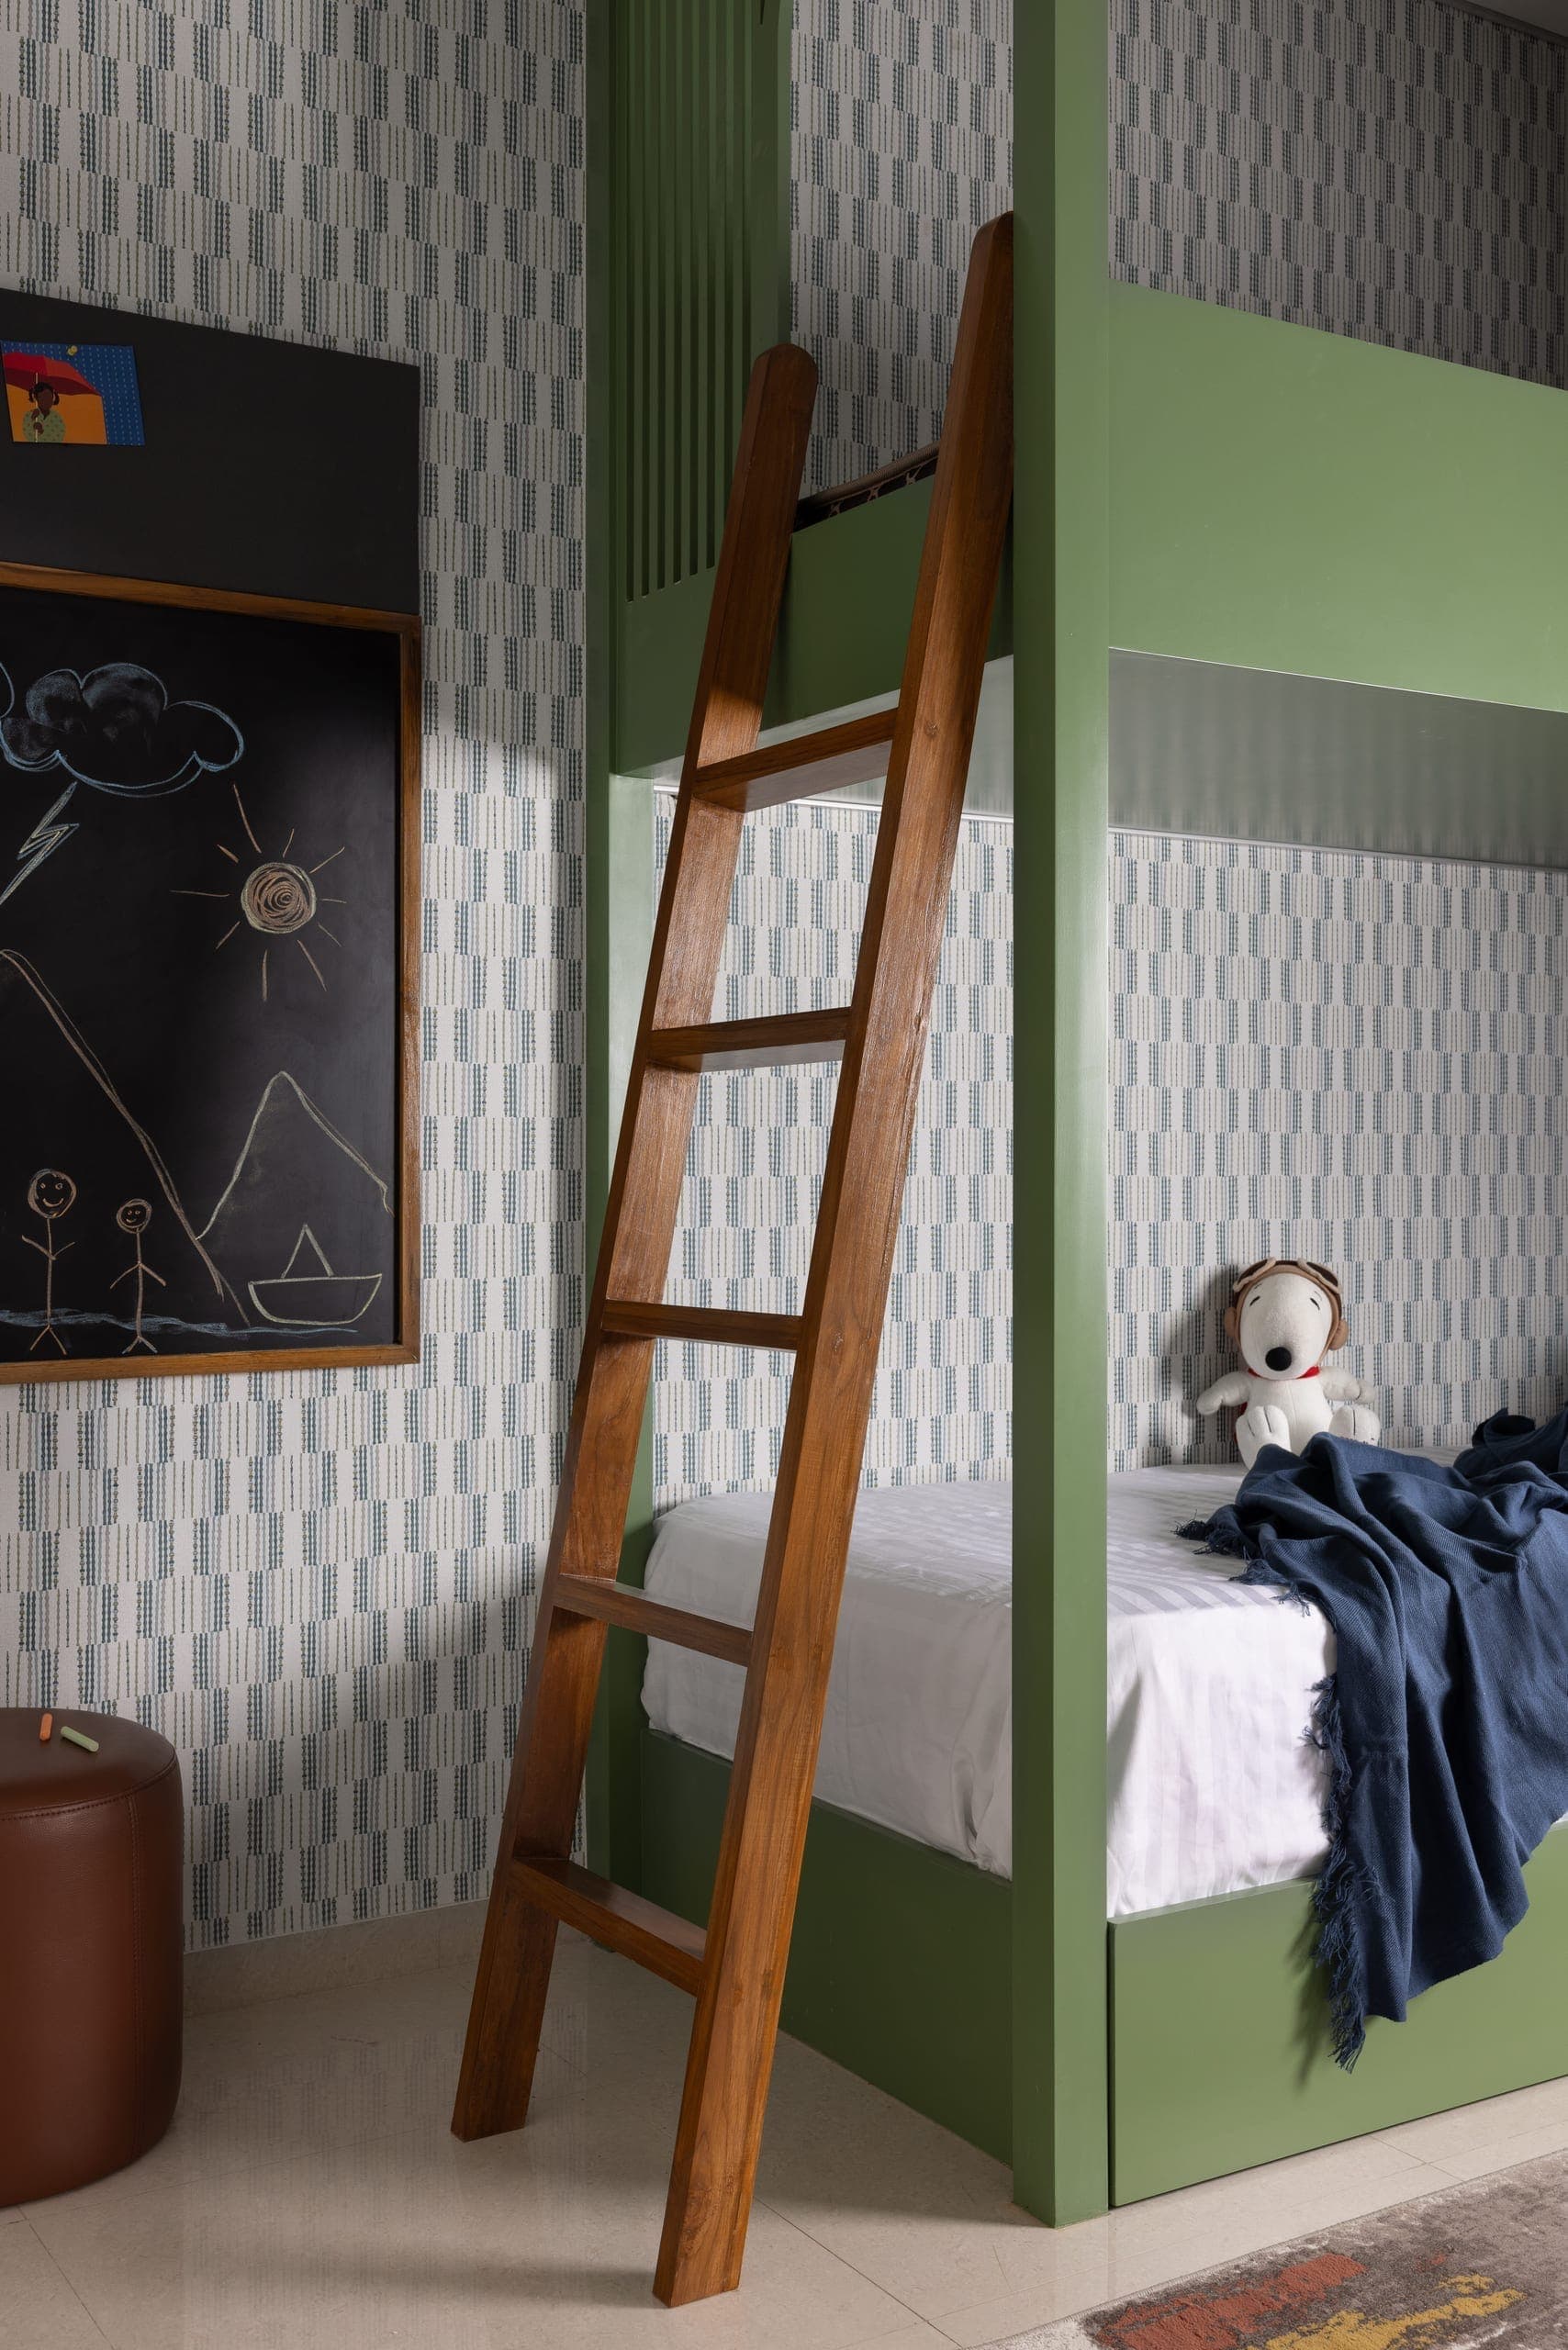
A custom olive green bunk anchors the room, with a teak ladder and patterned wallpaper adding a light, playful layer. A framed chalkboard panel allows the space to evolve over time.
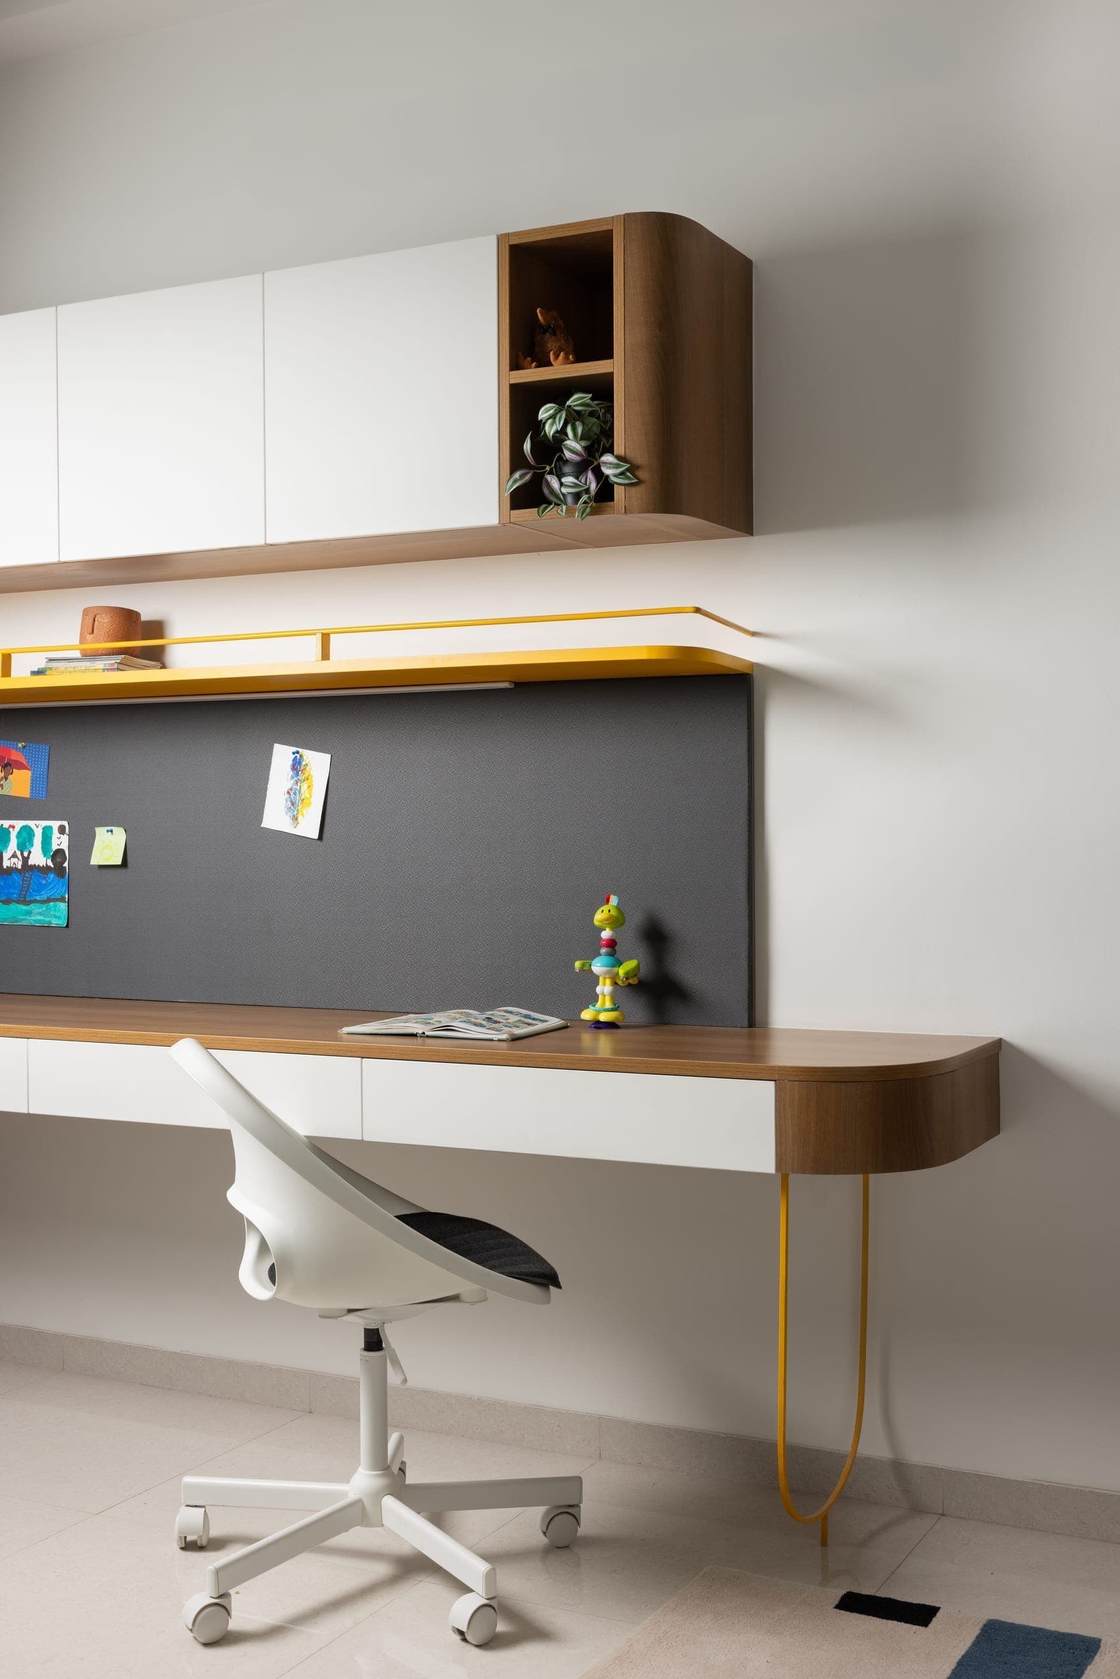
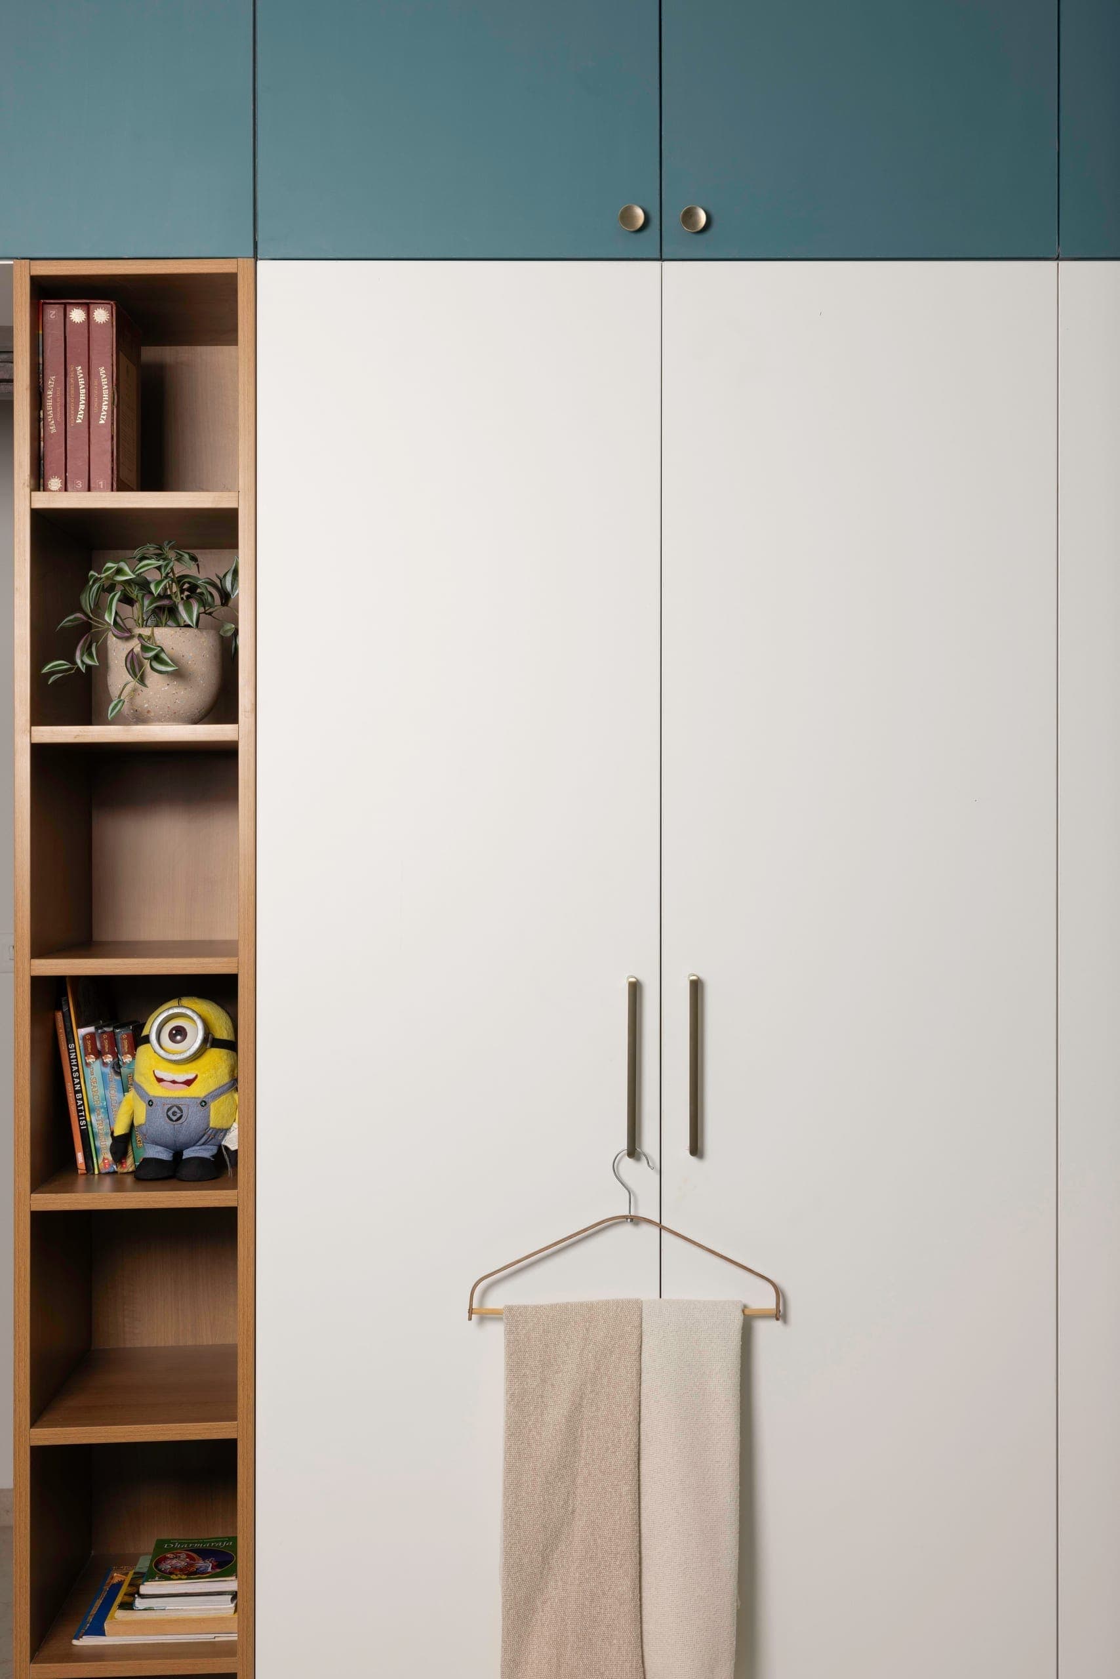
A full-width teak desk with white overhead storage forms the study, with a subtle yellow edge tying back to the home's palette. The wardrobe in off-white and teal with brass knobs stays simple and composed.
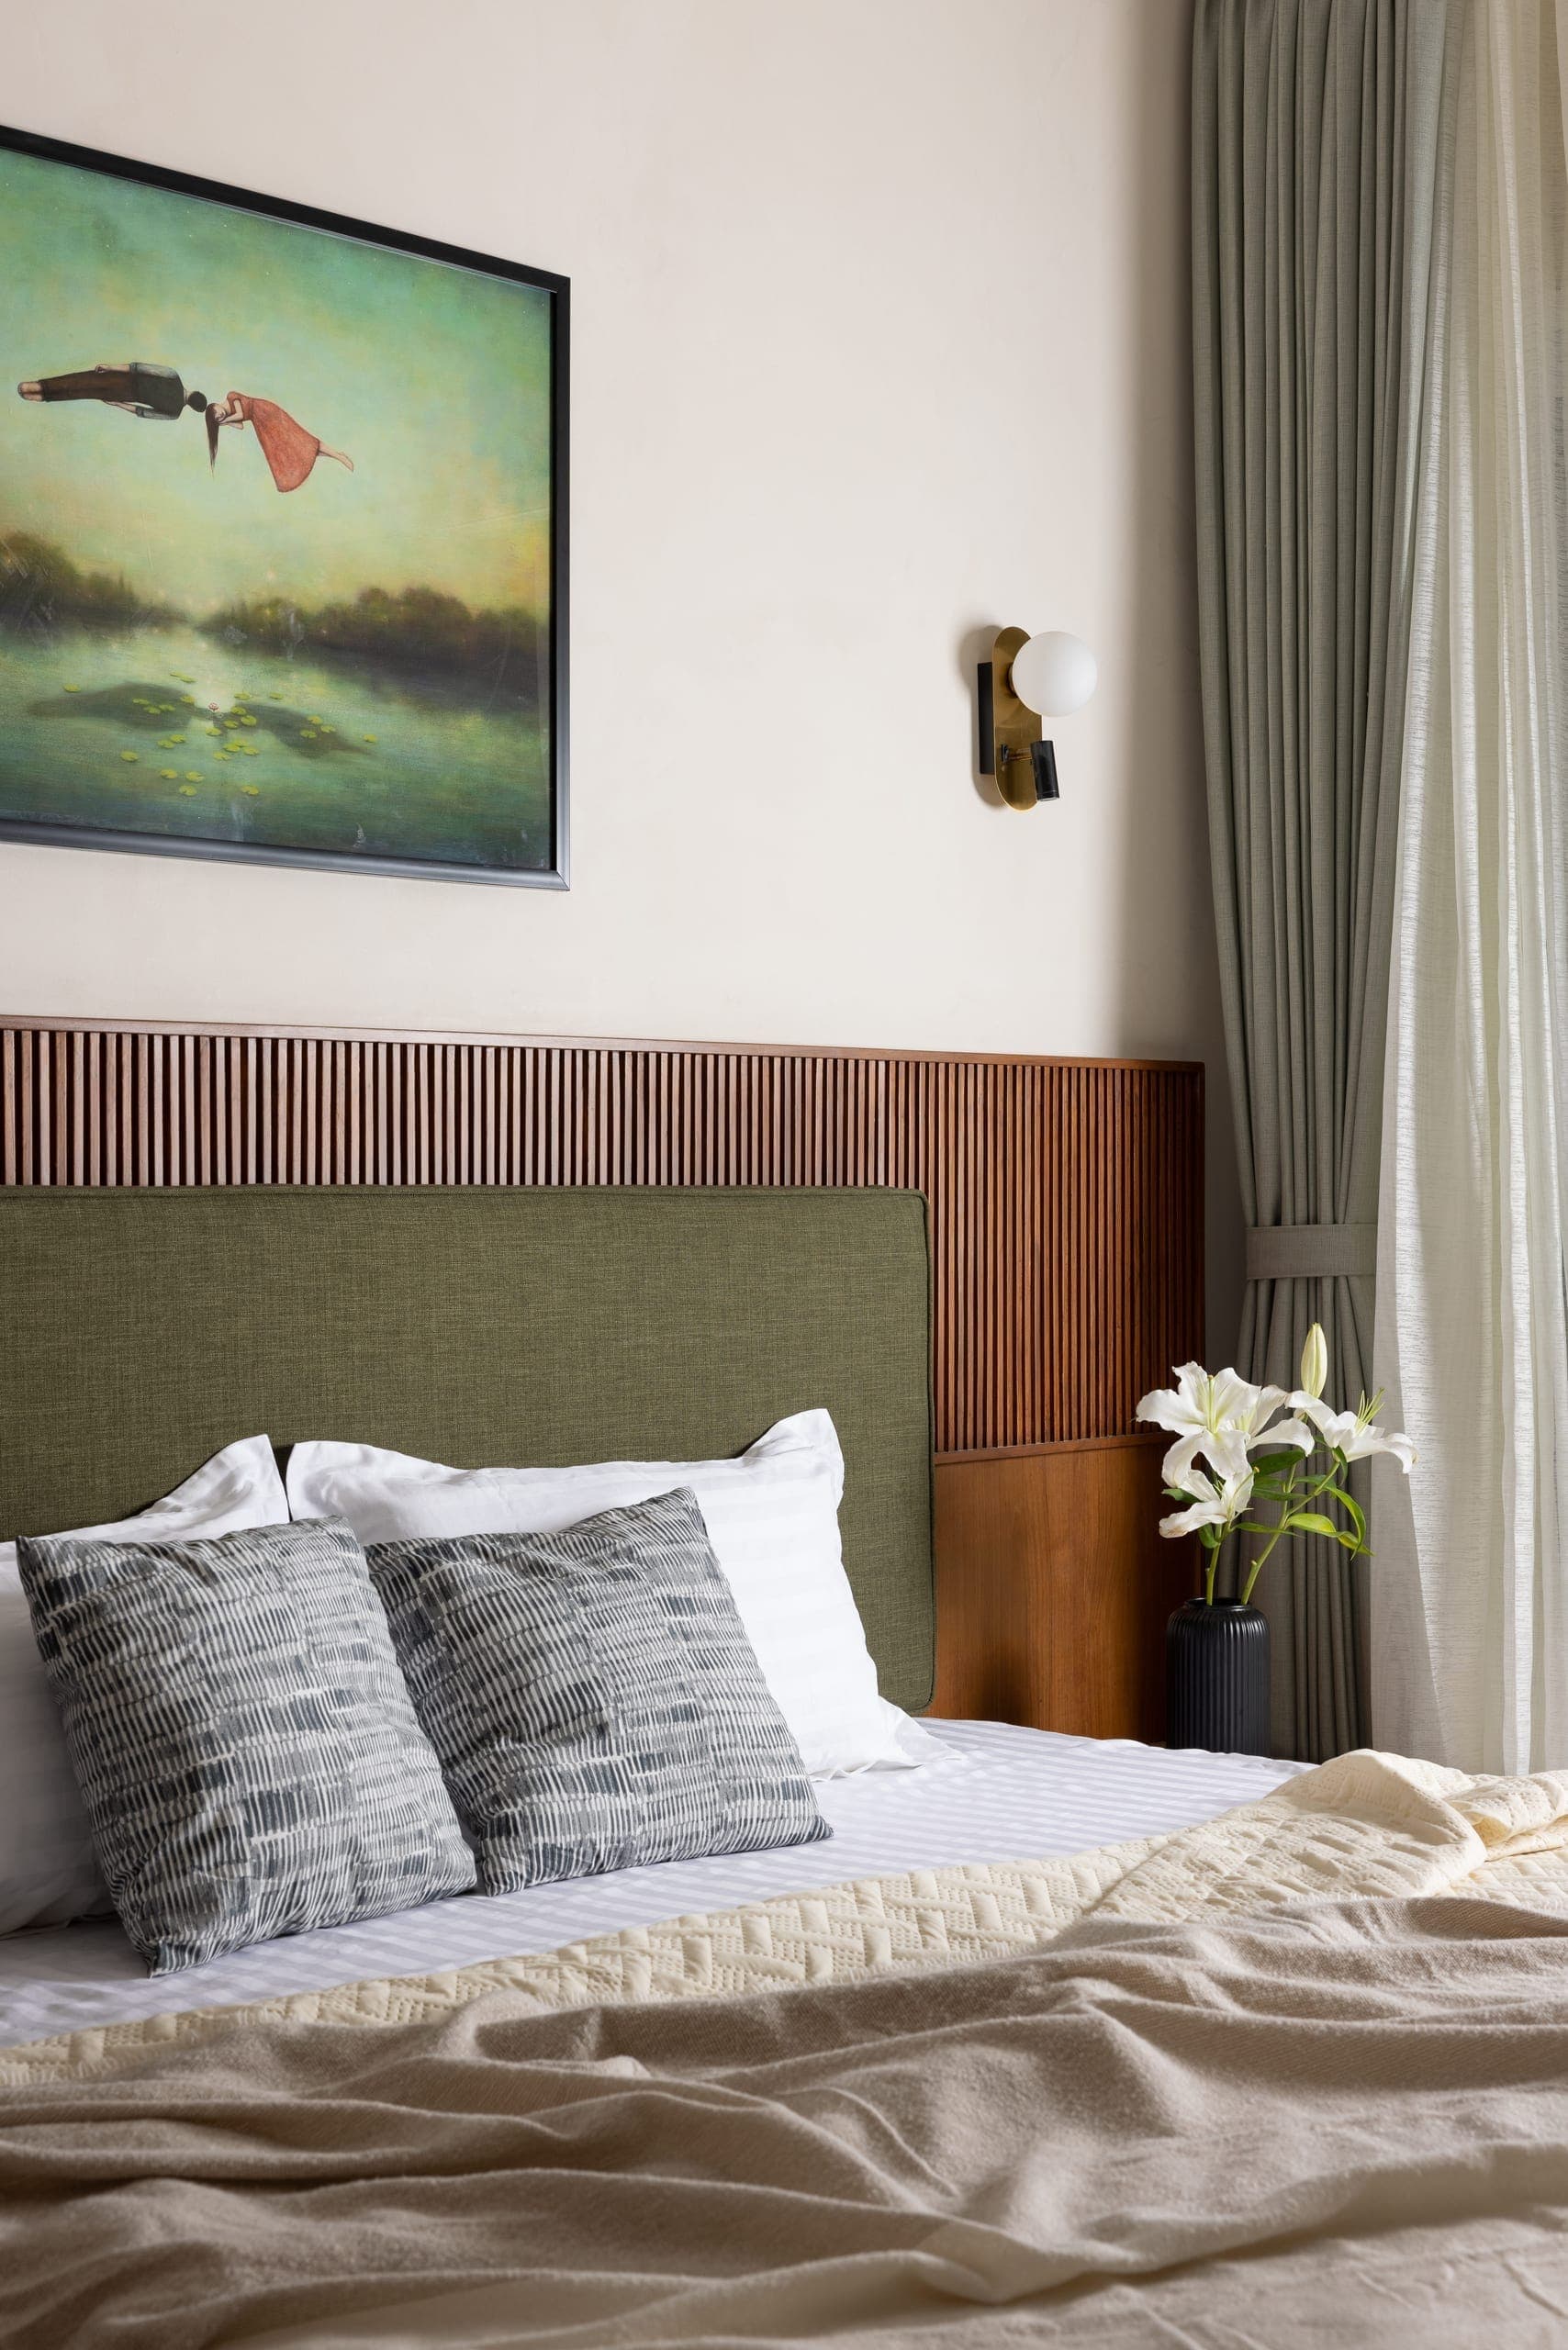
A continuous teak fluted panel organises the bed wall, integrating the headboard, with a compact brass sconce for light.
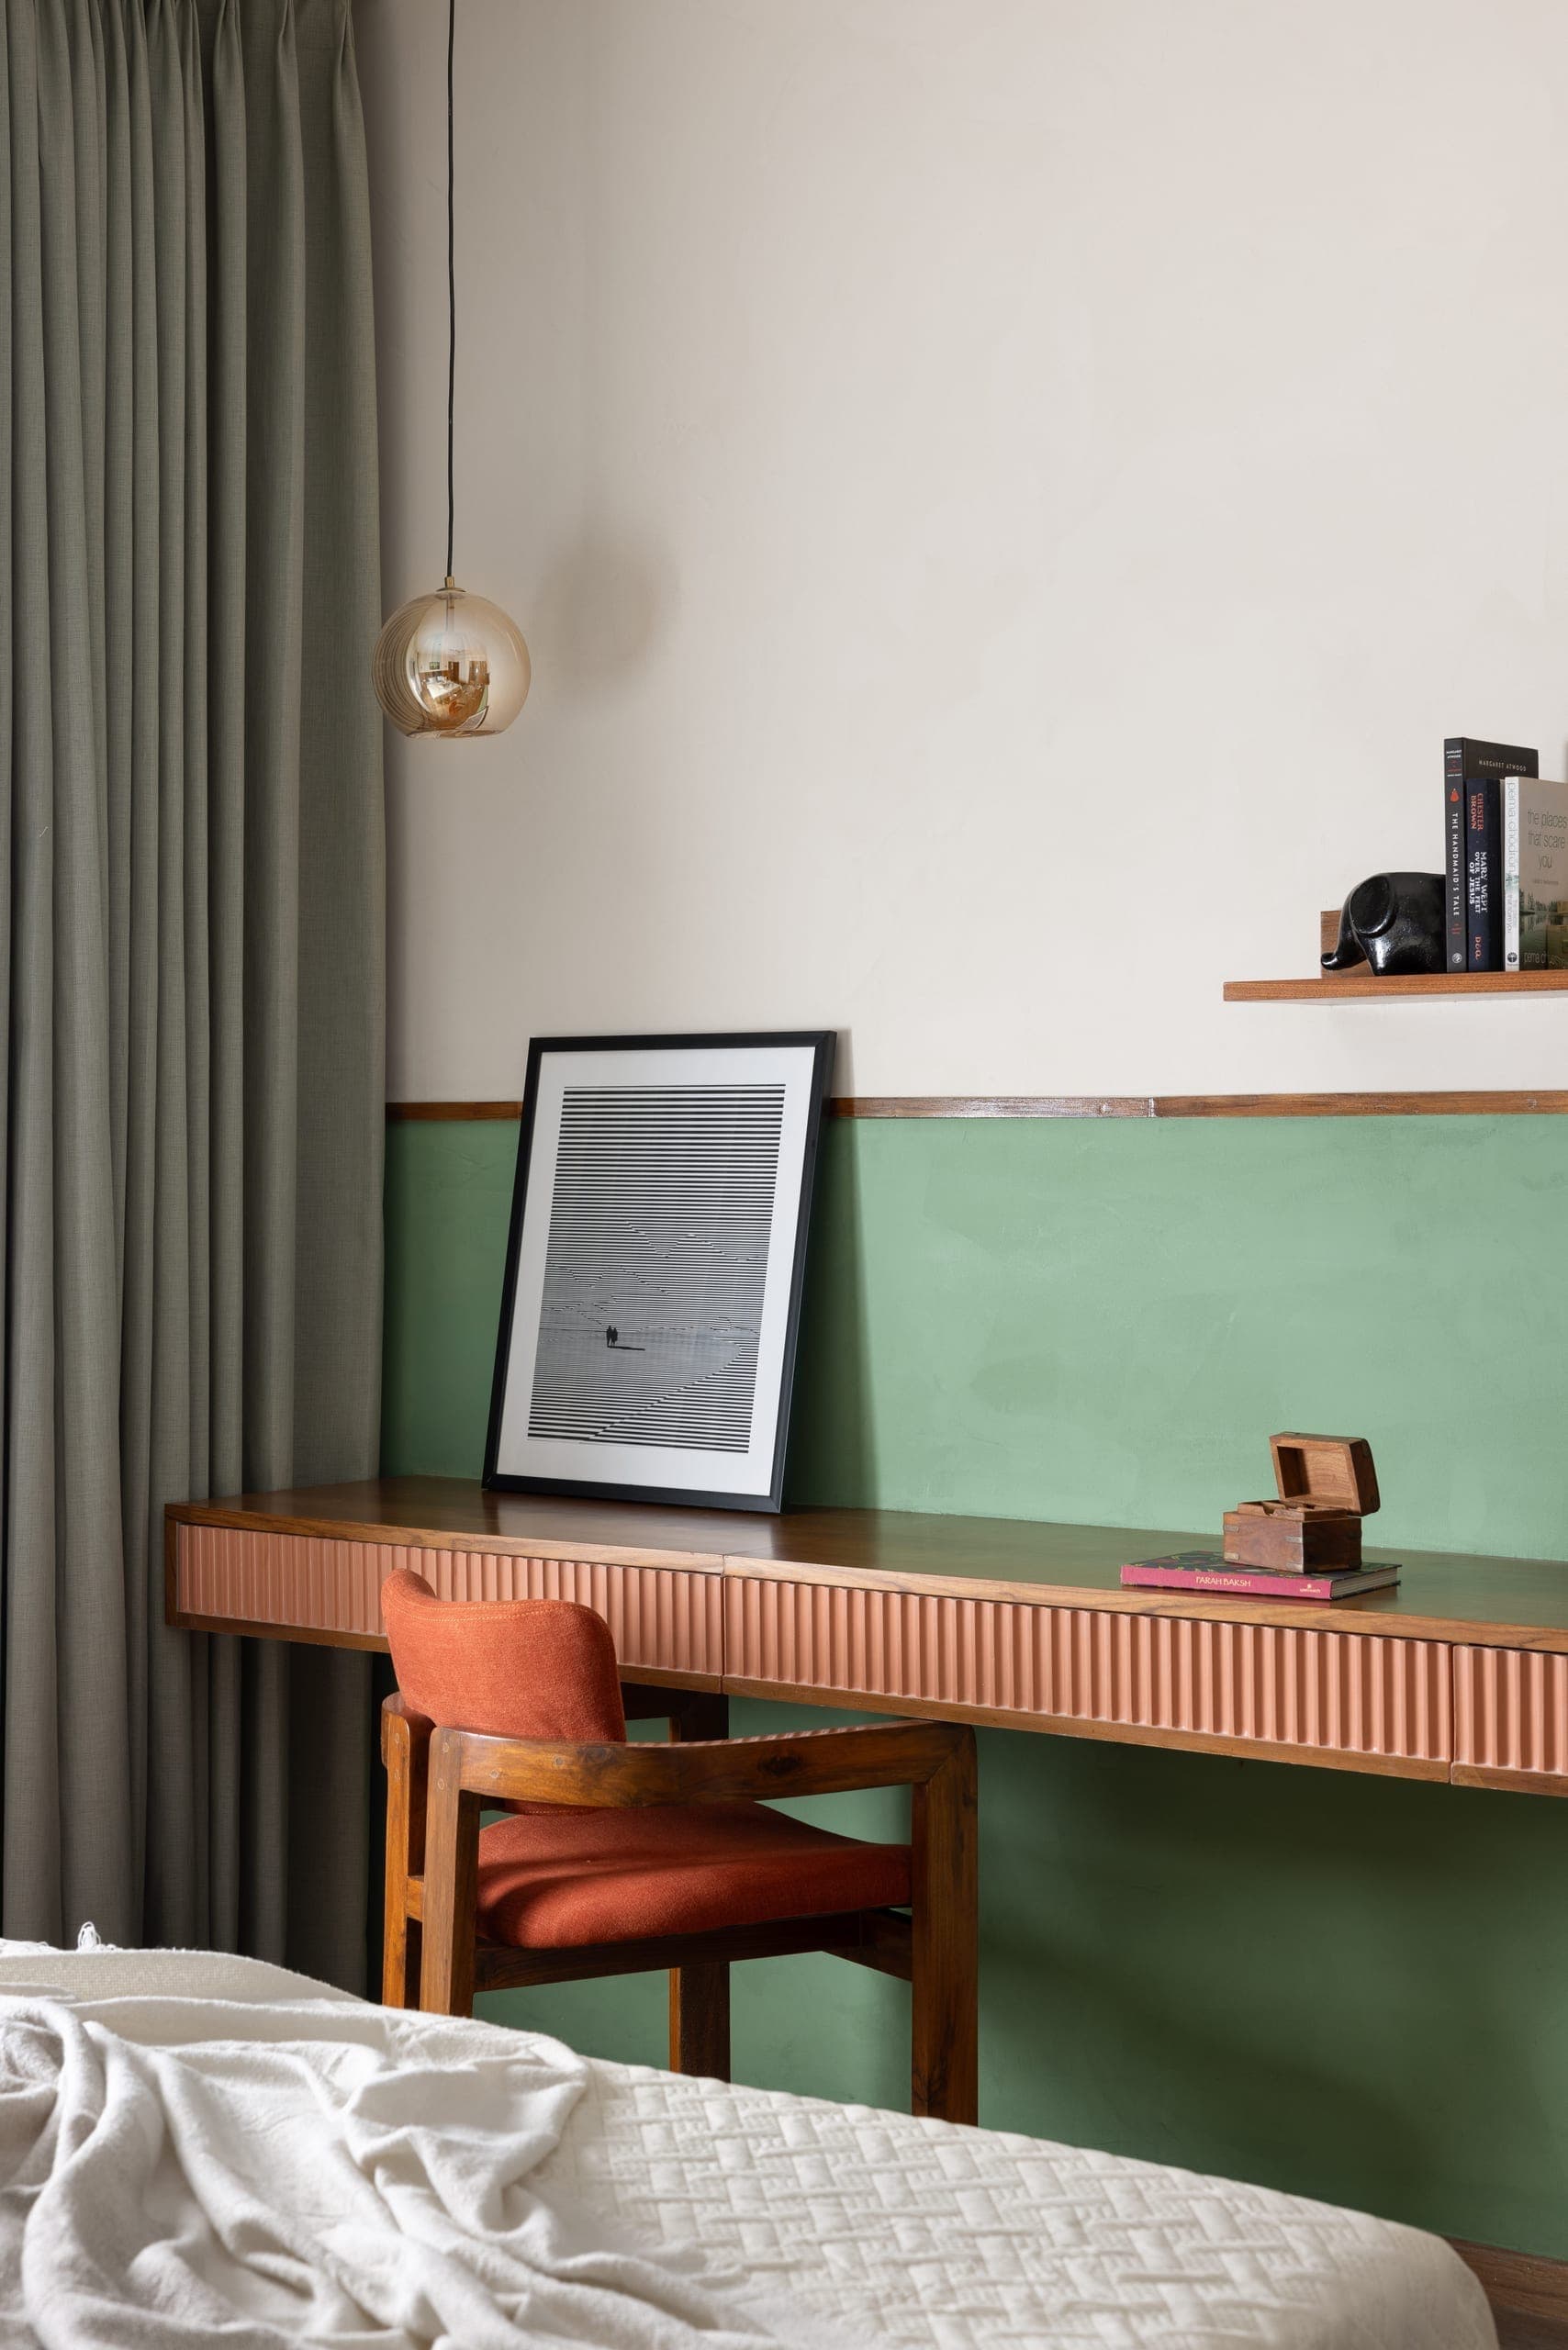
Opposite, a floating study runs along the wall. A split palette with a teak ledge allows for light display. Materials and colours stay consistent with the home, in a quieter tone.