Scroll to explore
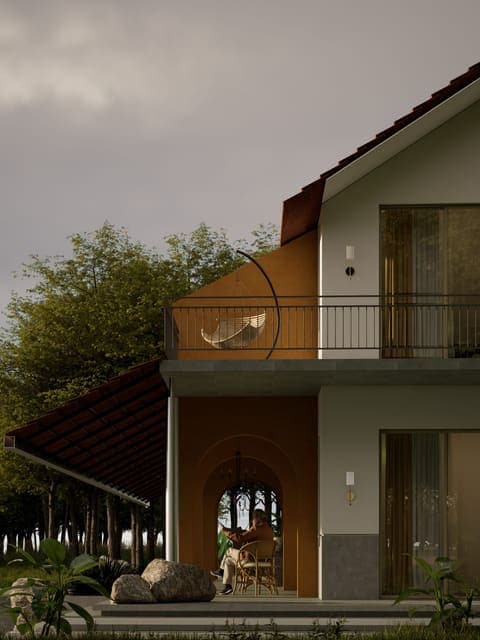
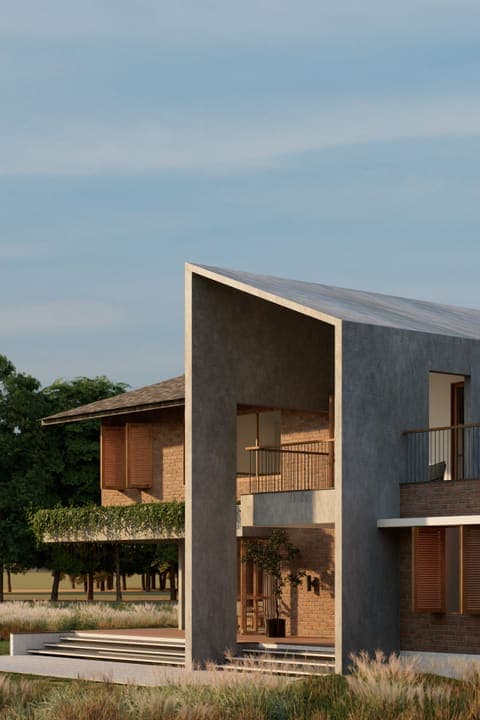
This residence is conceived as a calm, materially rich home where spaces unfold with quiet continuity. Guided by a Japandi sensibility and subtle Indian nuances, the design balances restraint with warmth, letting material, light, and proportion shape the experience.
Lime-washed surfaces, natural wood, and a soft palette of neutrals and muted pastels create a tactile, understated base. Character emerges through consistency of tone, detail, and craft rather than overt gestures.
The planning remains open and fluid. Spaces connect through shifts in material, light, and geometry instead of walls, resulting in a home that feels cohesive, expansive, and quietly intentional.
Lead Architects
Shashank Shetty
Sanjan Hoode
Junior Architect
Sahana Prabhu
Lakshmi S Nair
Photographer
Roshan Paliath
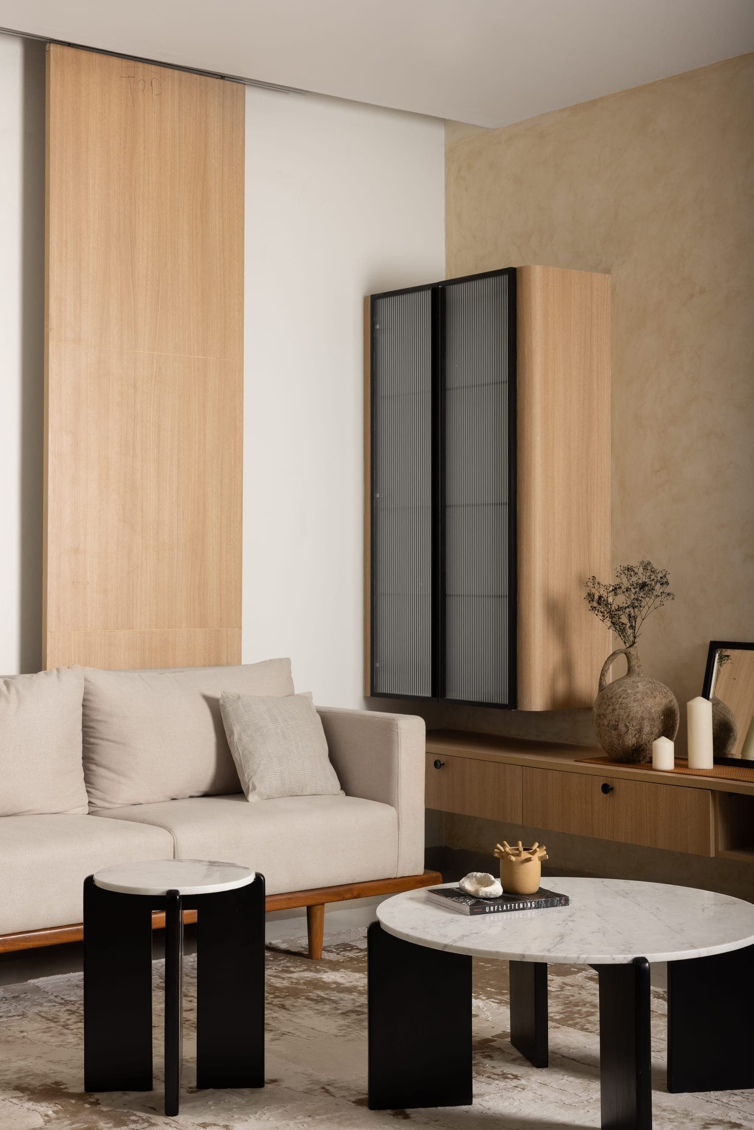
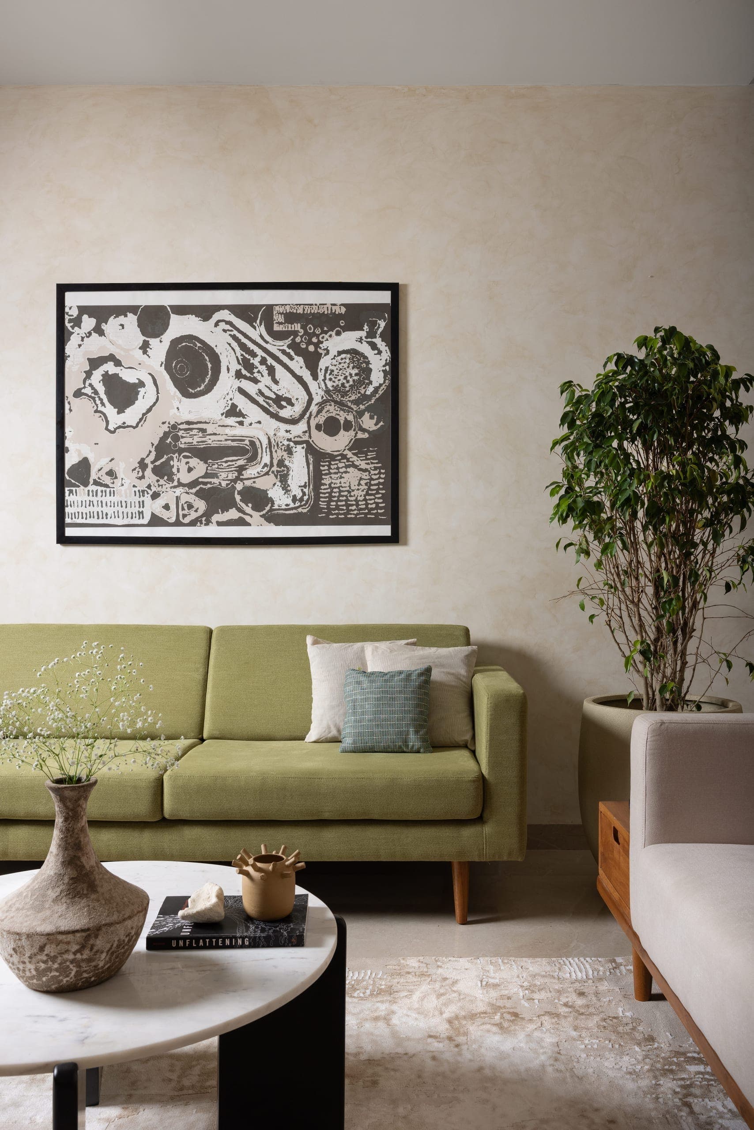
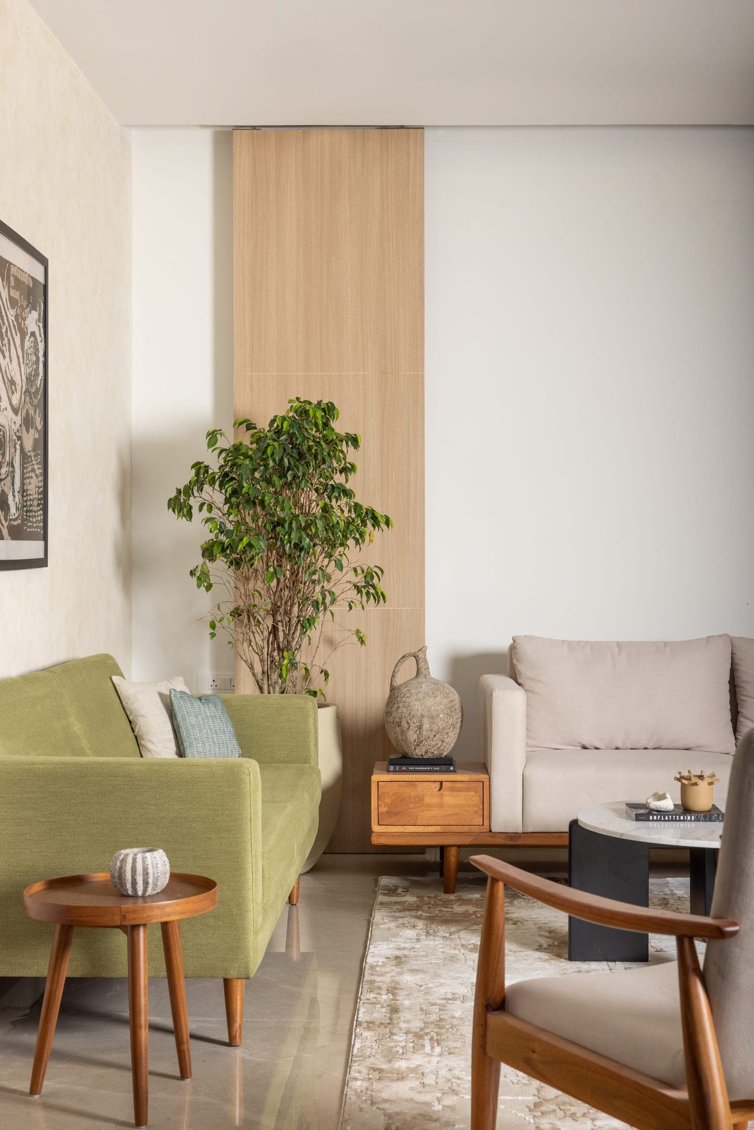
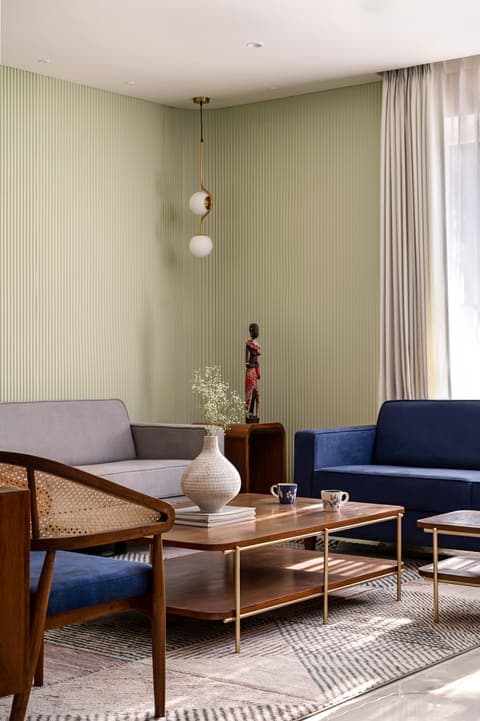
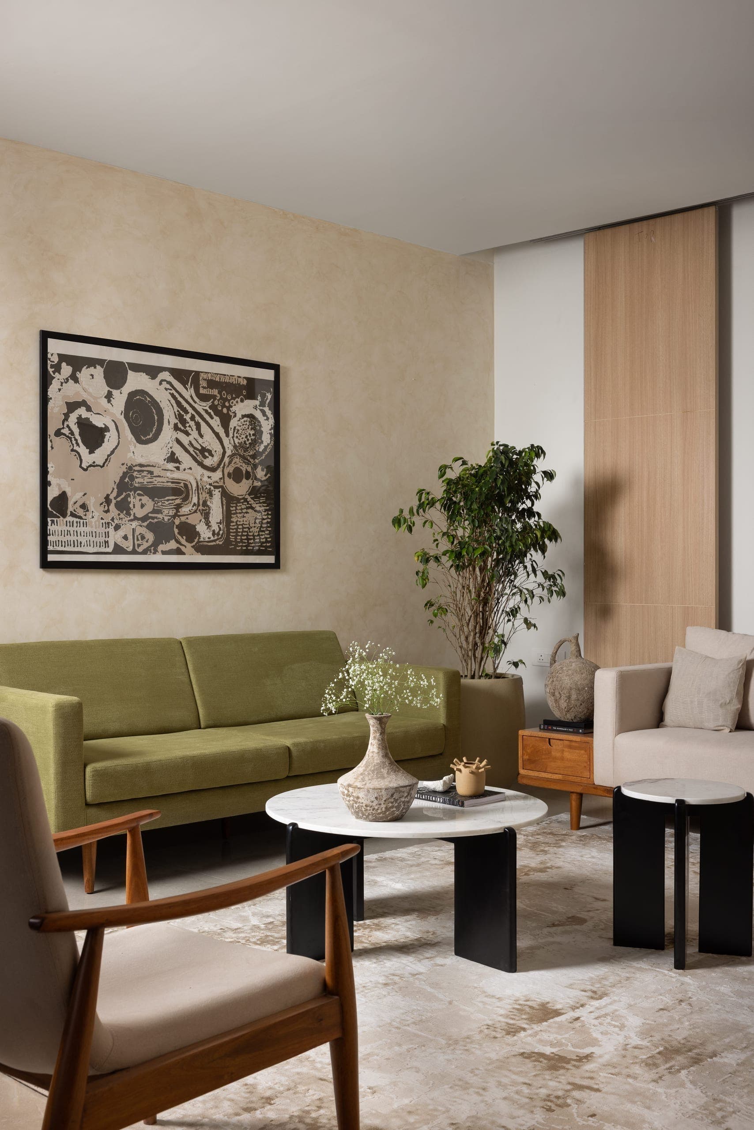
The living space is defined by a soft, earthy palette, with olive greens and warm beiges set against textured lime-washed walls. Low, linear furniture keeps the room open while retaining a sense of intimacy.
Custom pieces are carefully proportioned to feel light yet grounded. Black accents add contrast, while indoor planting softens the composition.
A vertical wood panel anchors the seating area, defining the space without disrupting flow. Designed as a movable element, it introduces a subtle sense of drama.
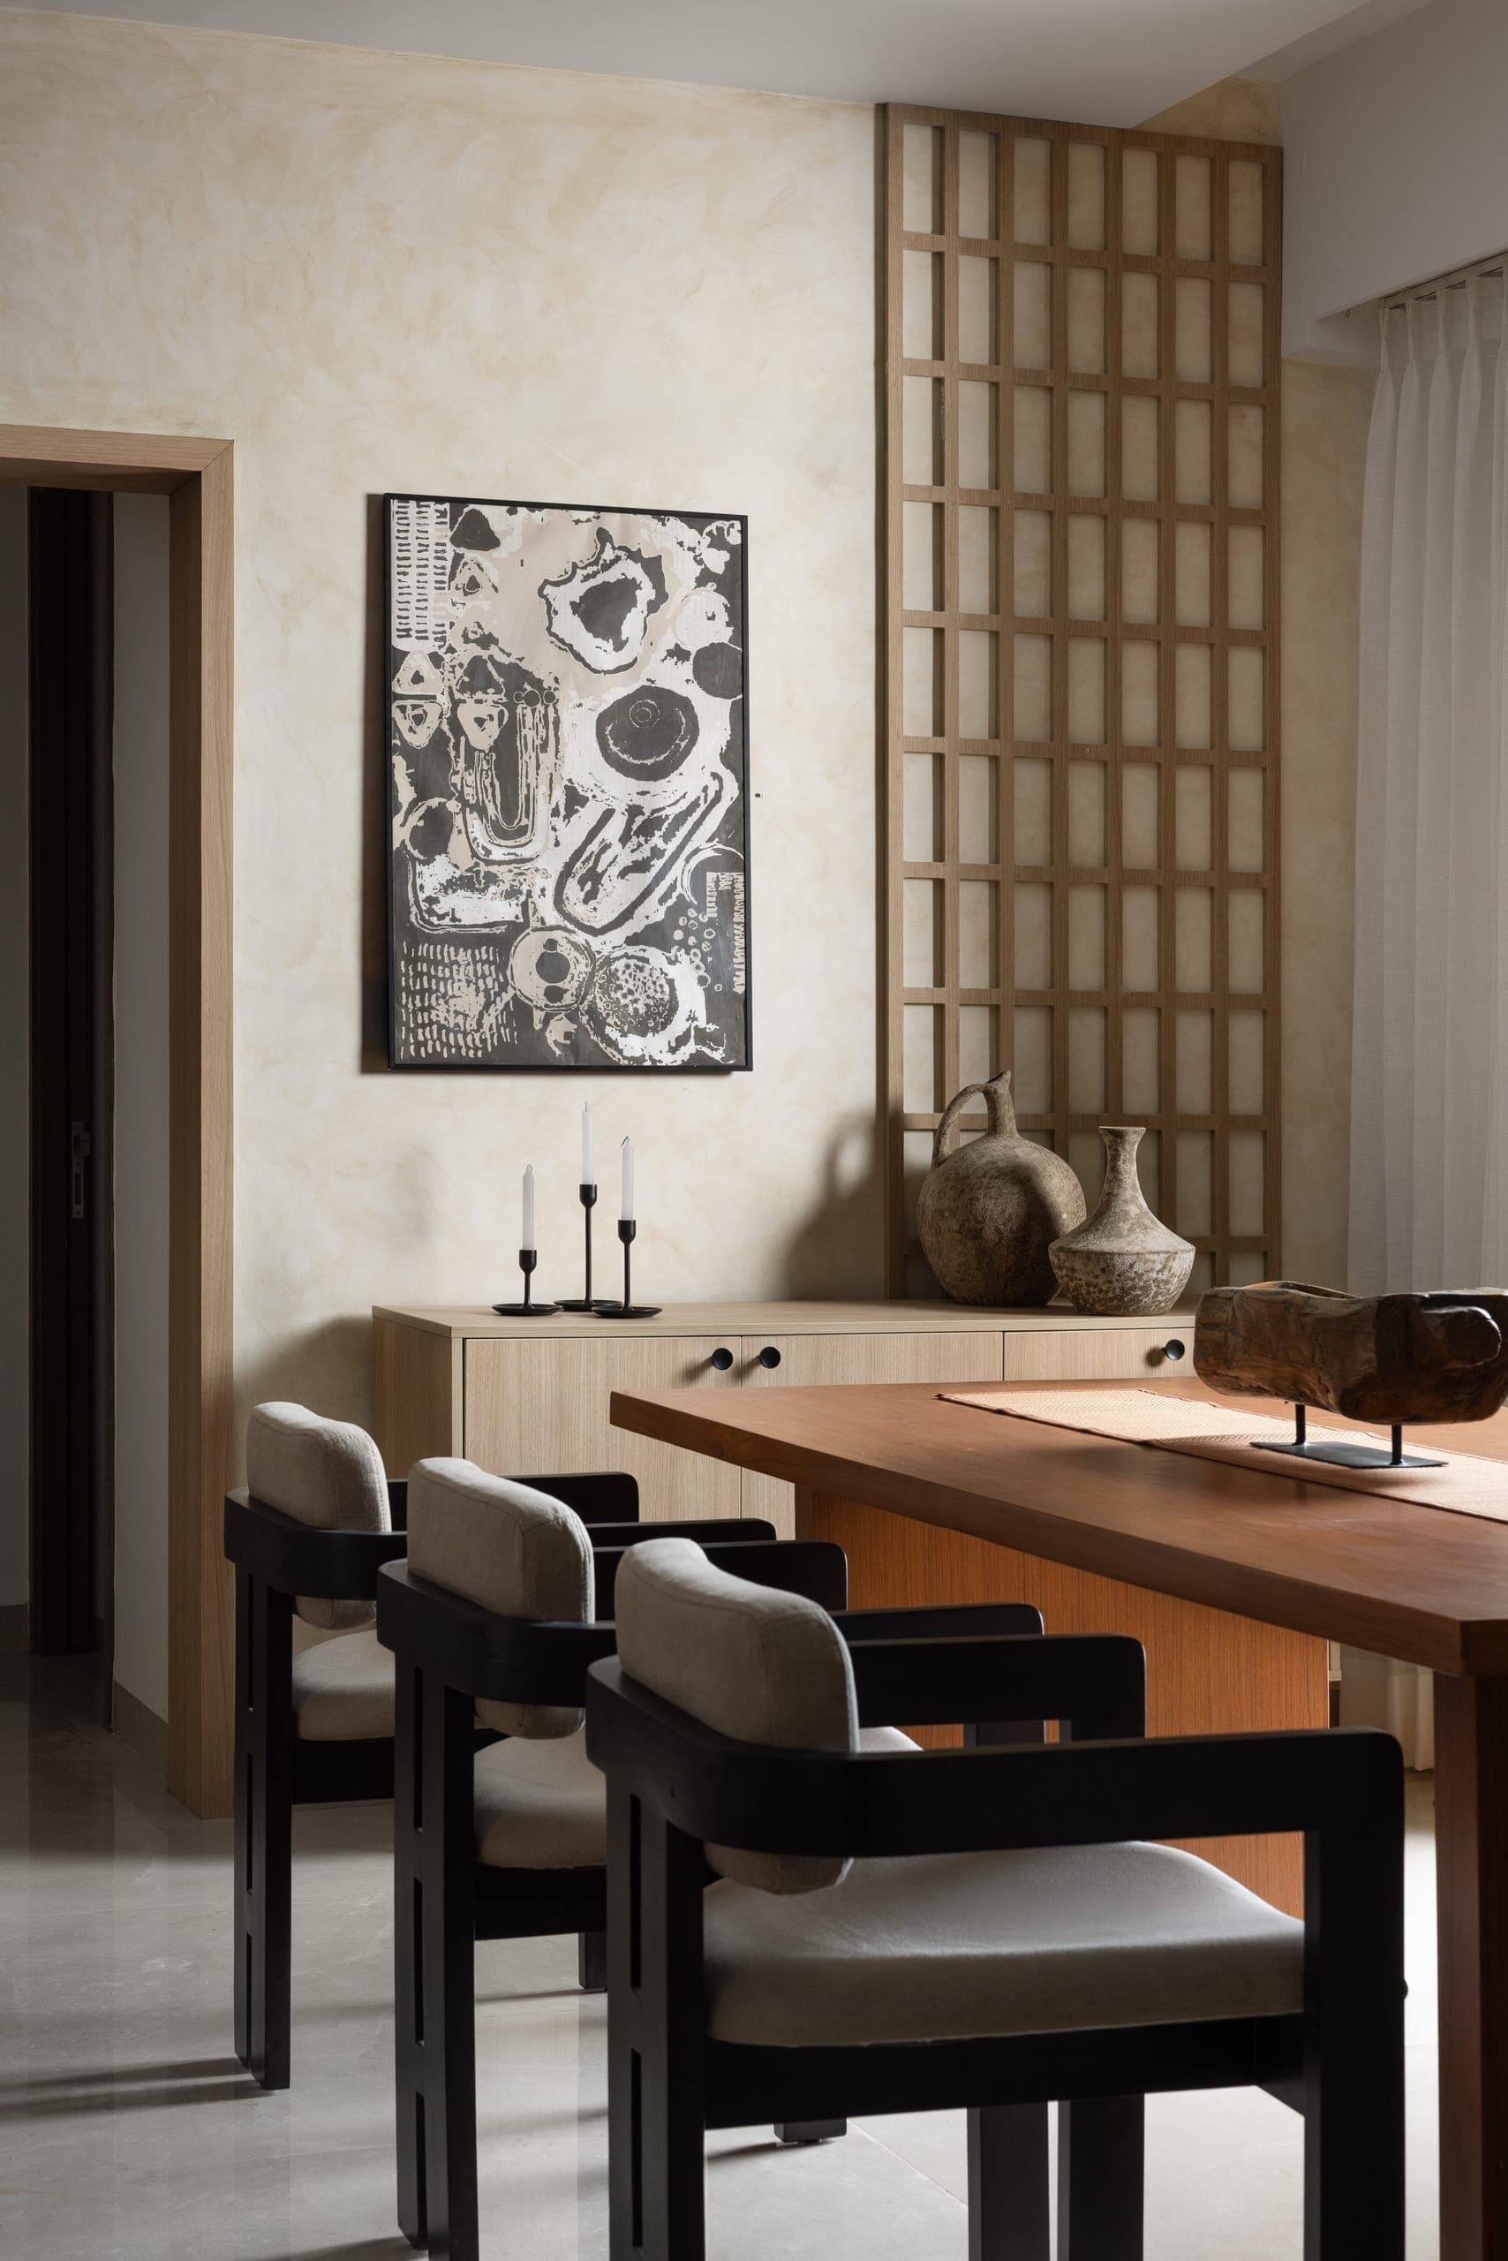
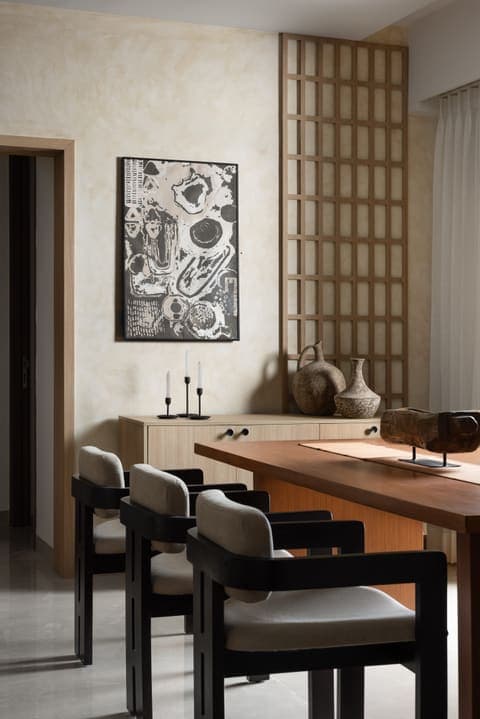
The dining area continues the home's earthy material language. A solid wood table is paired with black-framed armchairs upholstered in natural linen, their squared geometry echoing the graphic lattice screen that divides the dining and passage zones. Antique-finish ceramic vessels and taper candles complete the tableau.
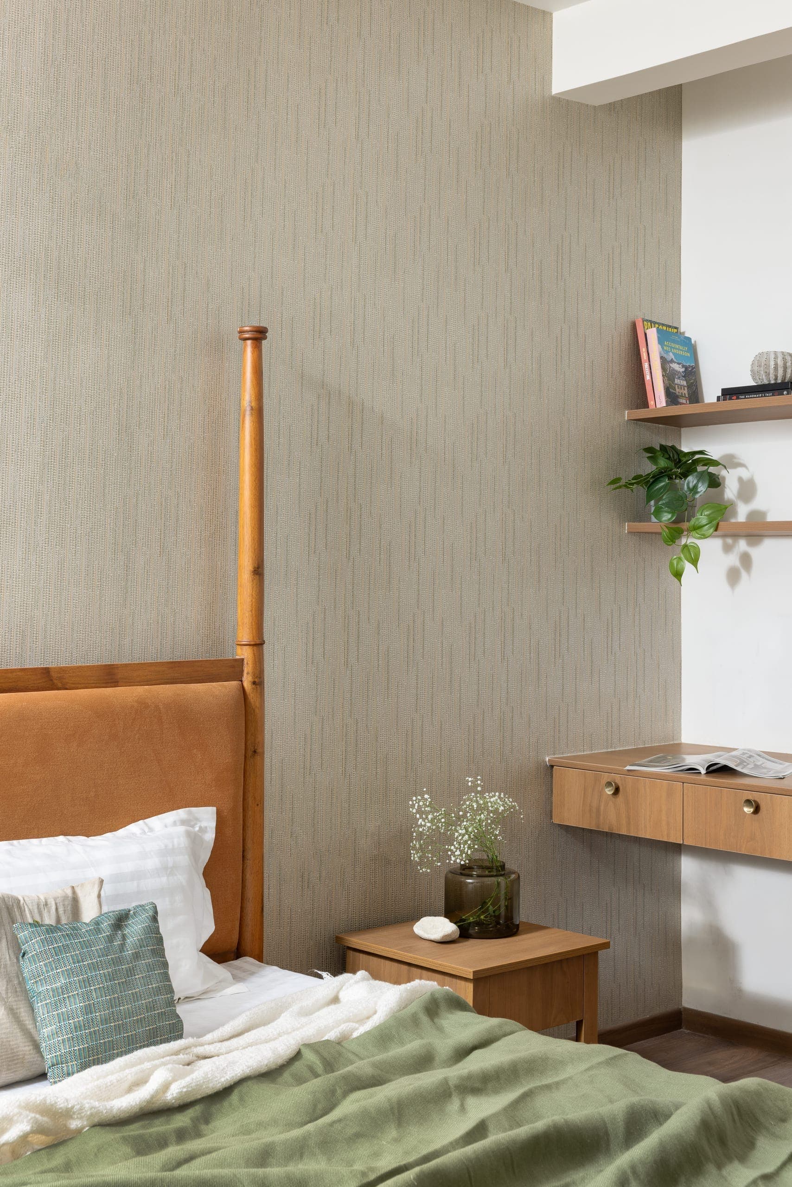
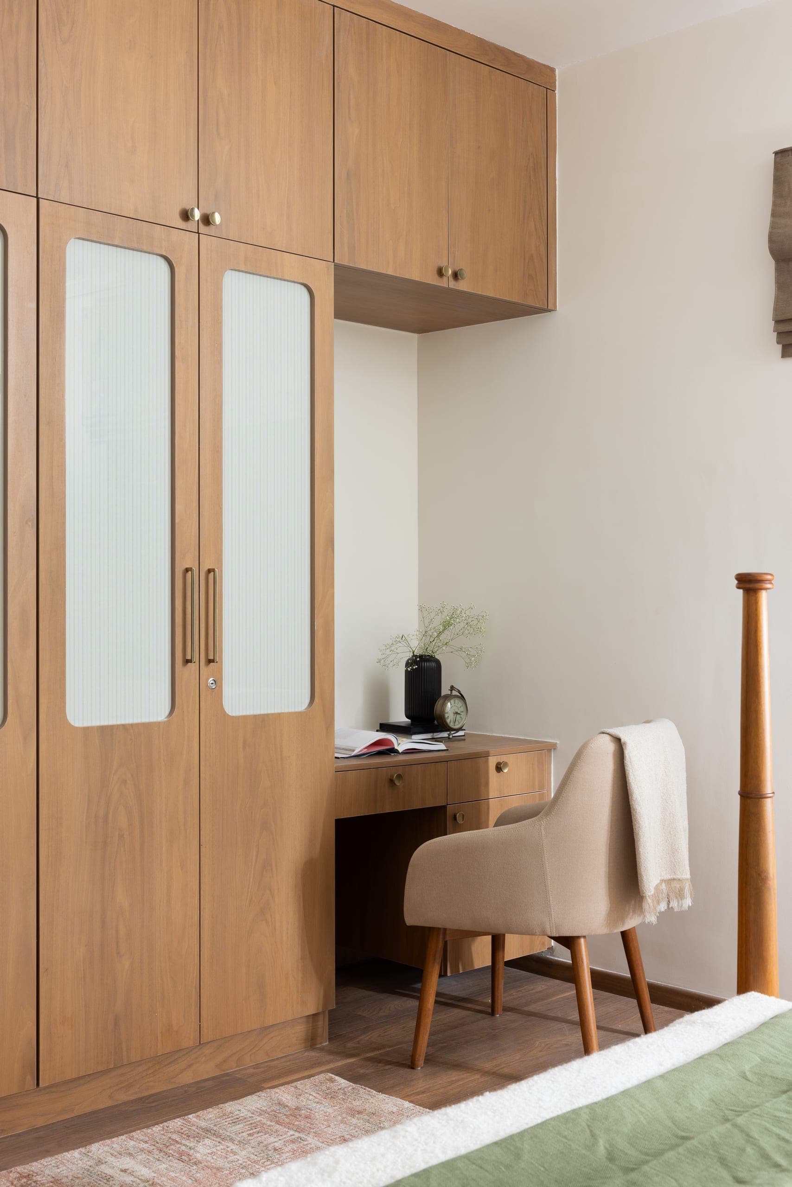
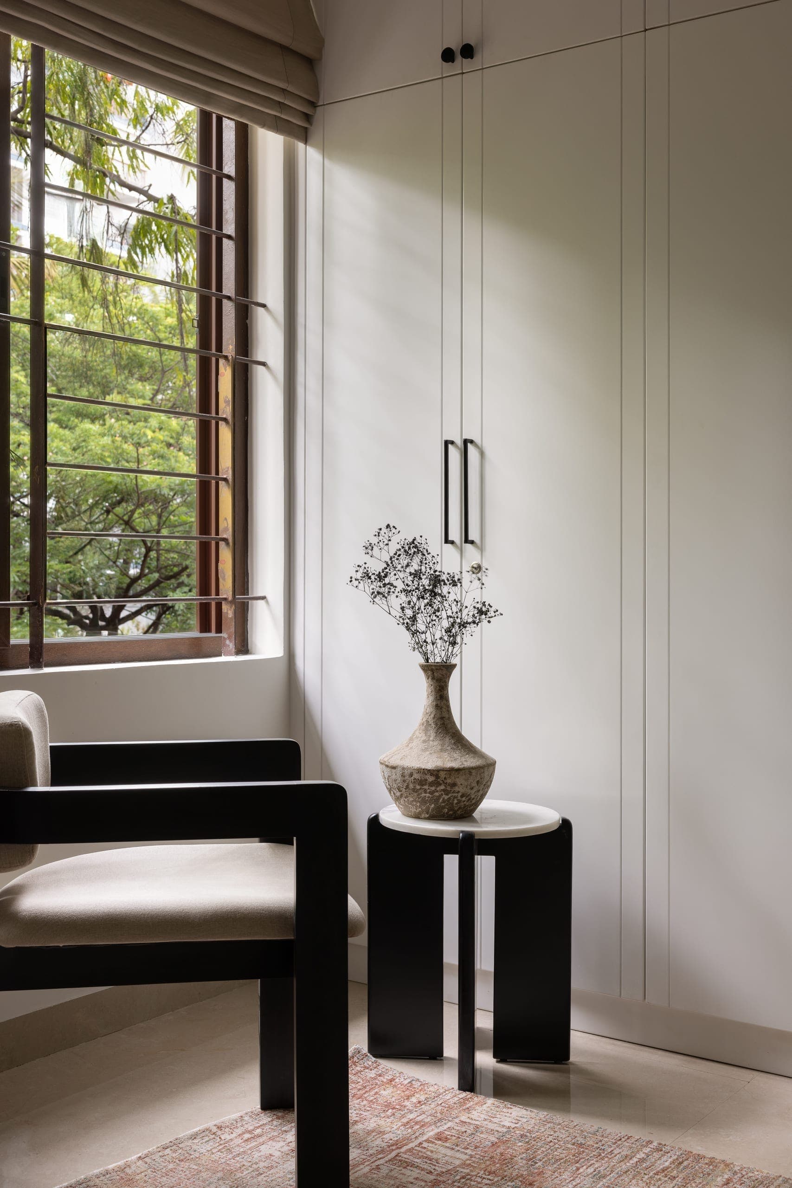
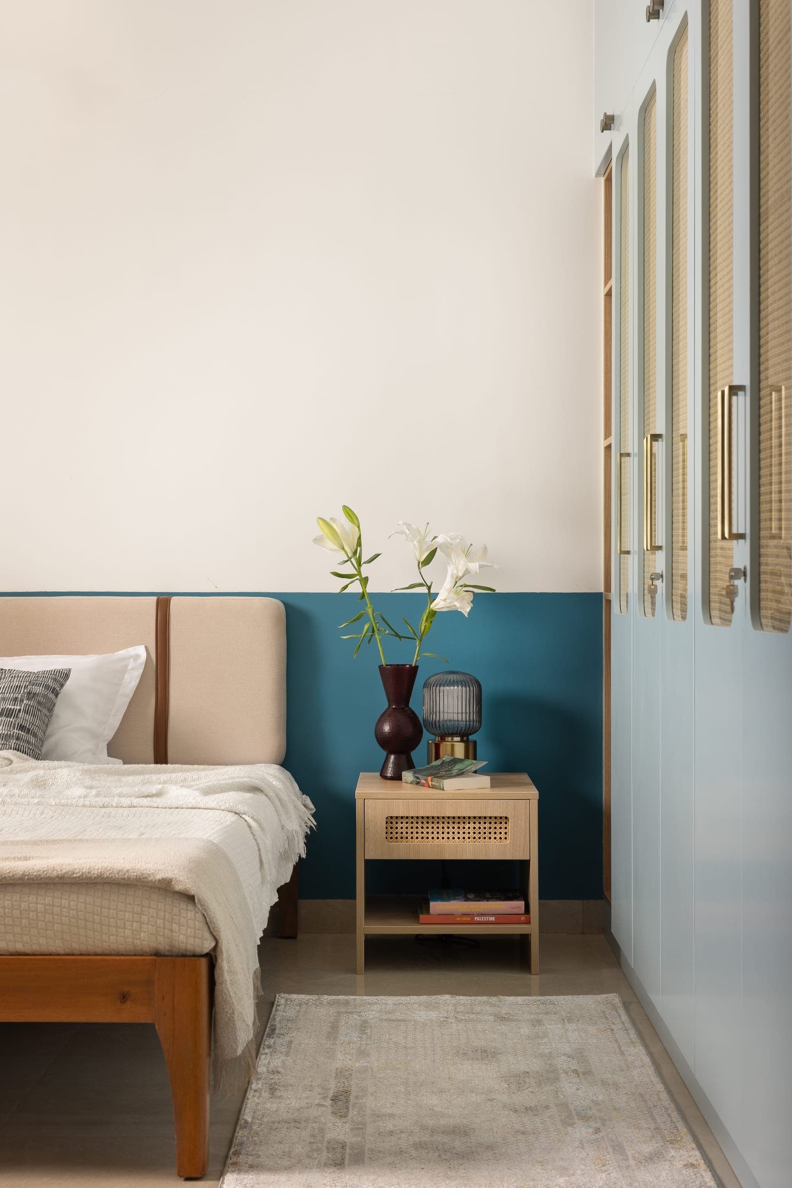
The bedrooms continue a restrained language, shifting toward softer textures and more personal expression.
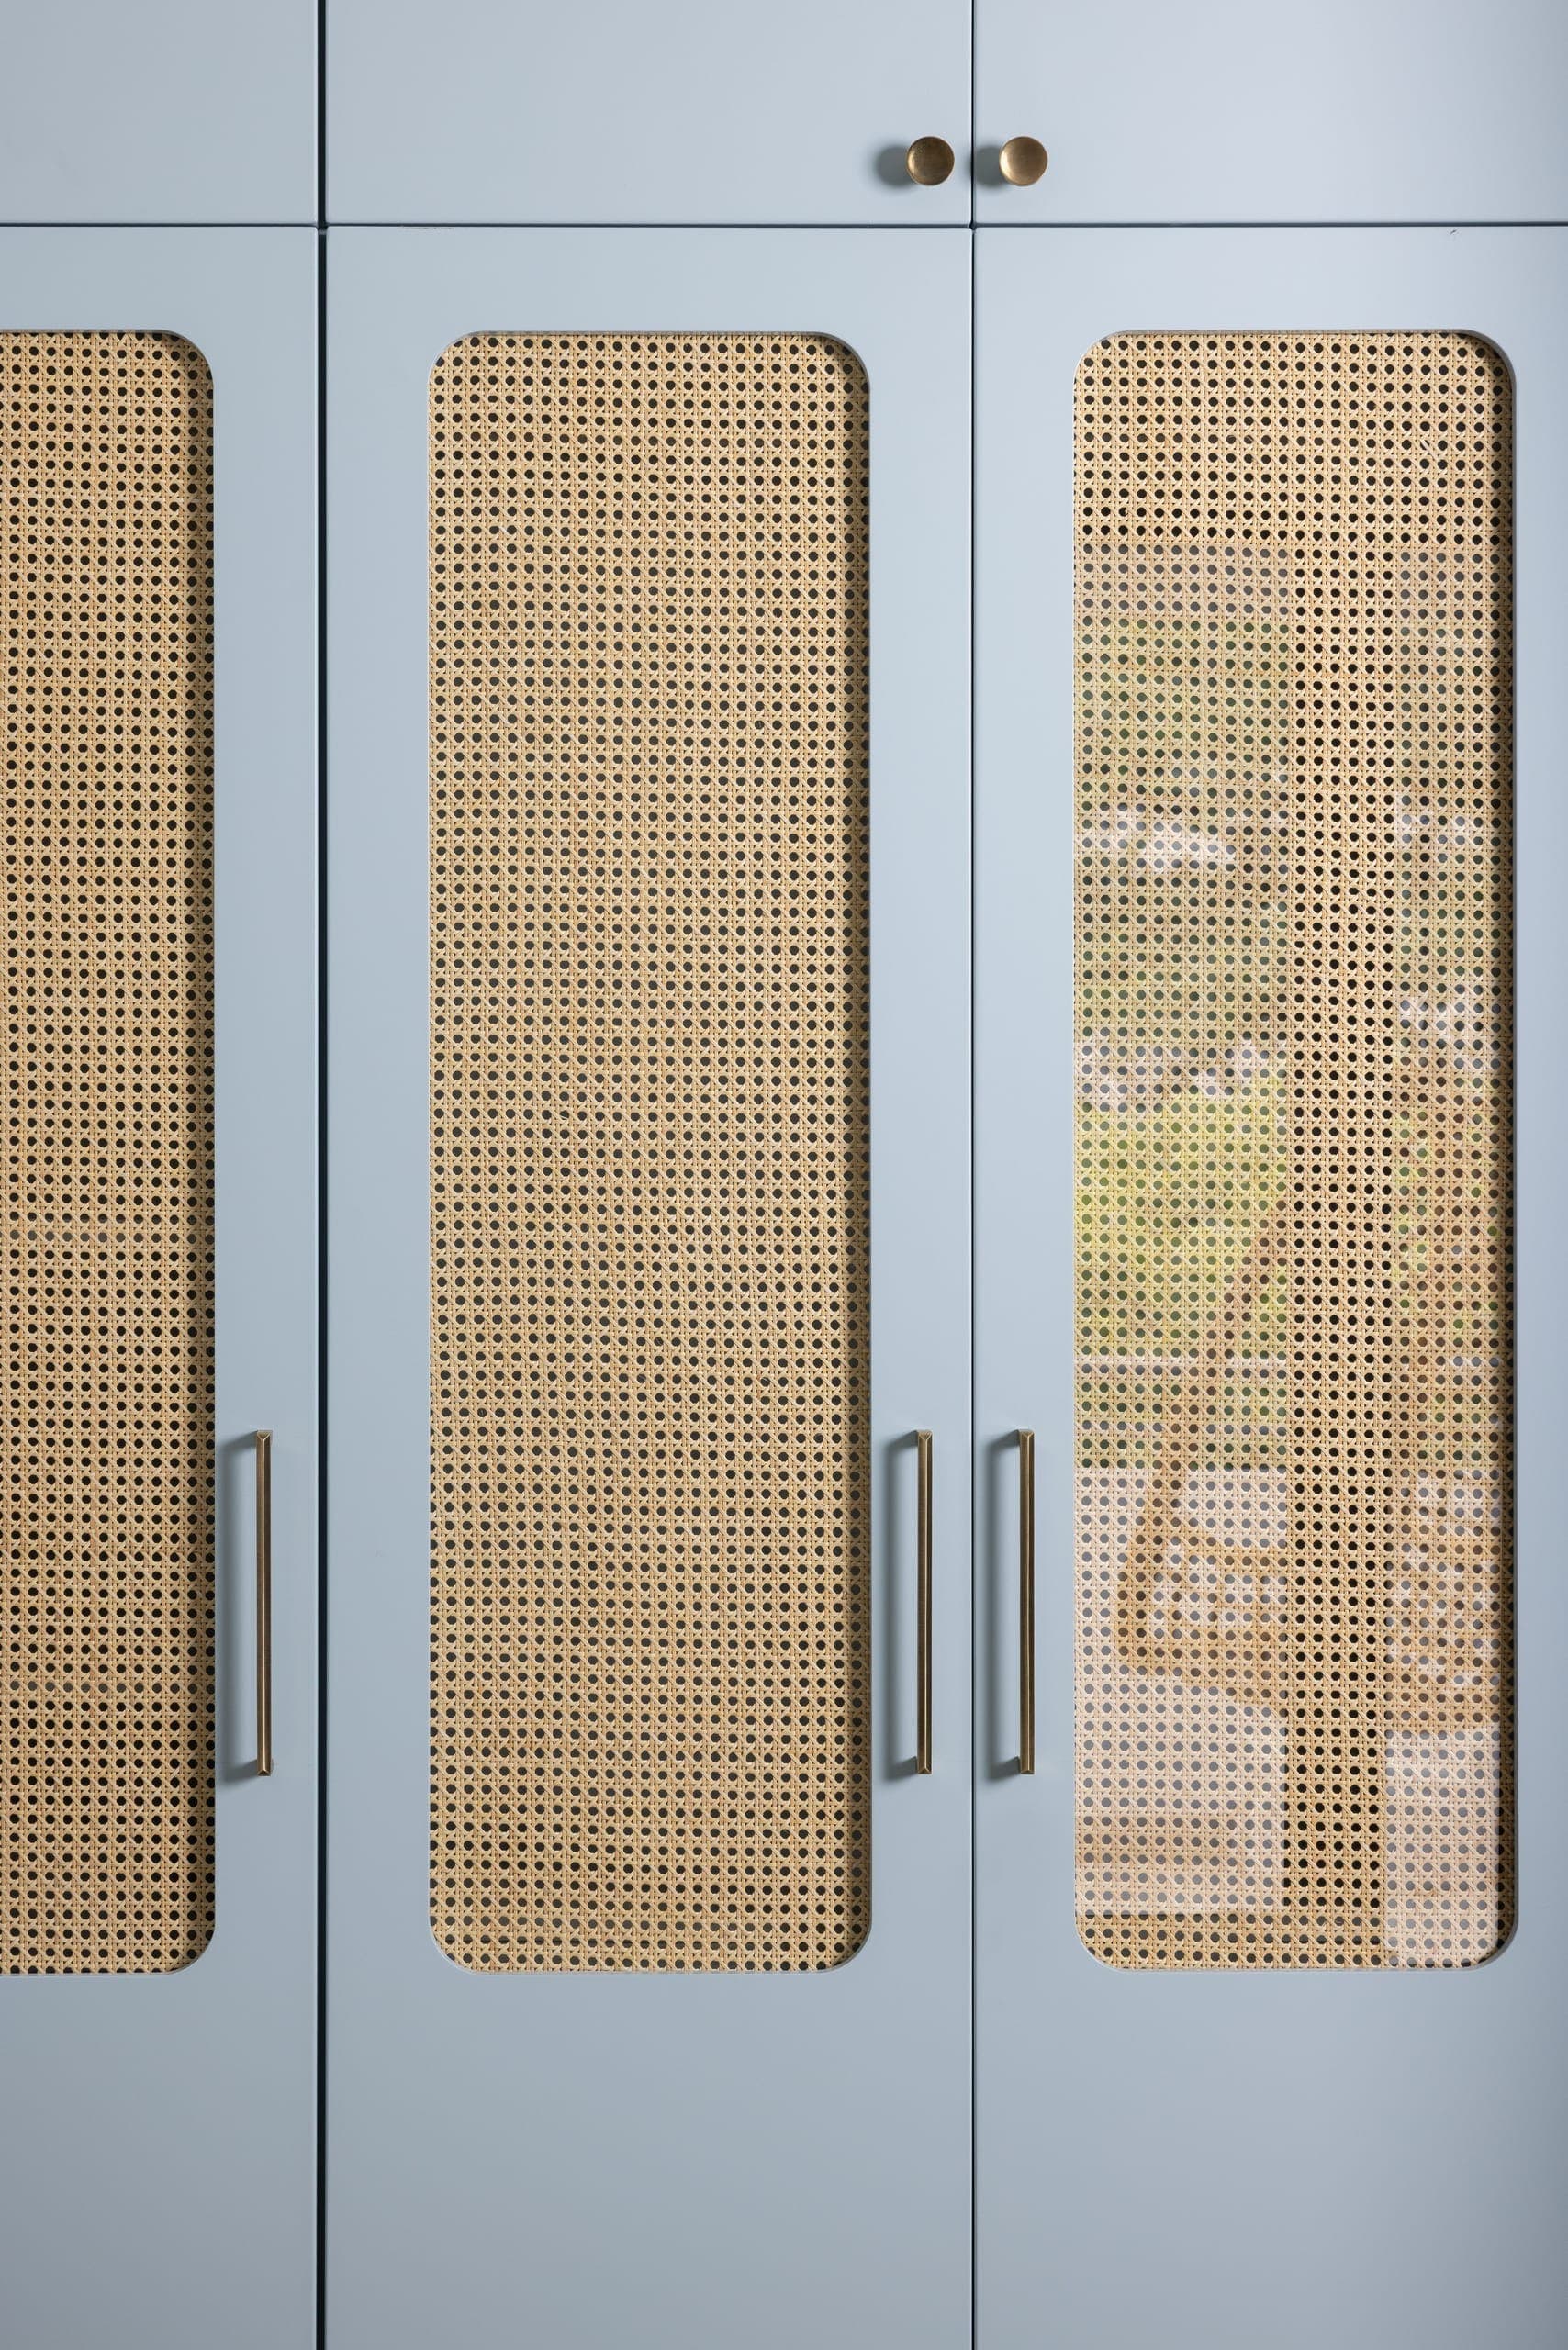
Material transitions from wood to fabric to wall finish remain subtle and cohesive. Cane inserts, pastel wardrobes, and upholstered elements add variation without disrupting the calm.
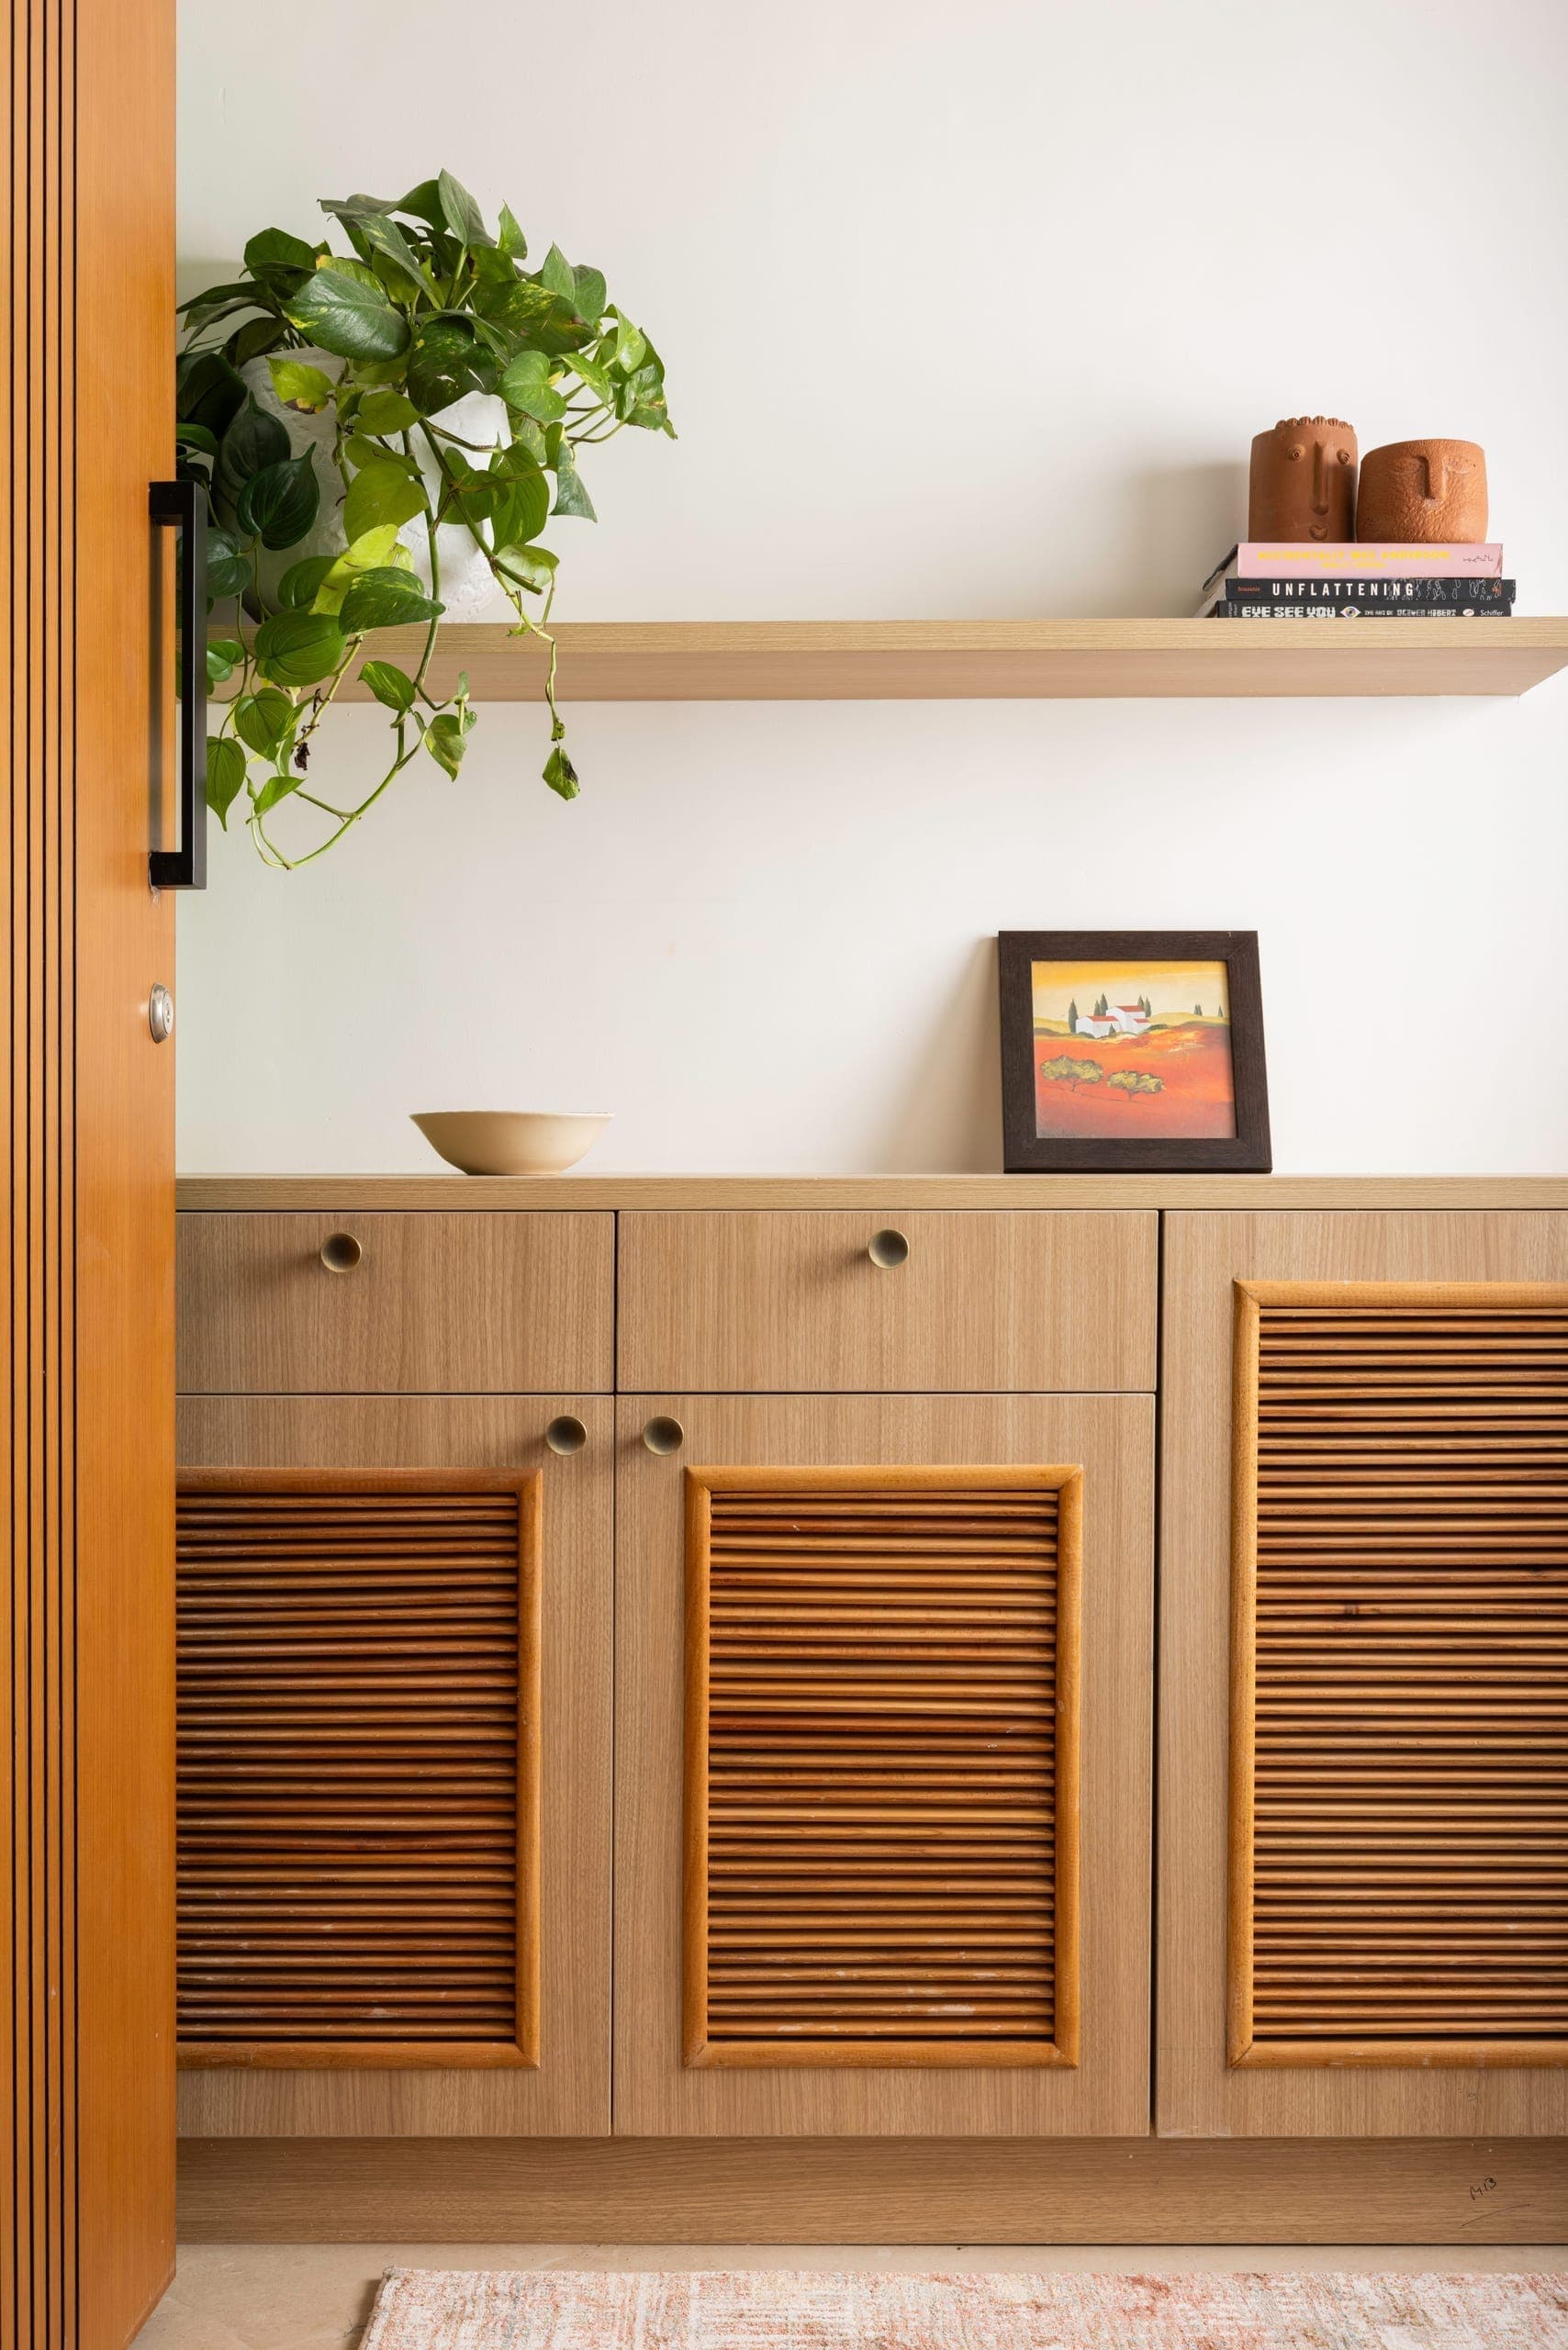
Compact study niches and integrated storage maintain clarity, ensuring utility does not clutter the space.