Scroll to explore
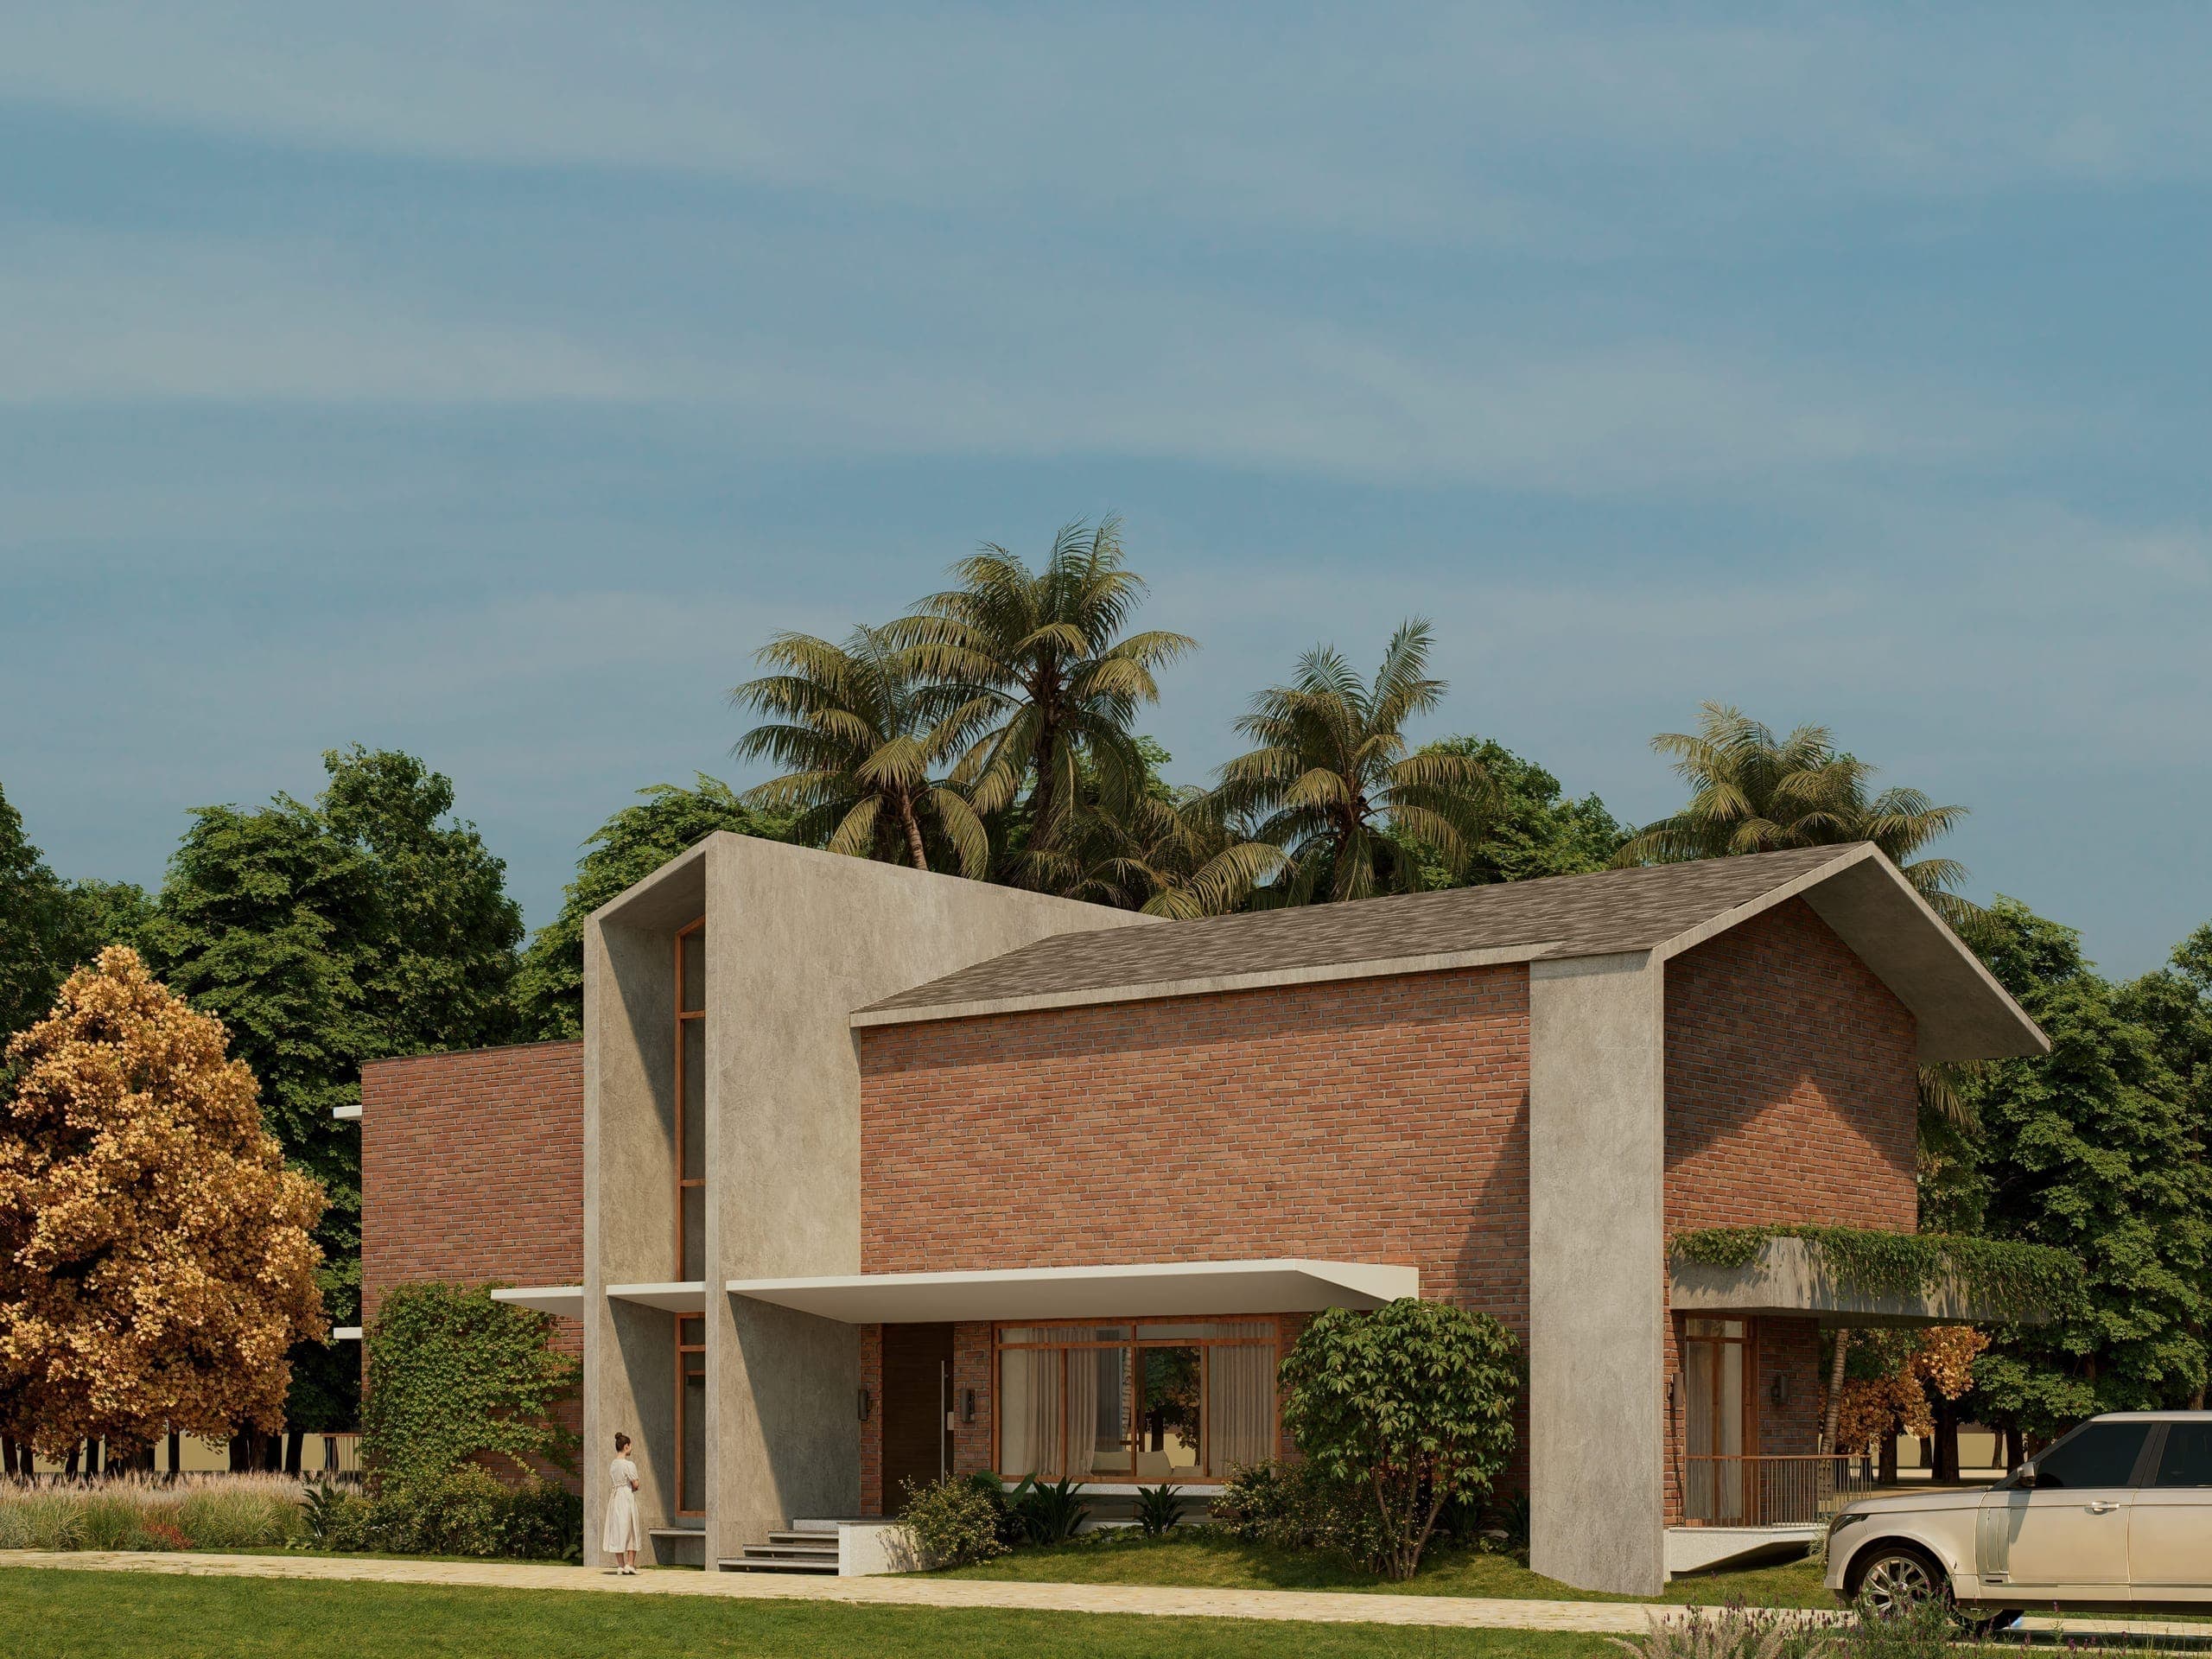
Located in Rajankunte, this project reimagines a modest 1,300 sq.ft. farmhouse as an expanded multi-generational home. Rather than replacing the existing structure, the design retains it as a core — absorbing it into a larger 3,500–4,000 sq.ft. system that reorganizes both space and experience.
The ground floor unfolds as a continuous sequence, where the former bedrooms are repurposed into an entry foyer and formal living, transitioning into informal living and dining areas. These spaces are shaped by a series of double-height volumes, visually connected by a floating corridor above, allowing openness and continuity to define the shared areas.
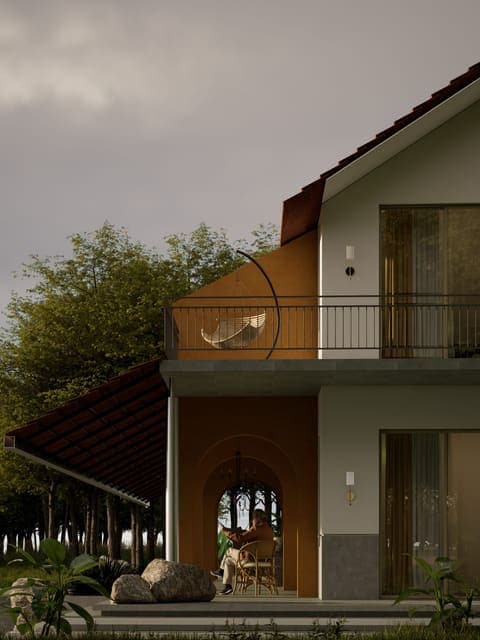
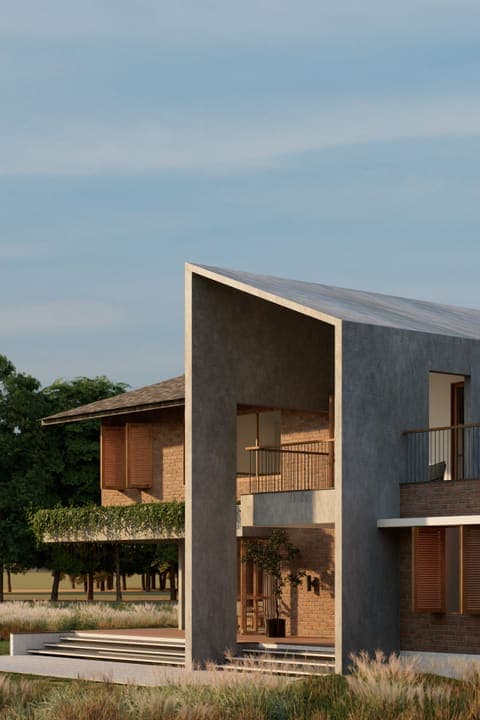
The architectural language balances strong horizontal masses with vertical insertions. Exposed brick, concrete, and sloping roofs establish a grounded, vernacular base, while deep verandas, decks, and large openings create a porous edge — anchoring the house within its landscape while maintaining a restrained, contemporary expression.
Lead Architects
Shashank Shetty
Sanjan Hoode
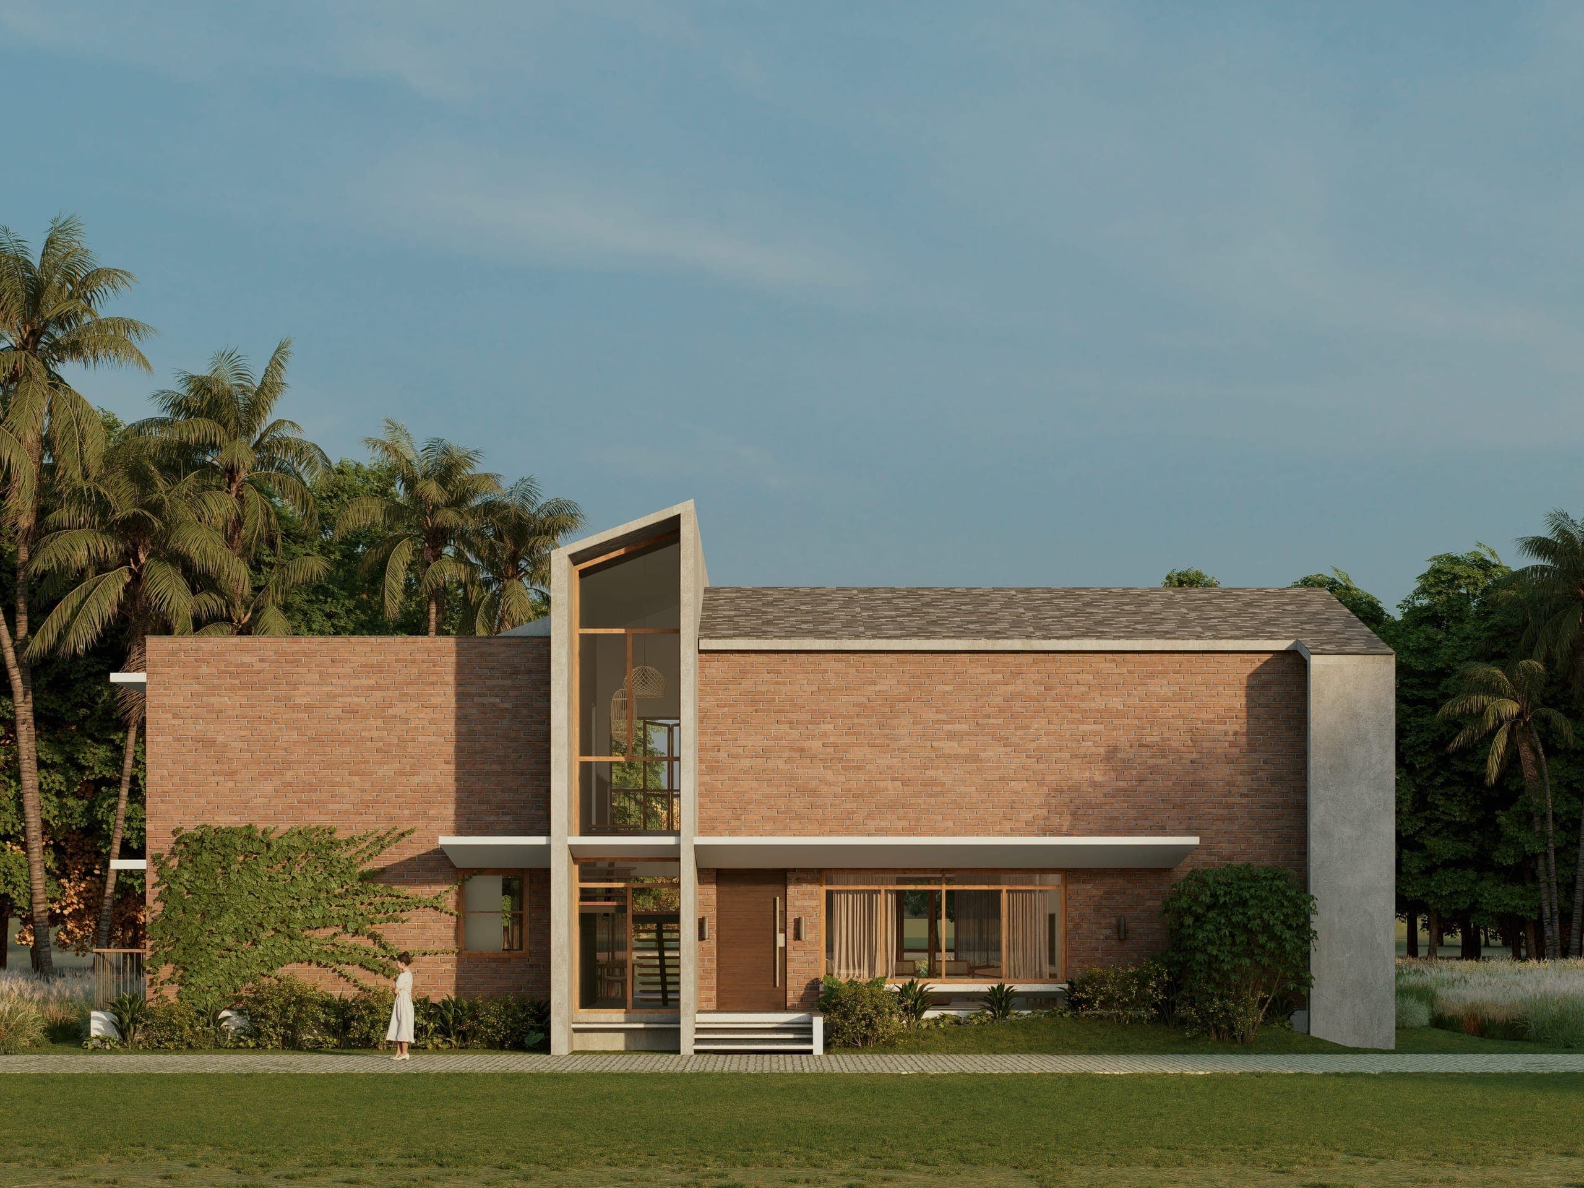
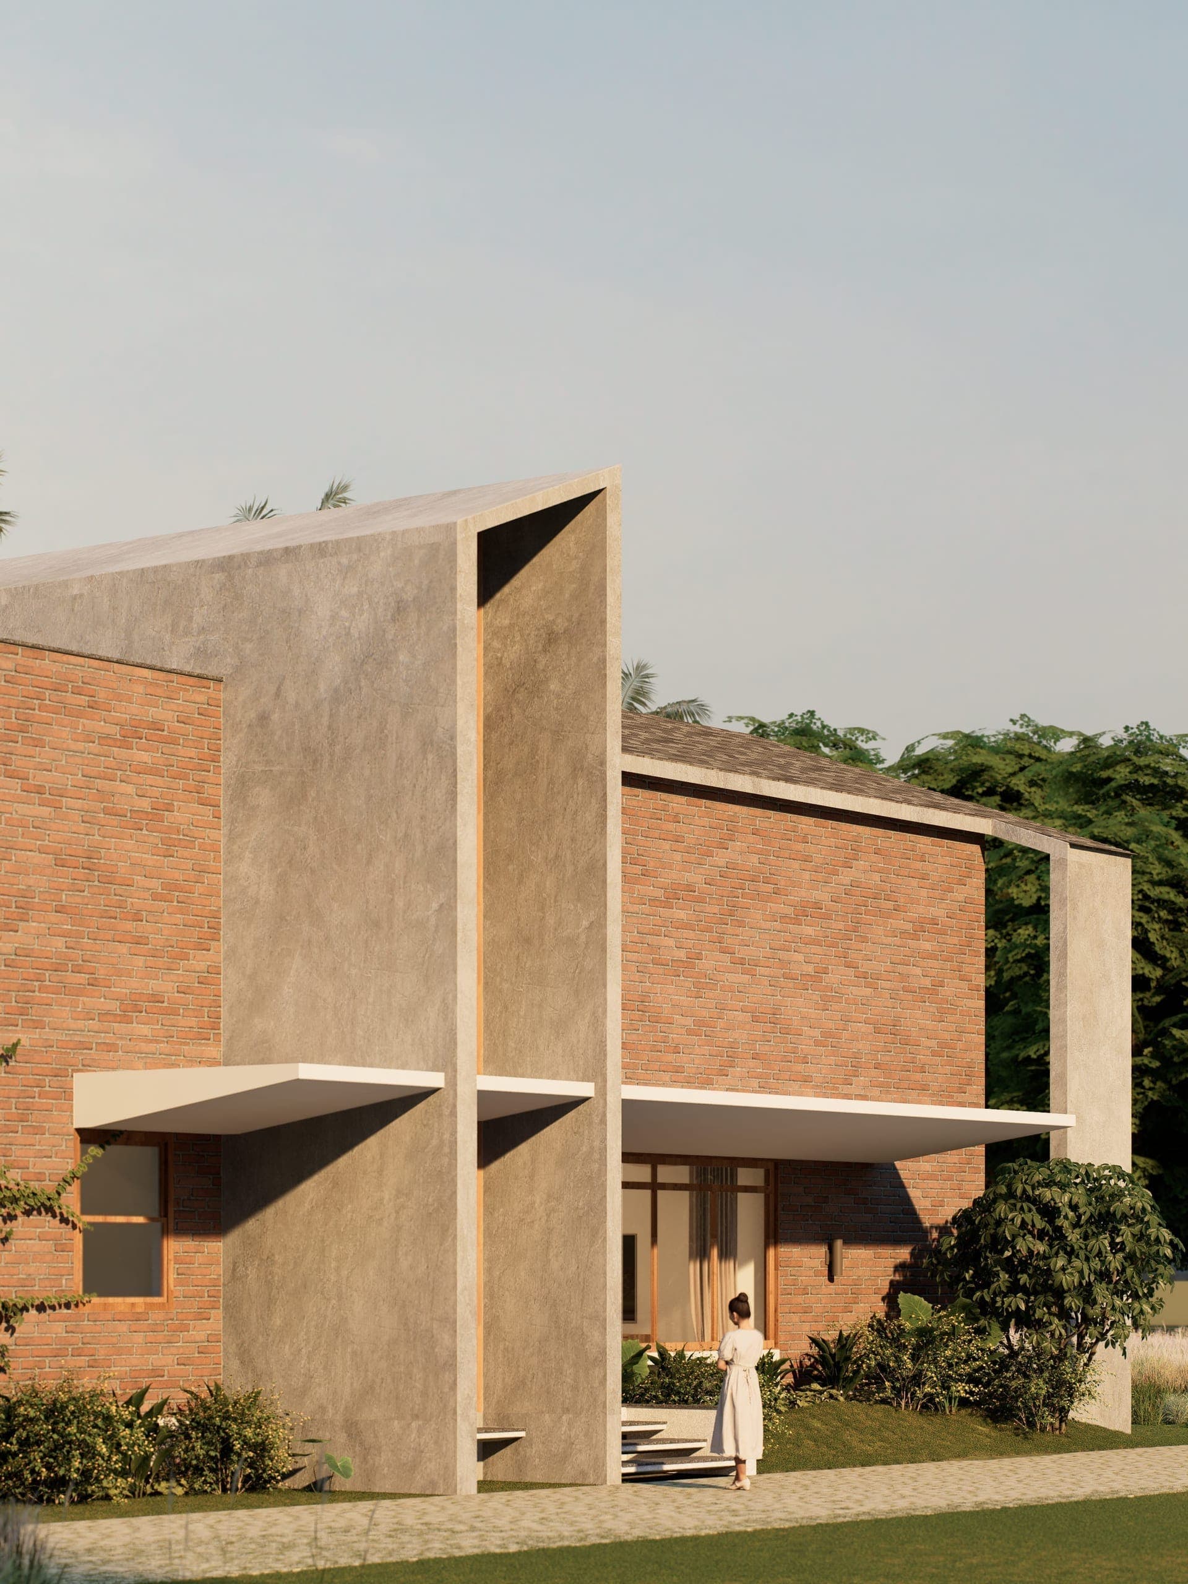
The stairwell emerges as a sculptural vertical volume, cutting cleanly through the brick mass. Its intersection with a cantilevered slab adds depth and emphasizes the interplay of solid and void.
A restrained palette of exposed brick and concrete defines the exterior expression. The sloping roof and subtle projections soften the mass, balancing weight with articulation.
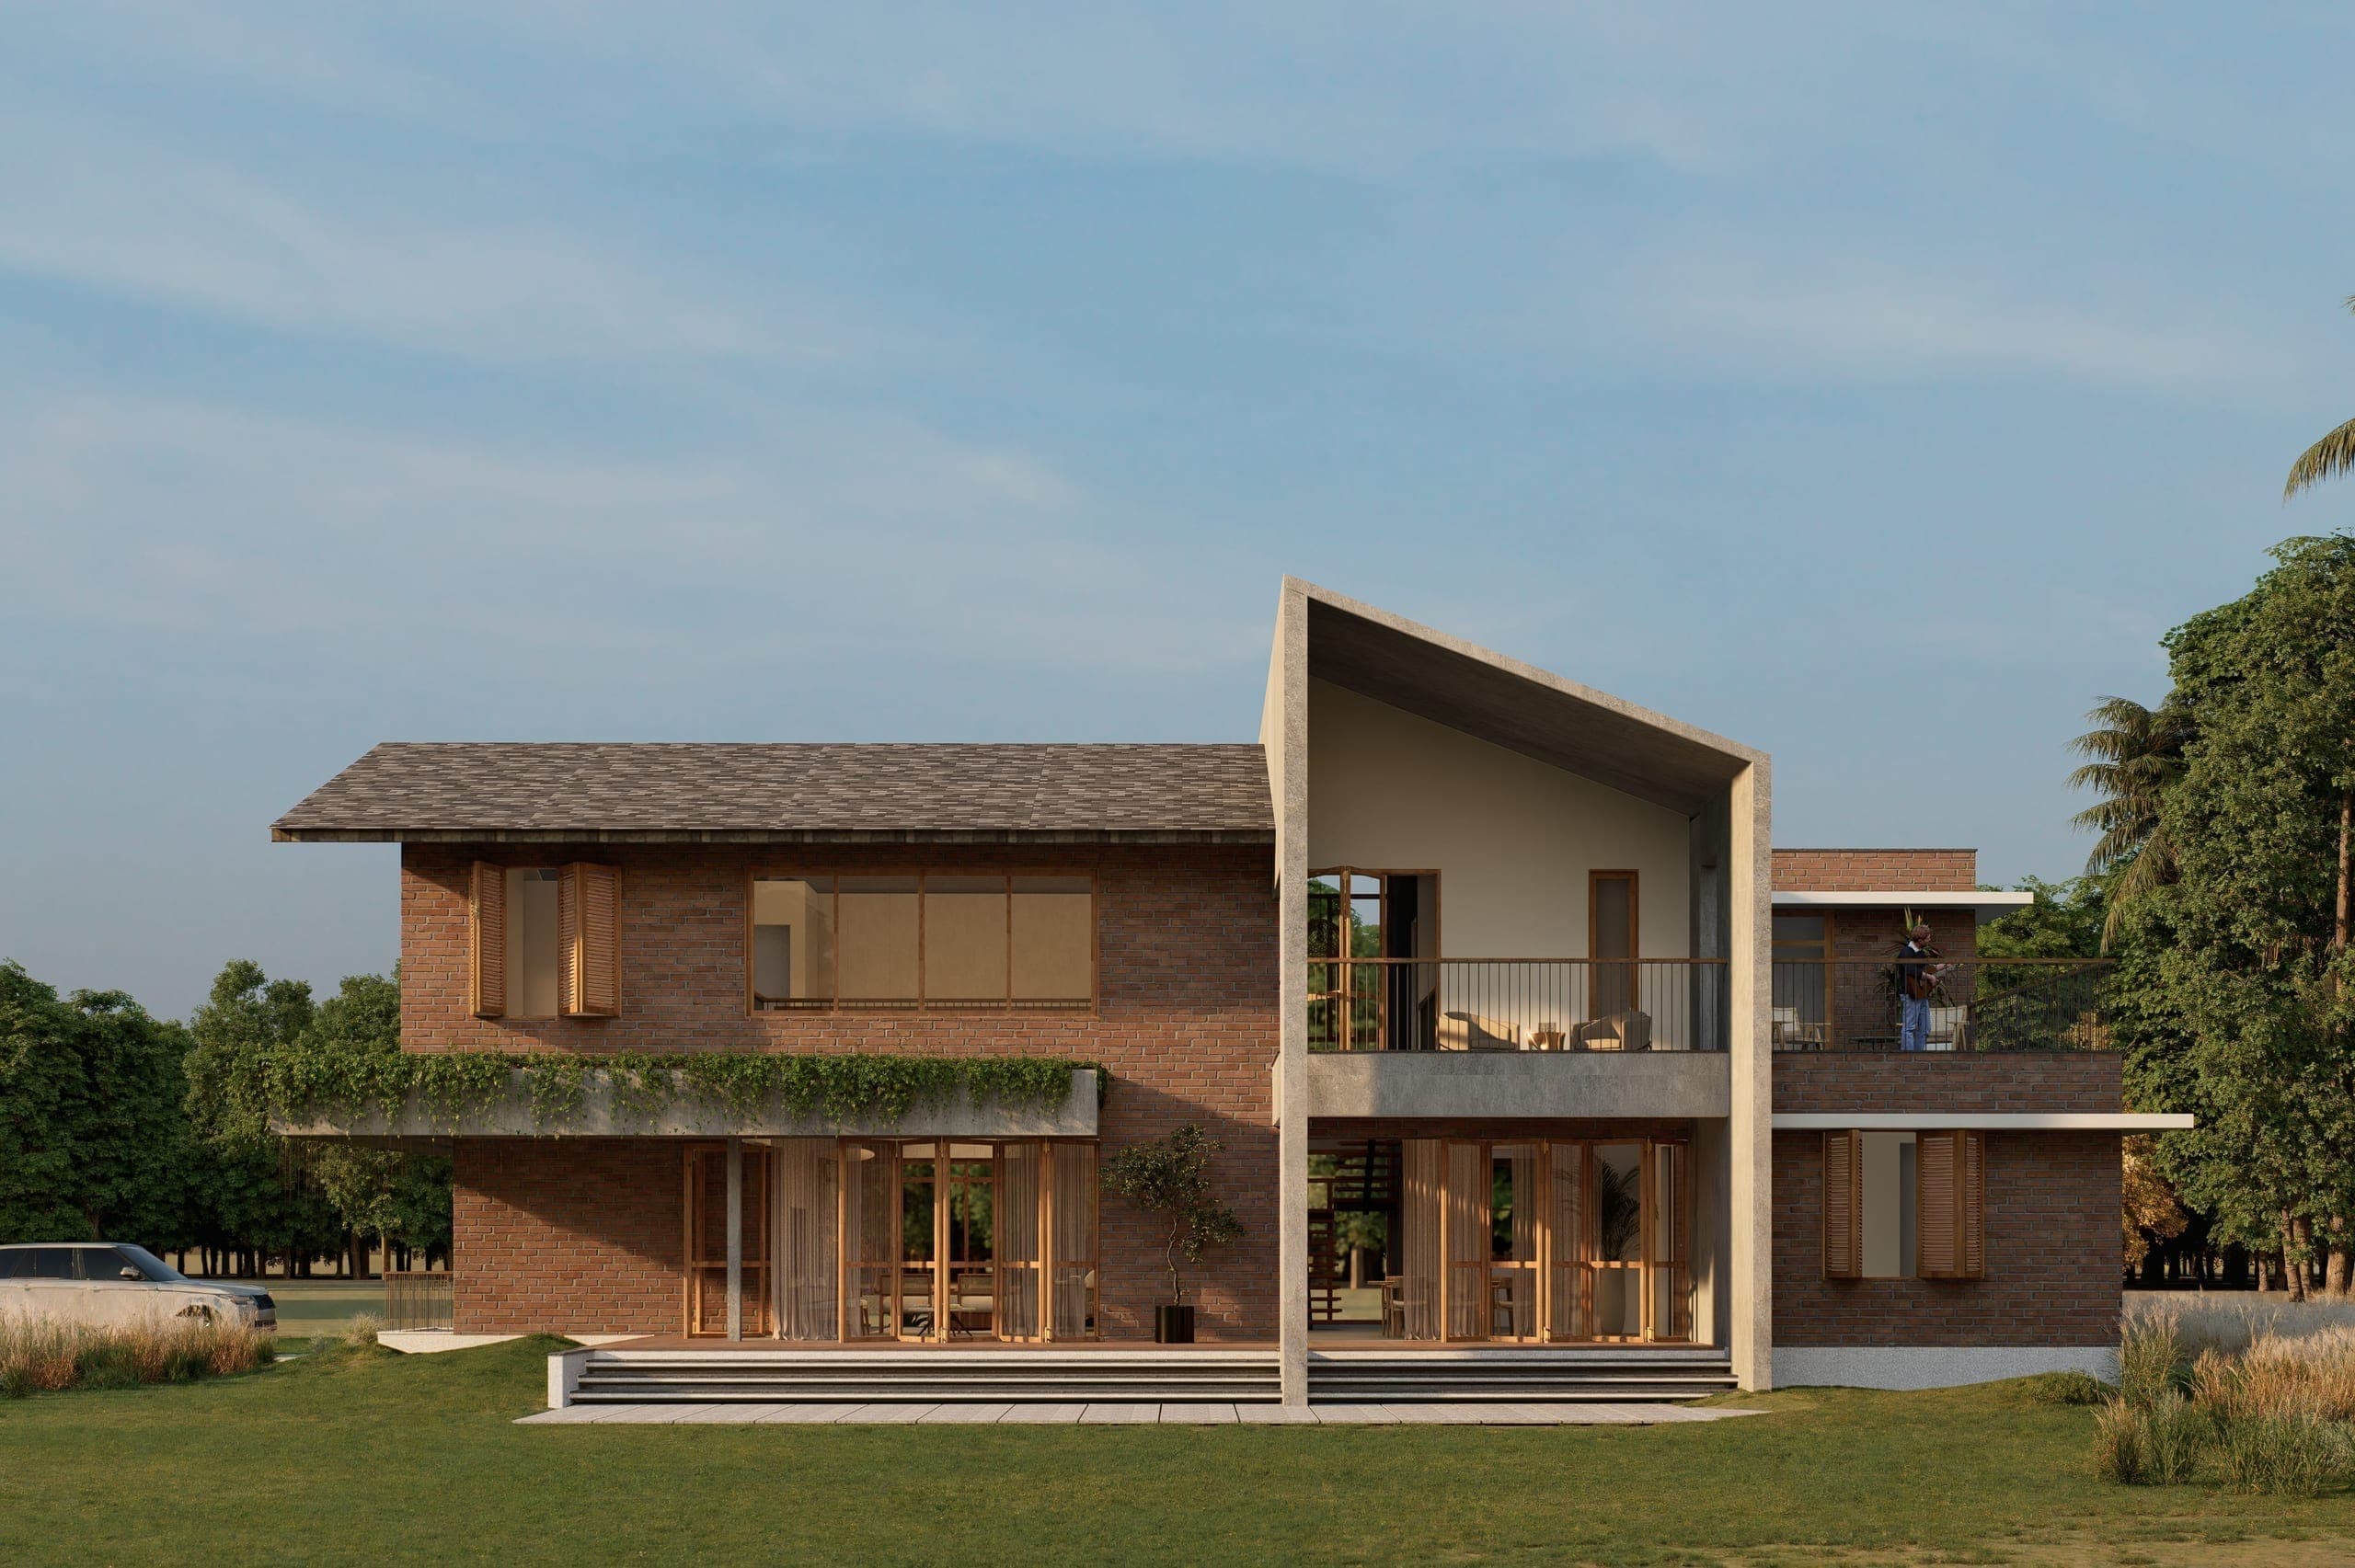
The rear opens into a deep veranda that extends the living spaces outward. This edge becomes a transitional zone where interior activity gradually dissolves into the landscape.
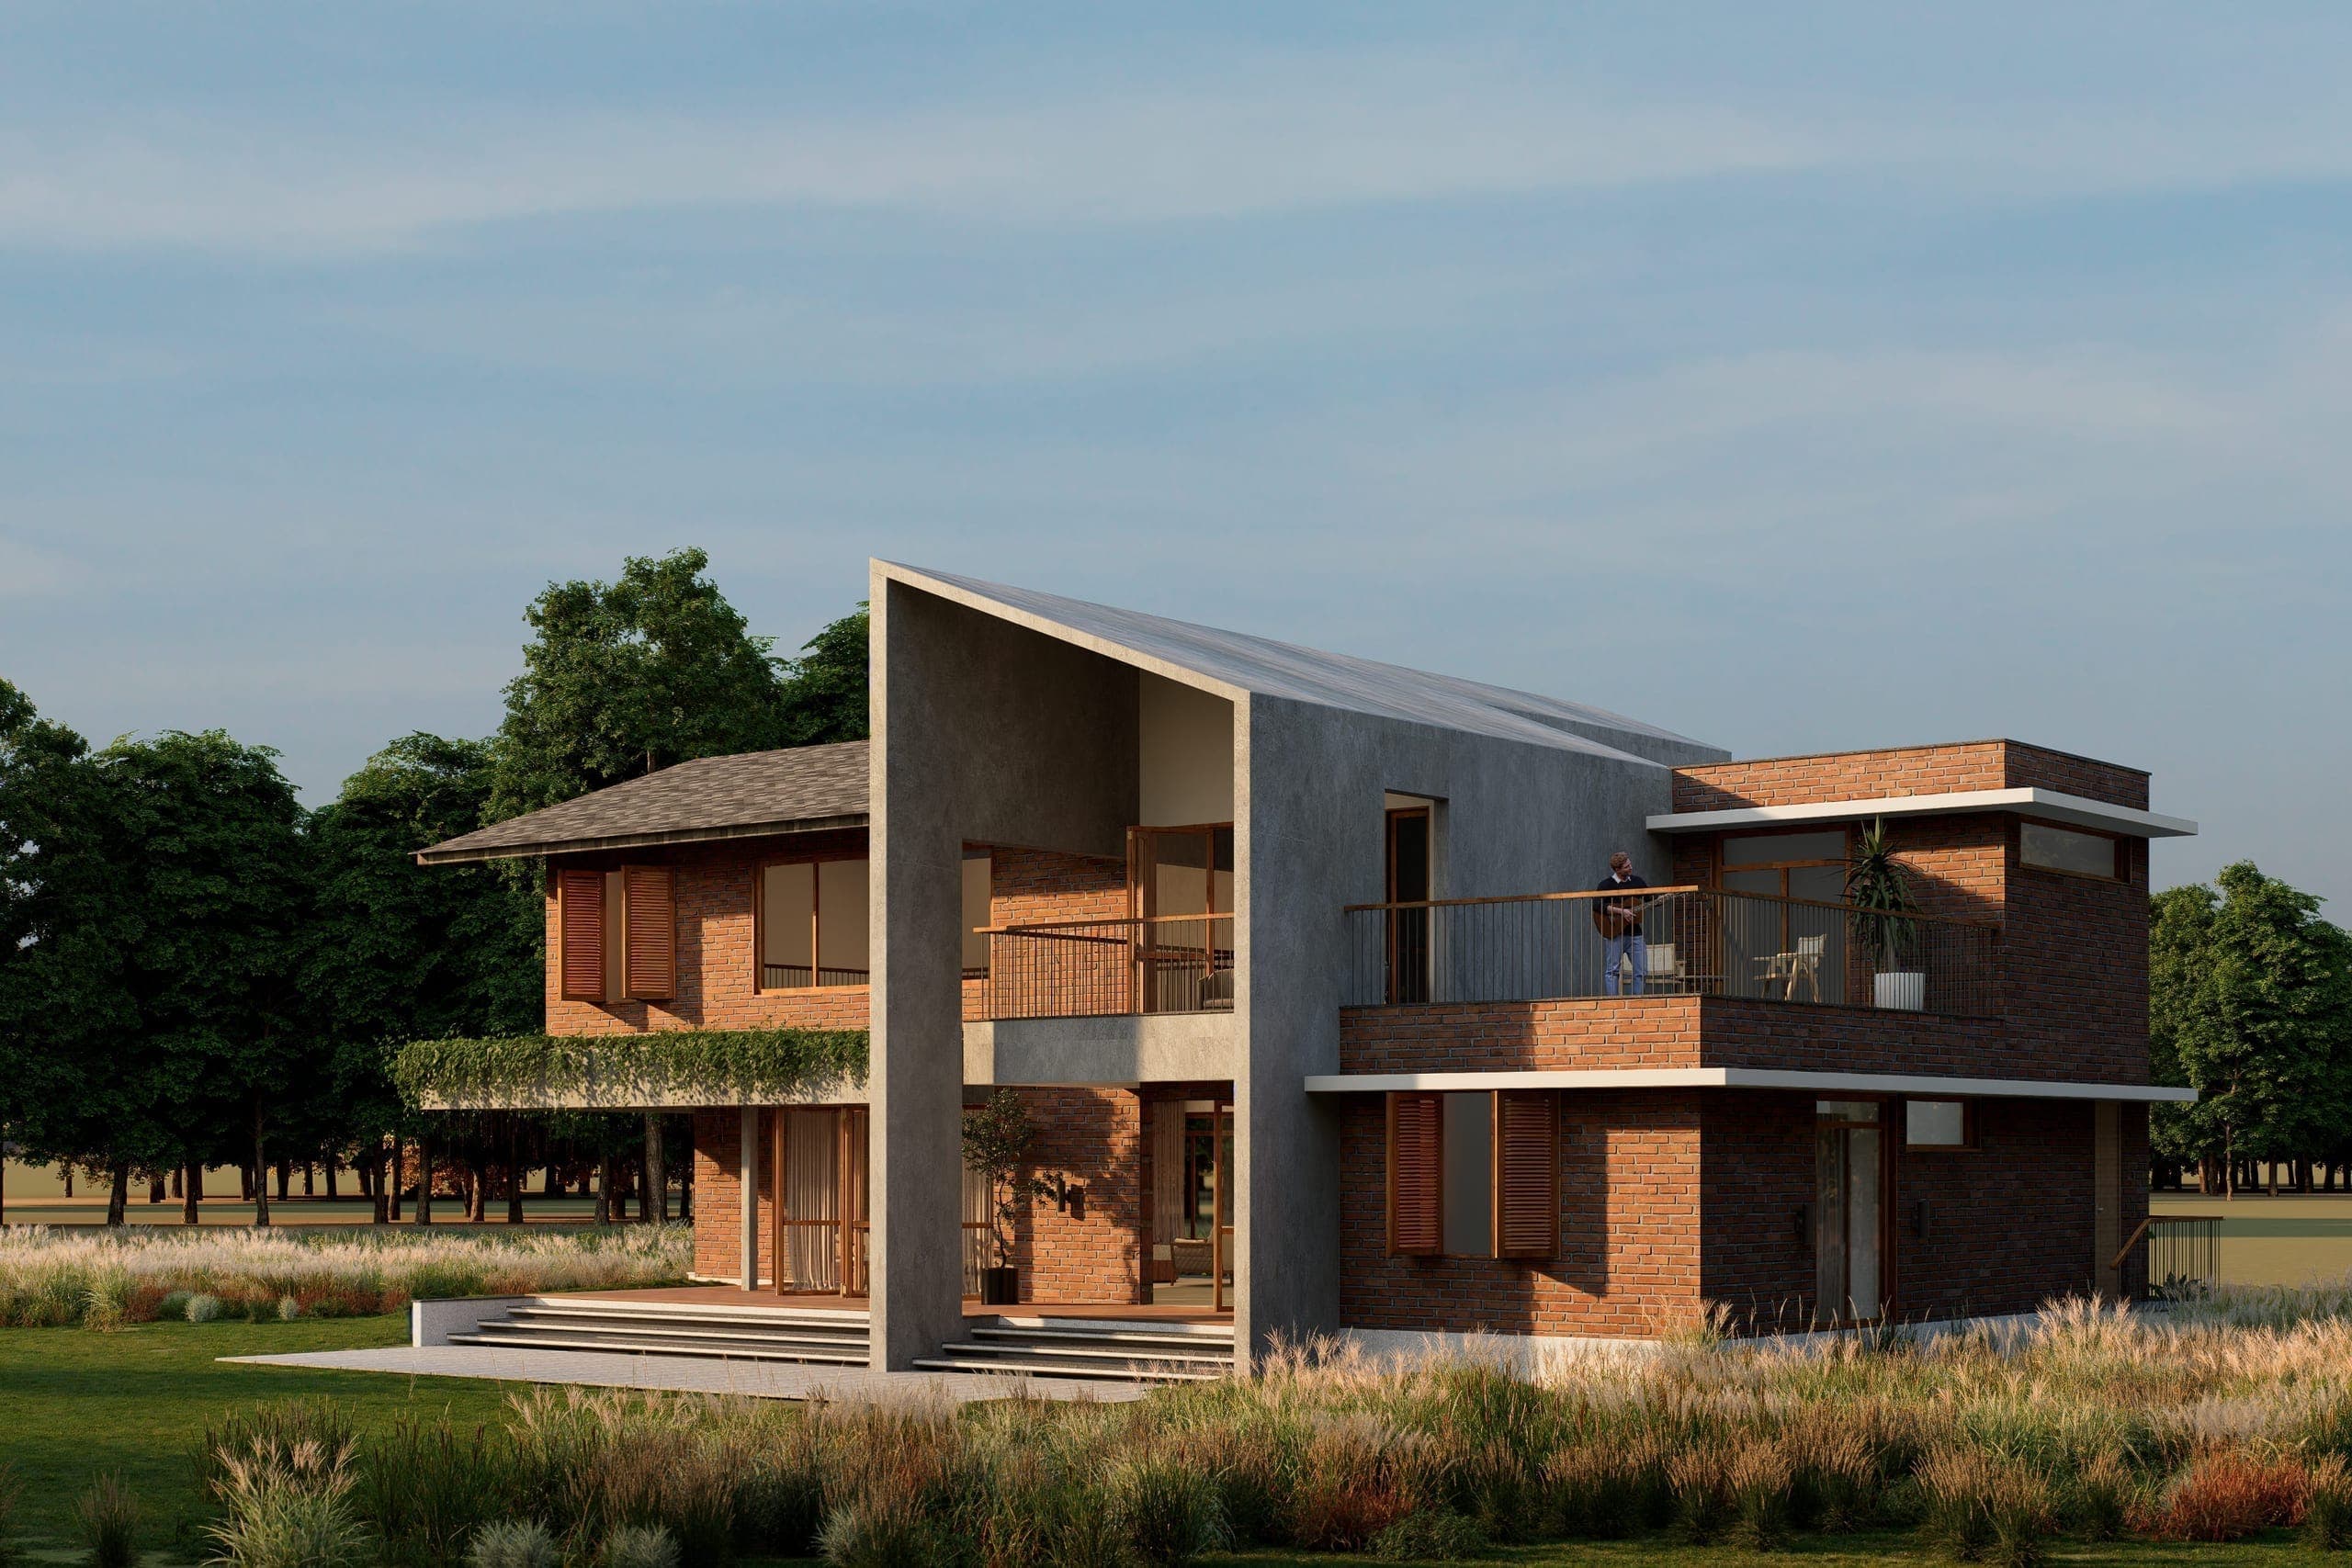
Upper-level decks connect private rooms to shared outdoor spaces. The sloping roof frames these terraces, creating sheltered volumes with a strong spatial identity.
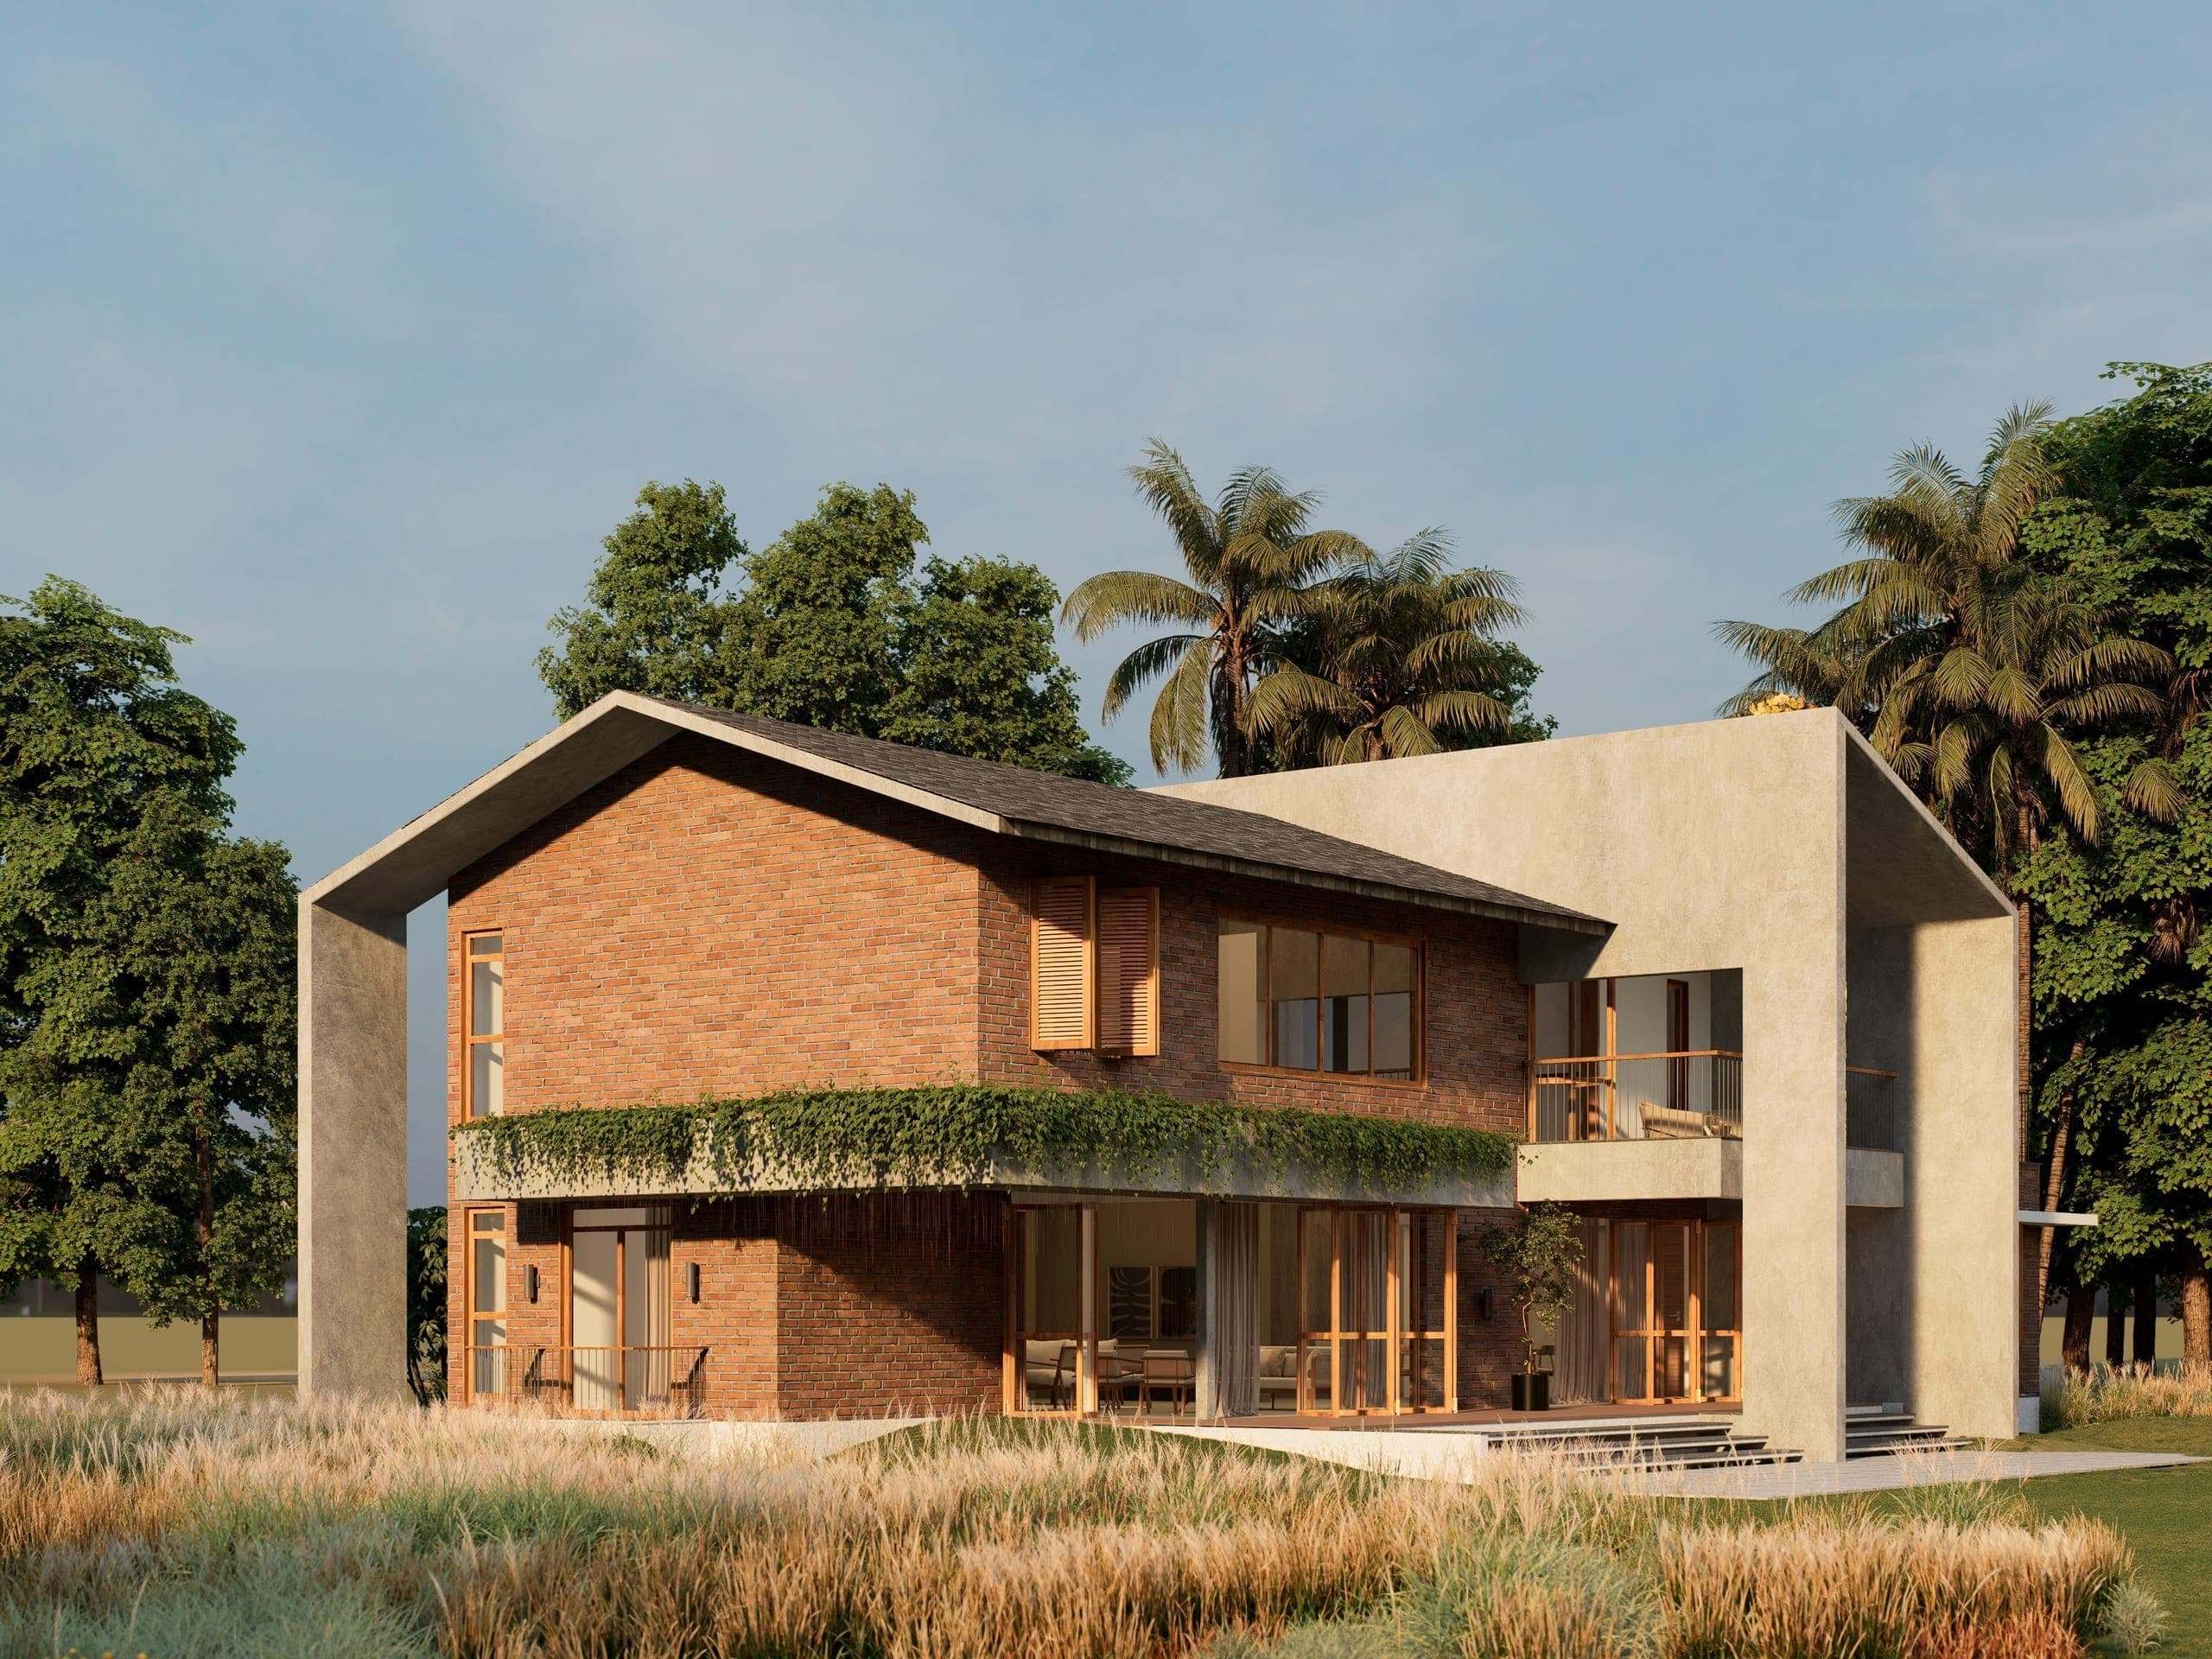
Layered roof forms build a dynamic silhouette while maintaining the building's horizontal base. Balconies and integrated greenery introduce softness, tempering the raw material palette.