Scroll to explore
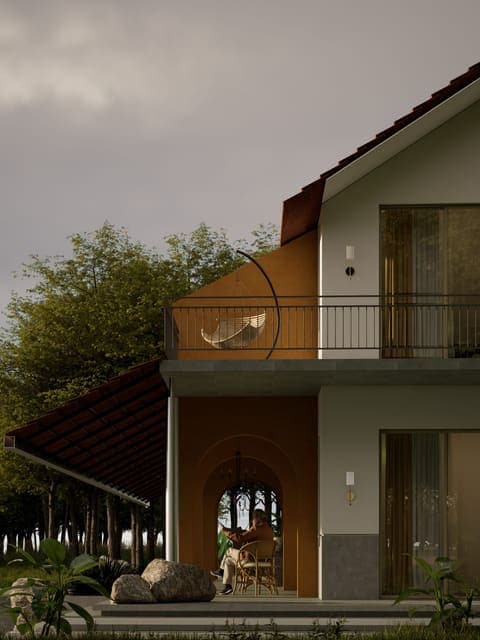
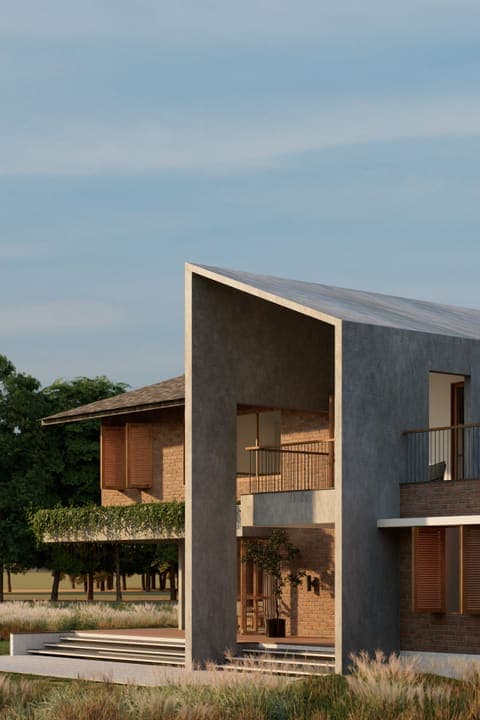
Set in the quiet landscape of Zion Hills, this weekend home is designed as a place to slow down.
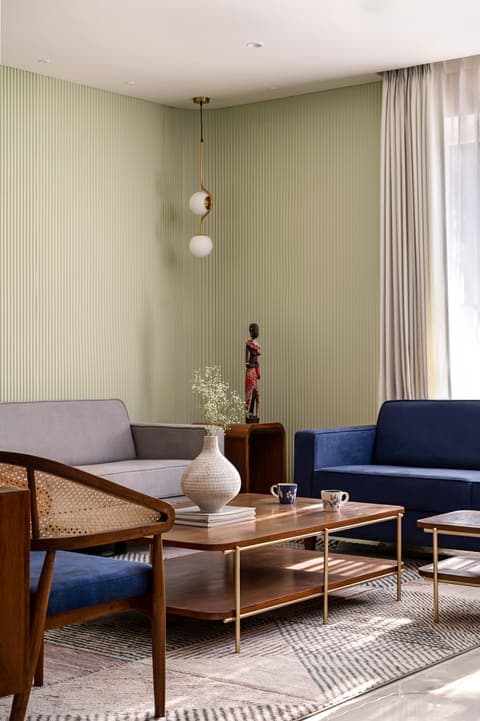
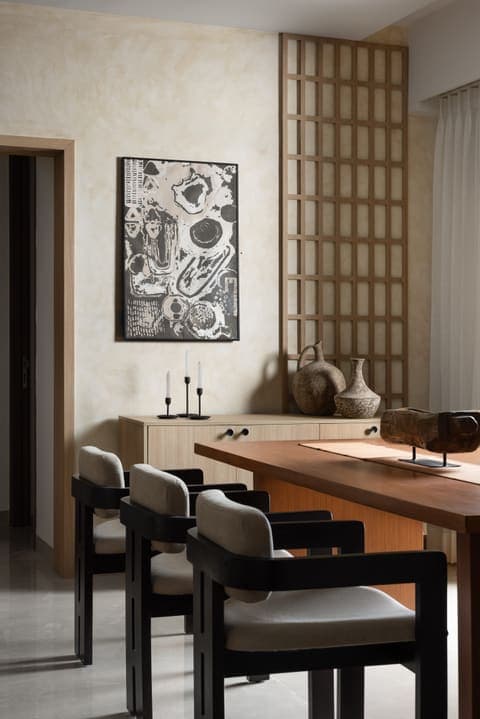
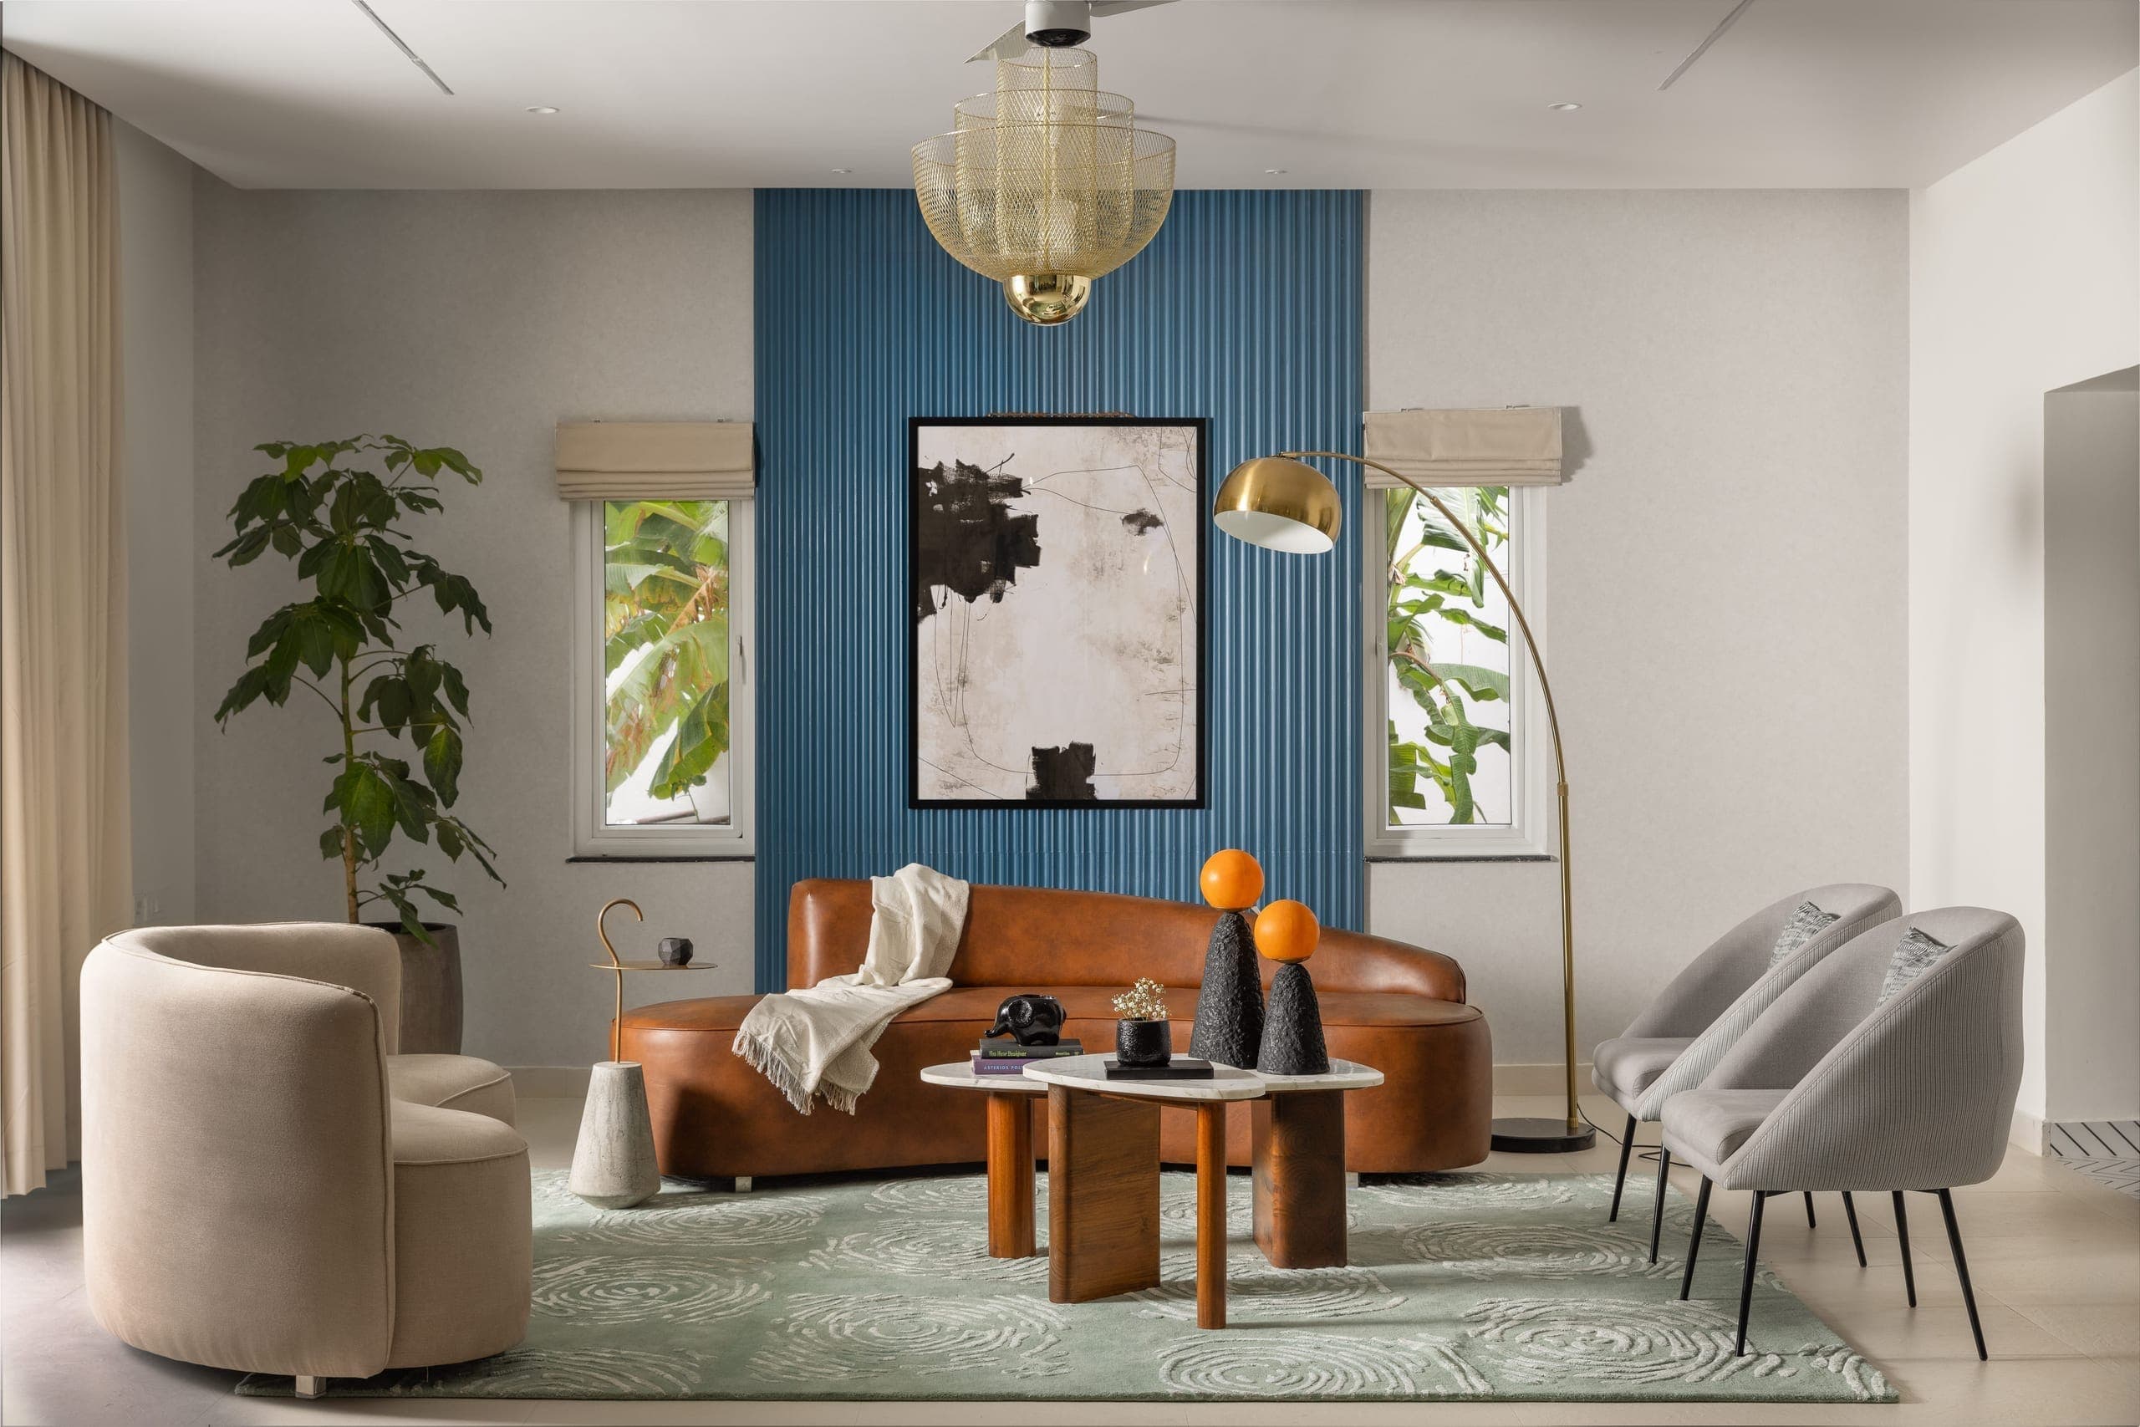
The planning keeps spaces open and connected, allowing the living, dining, and kitchen to flow into each other. A consistent palette of warm wood, textured walls, stone, and muted greens and blues draws from the surroundings and keeps the home grounded.
Custom furniture and built-ins bring clarity without overcomplicating the space. As the house moves into private areas, the mood becomes softer and more relaxed.
The focus is simple: create a home that feels calm, easy, and removed from the pace of the city.
Lead Architects
Shashank Shetty
Sanjan Hoode
Junior Architect
Sahana Prabhu
Photographer
Roshan Paliath
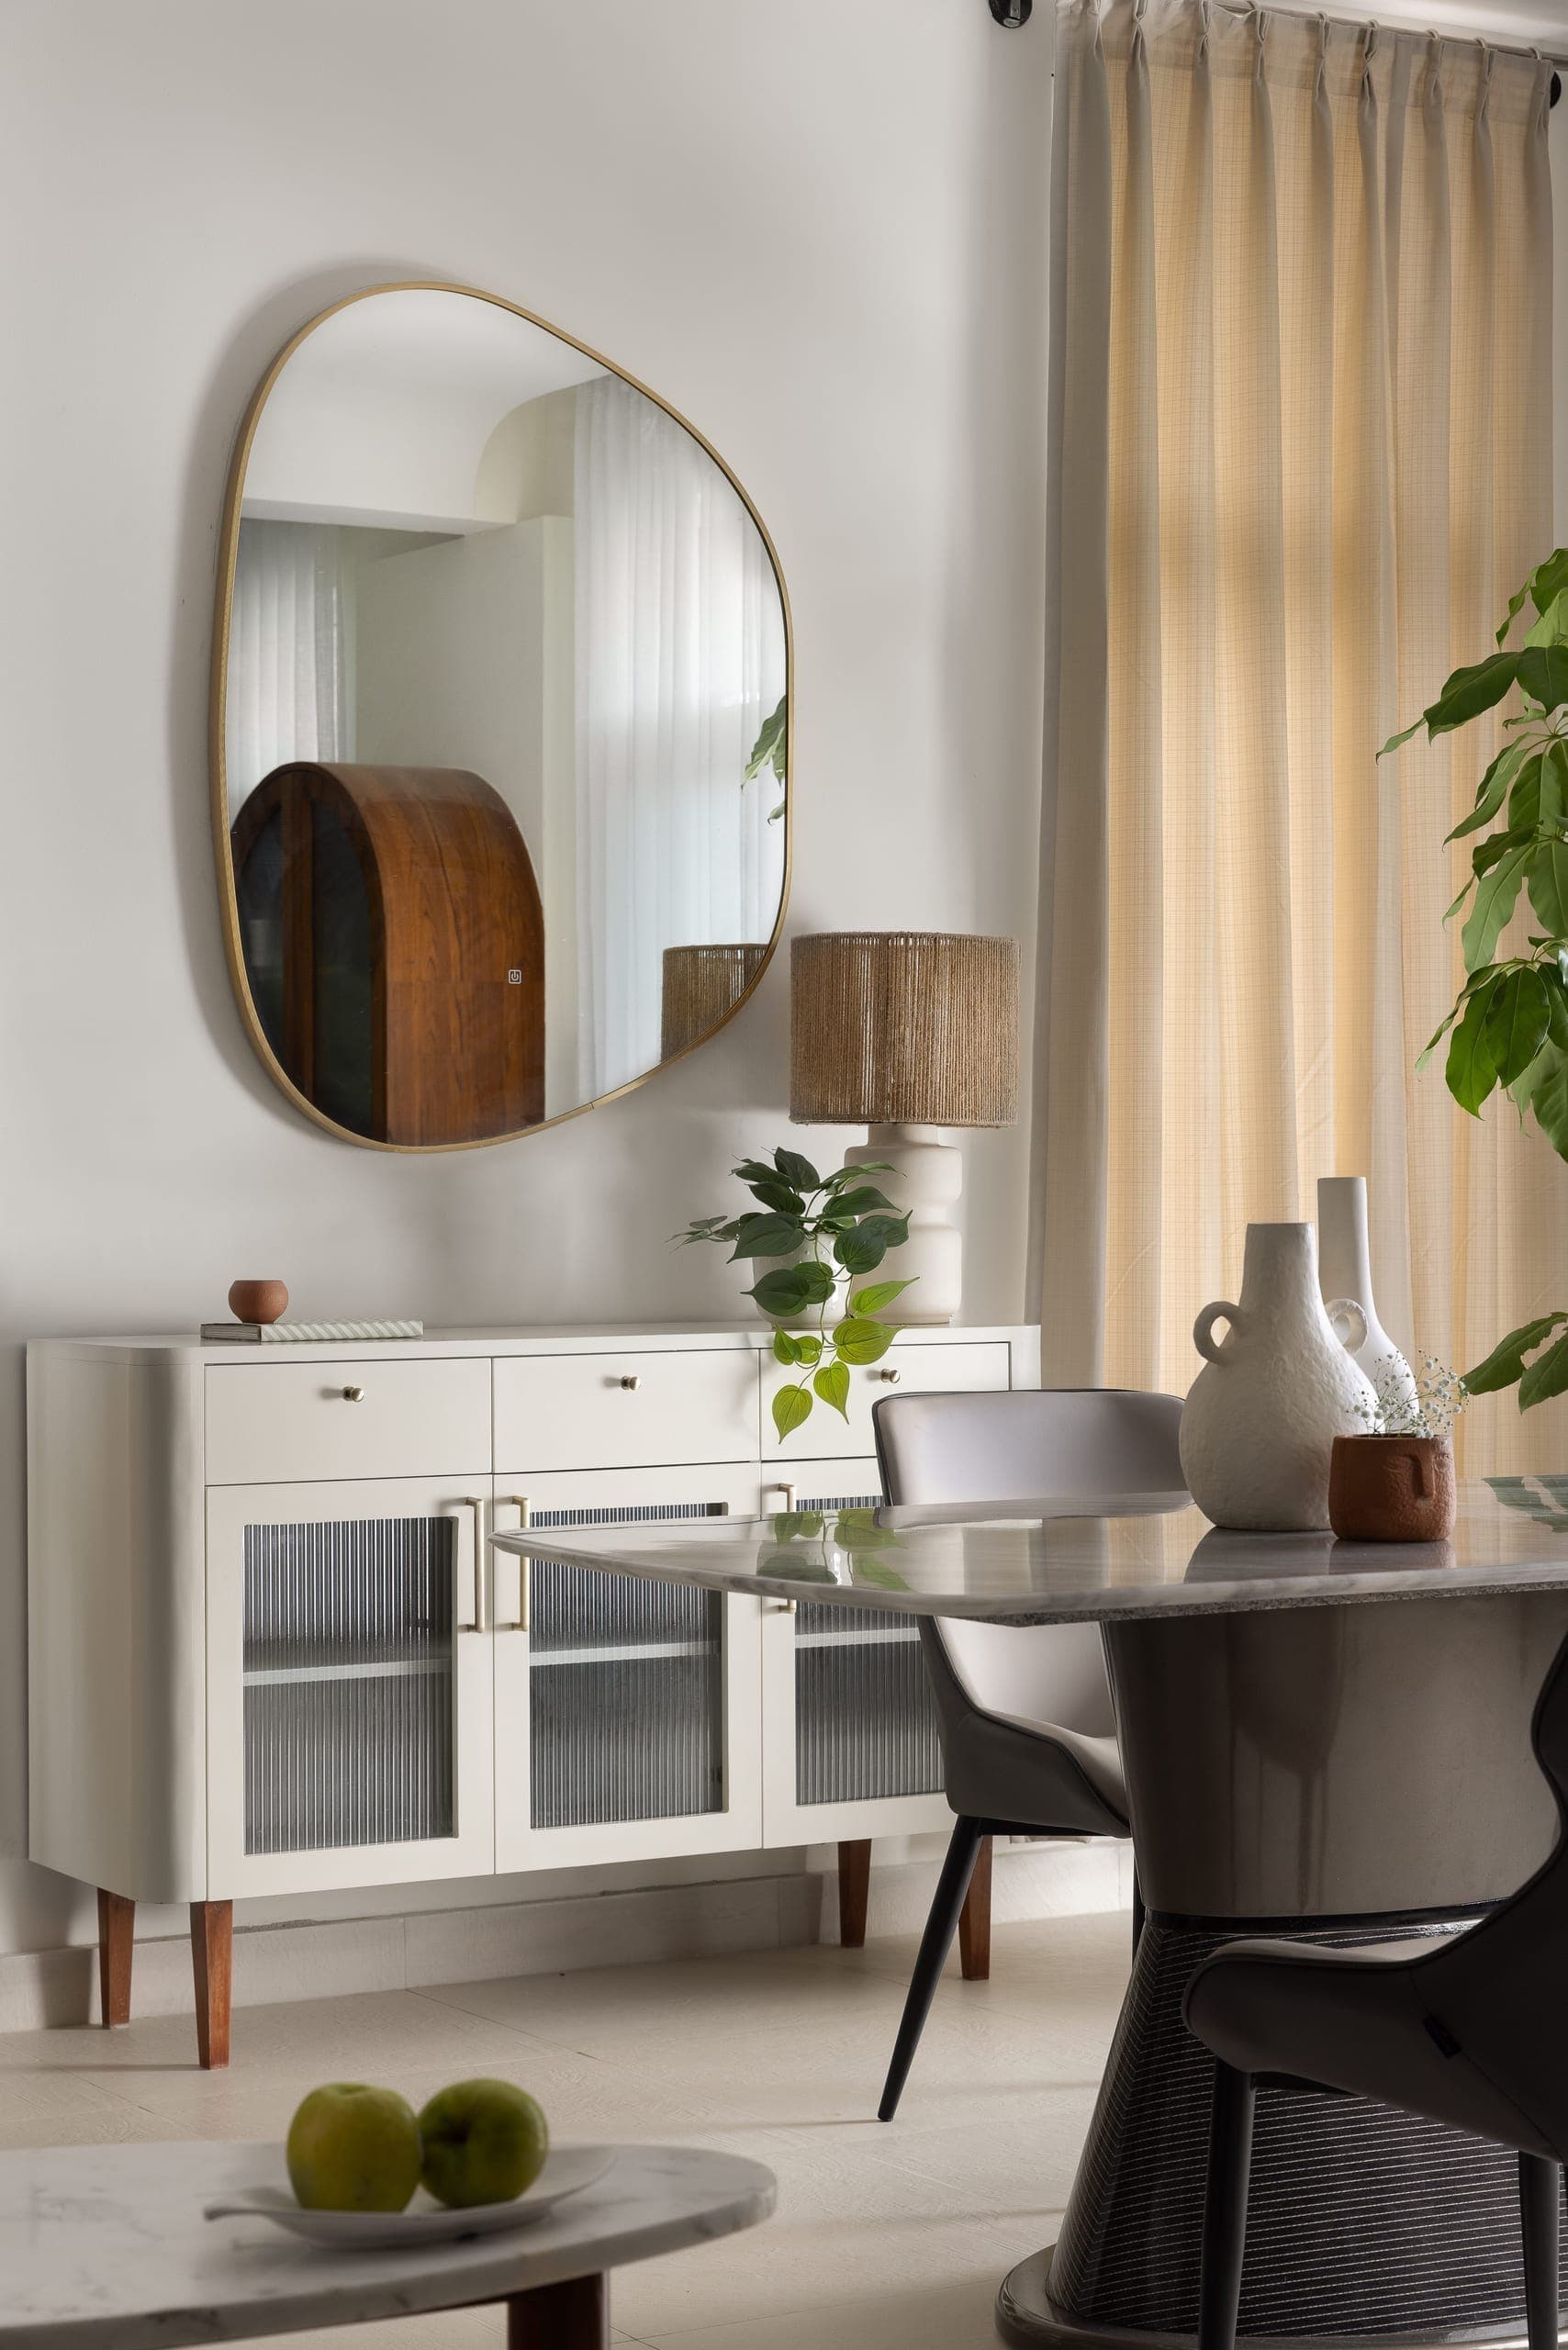
The dining table is conceived as a sculptural piece, with a solid base supporting a stone top. Its weight and materiality ground the space, balancing the softness of light, fabric, and surrounding elements.
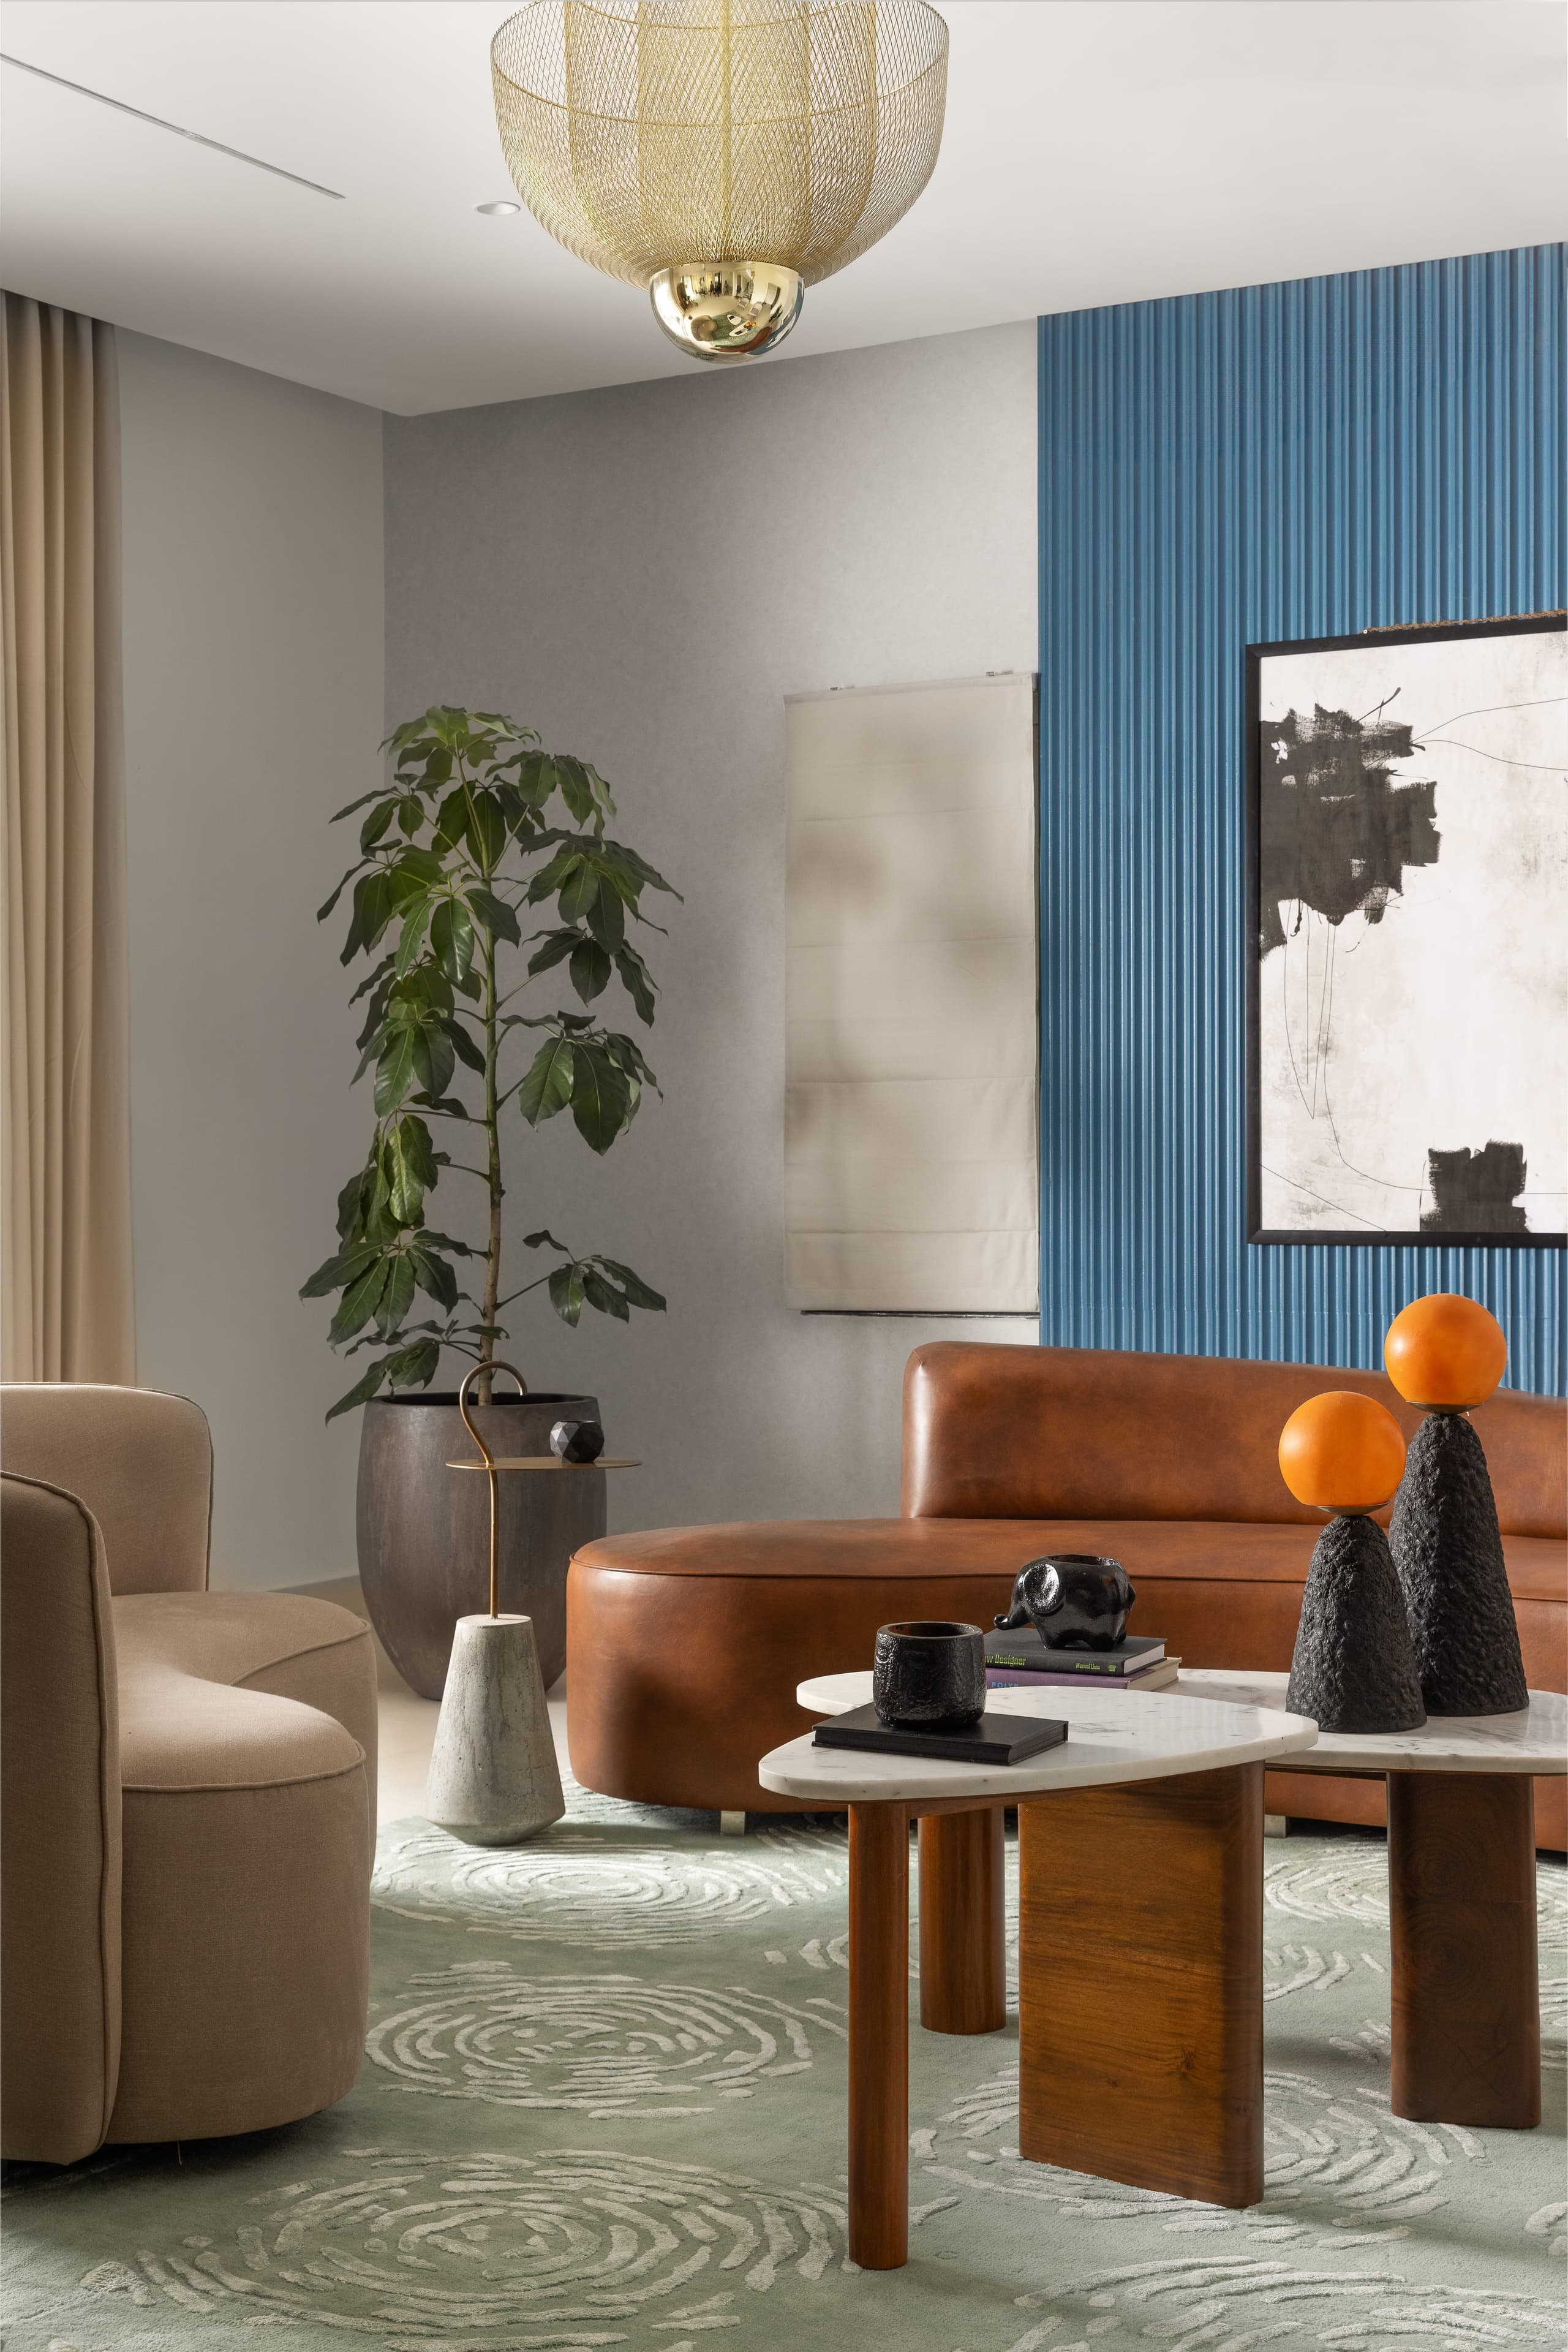
A relaxed living space shaped by soft curves and quiet materiality. The furniture takes cues from the rolling topography of the golf course beyond, translating it into gentle forms, muted tones, and an easy, unhurried atmosphere.
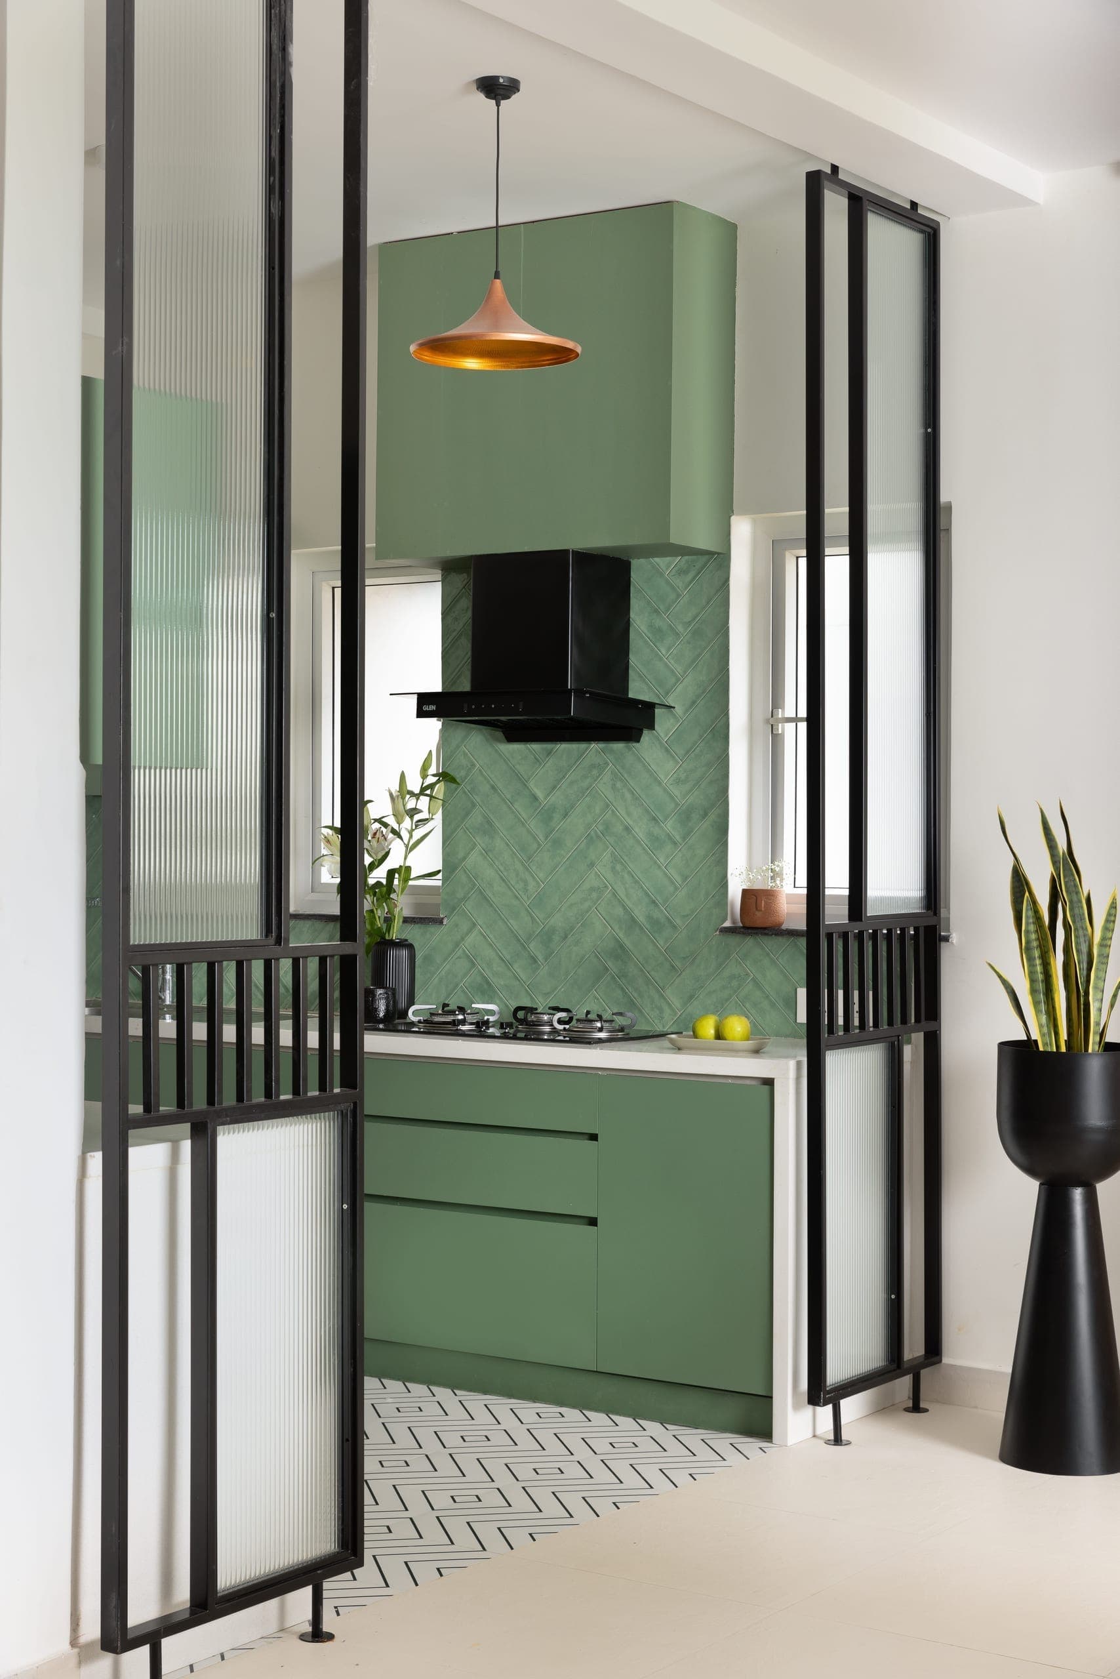
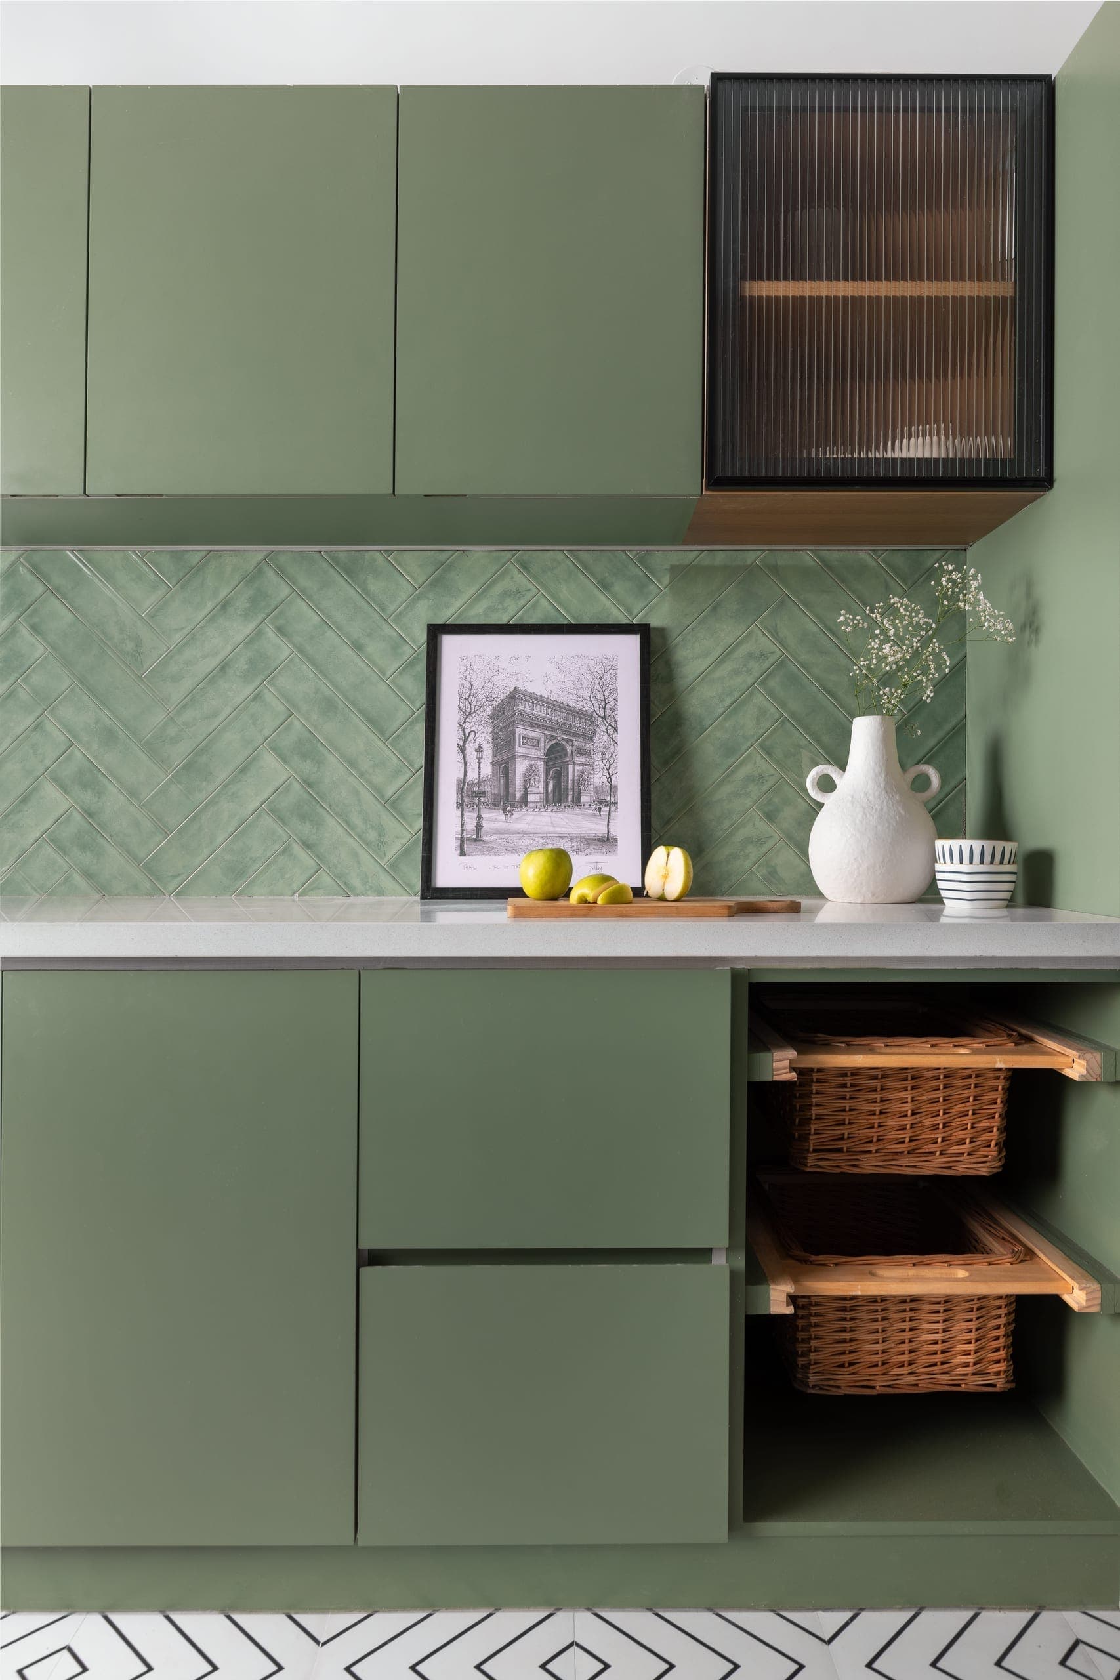
The kitchen is defined by muted green cabinetry and textured tiles, framed by fluted glass partitions that keep the space open yet contained.
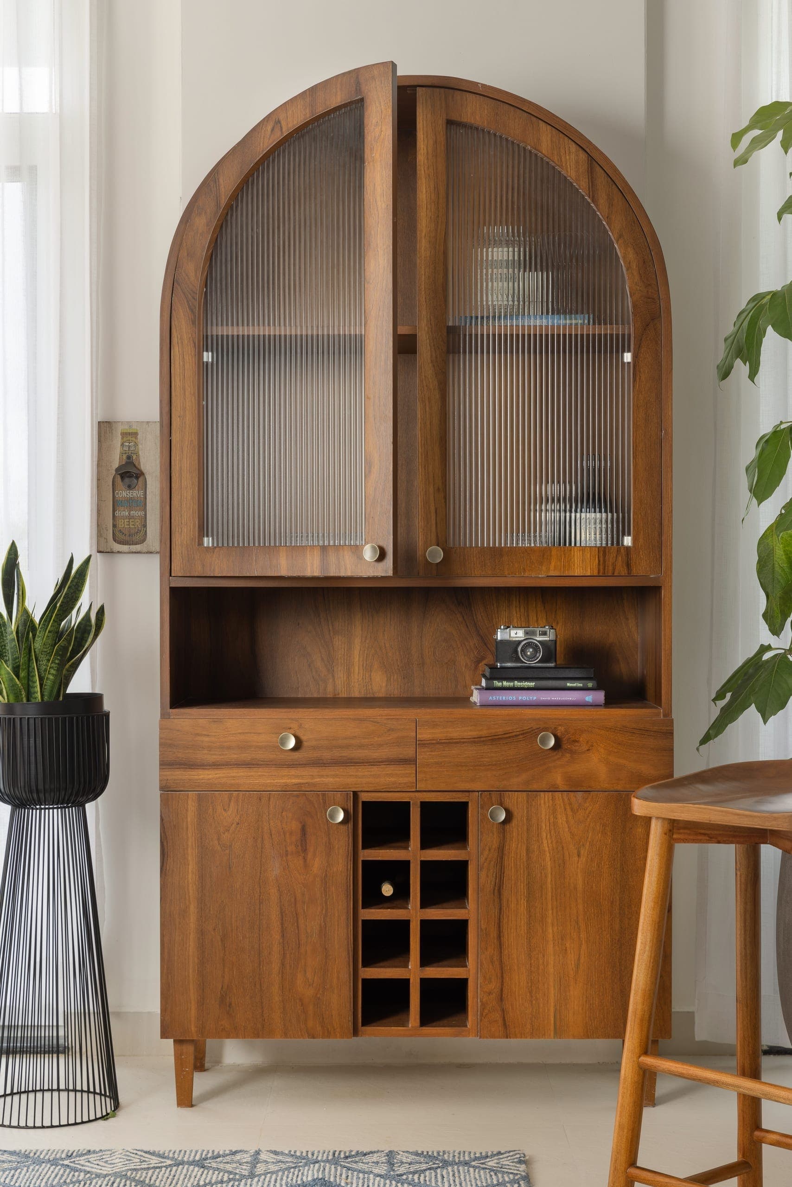
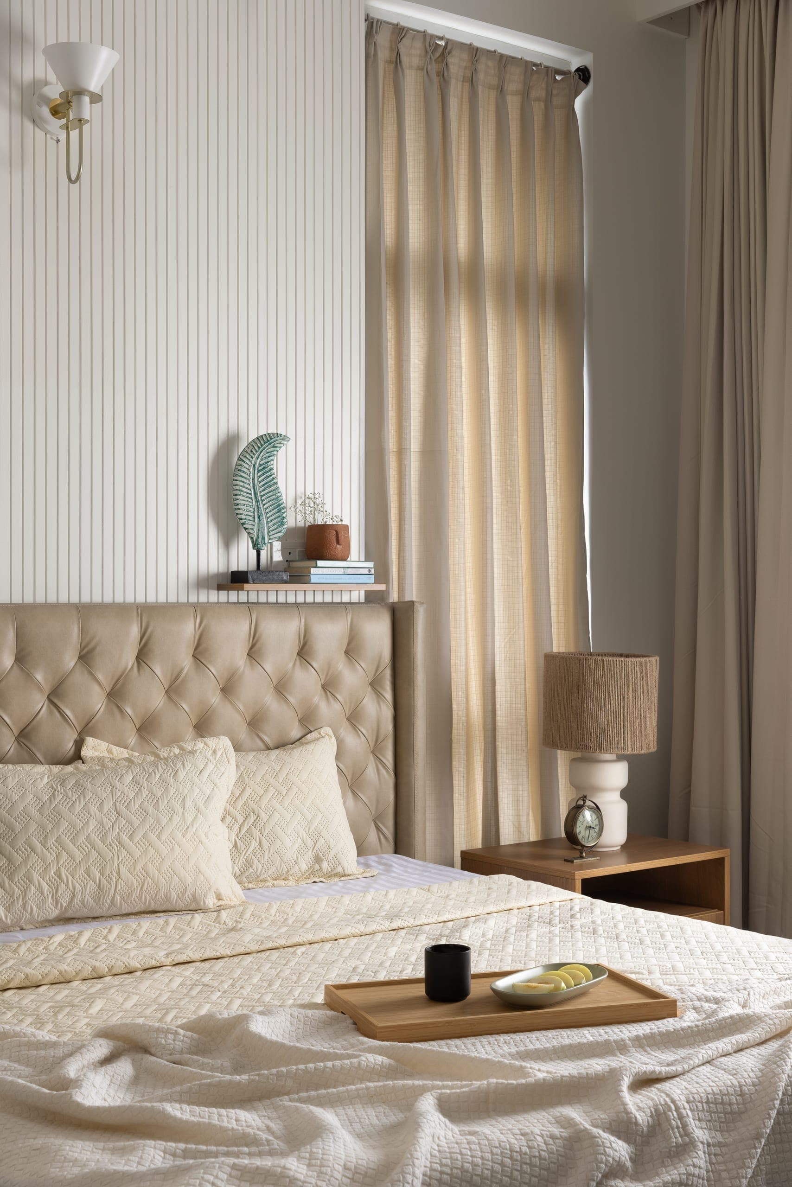
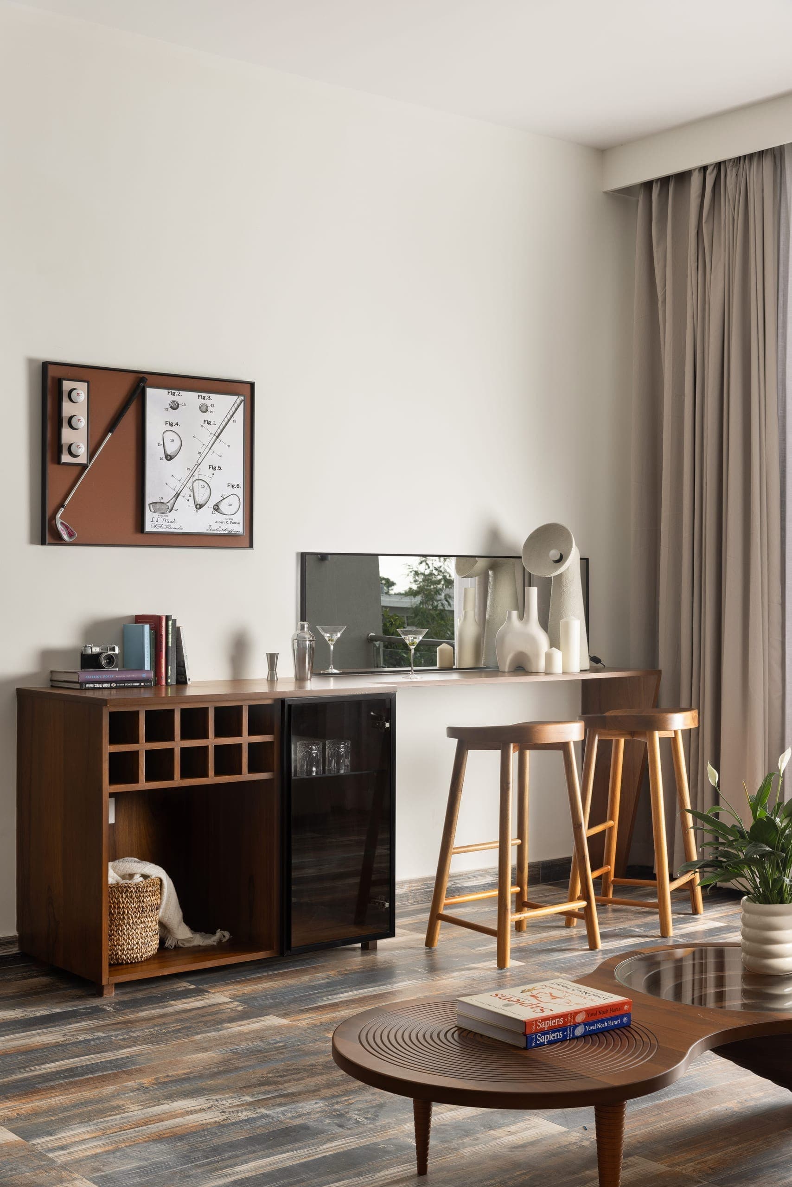
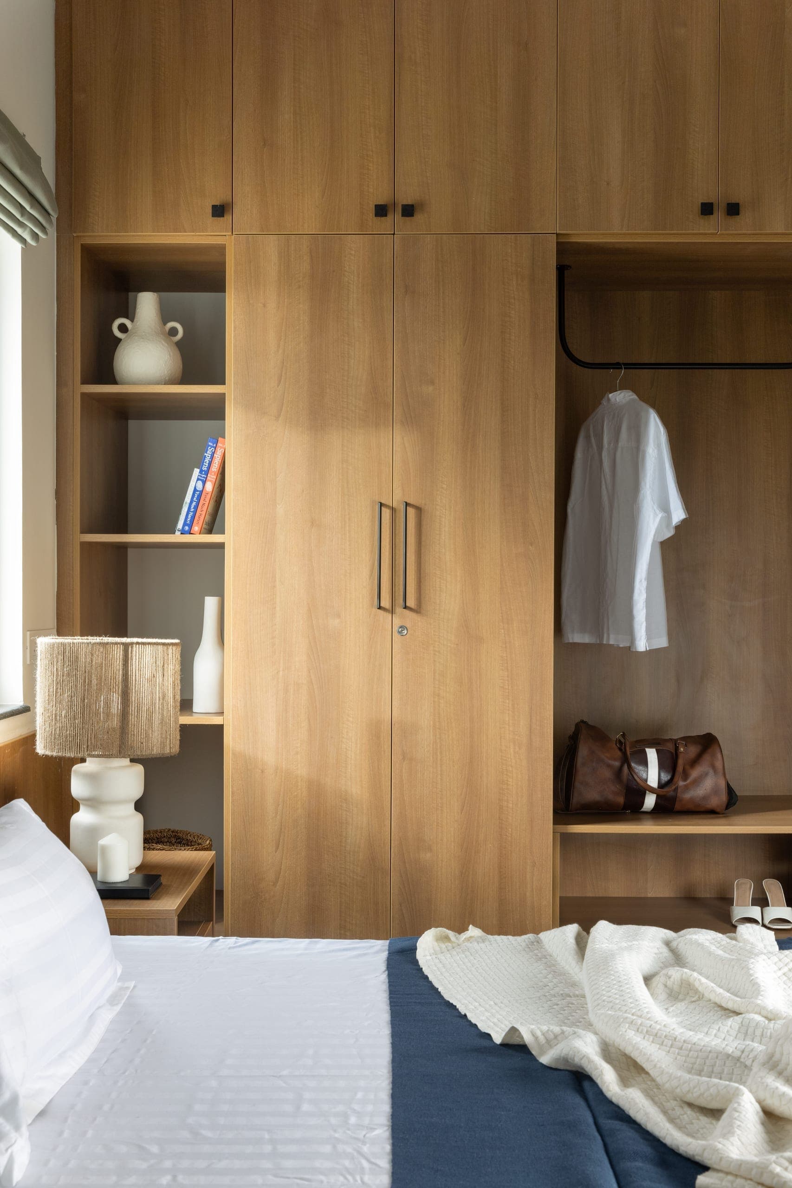
Layered in warm neutrals and natural textures, the bedroom is designed for ease. Upholstered surfaces, soft drapery, and integrated storage keep the space calm and uncluttered.