Scroll to explore
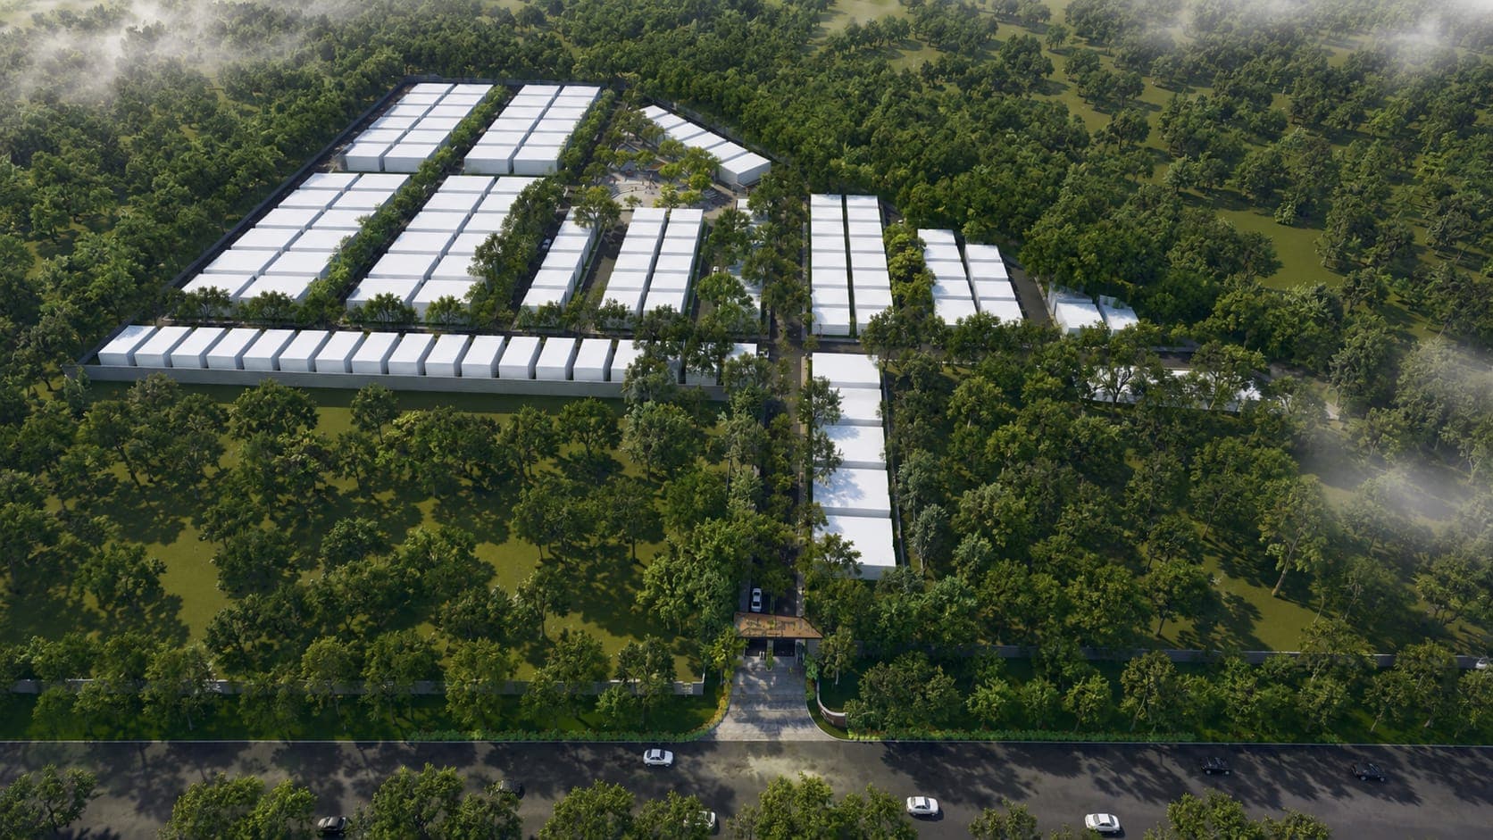
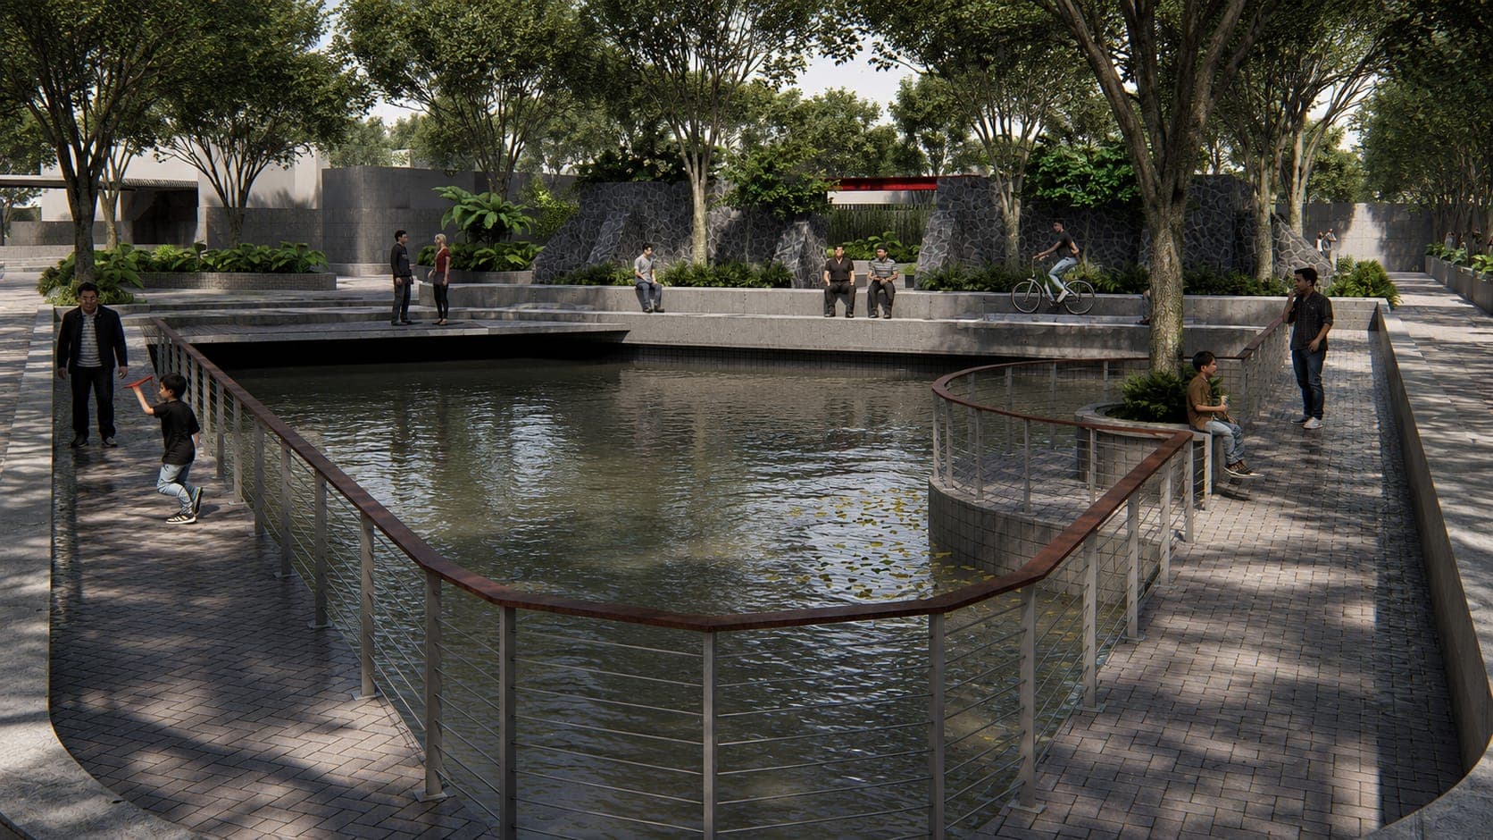
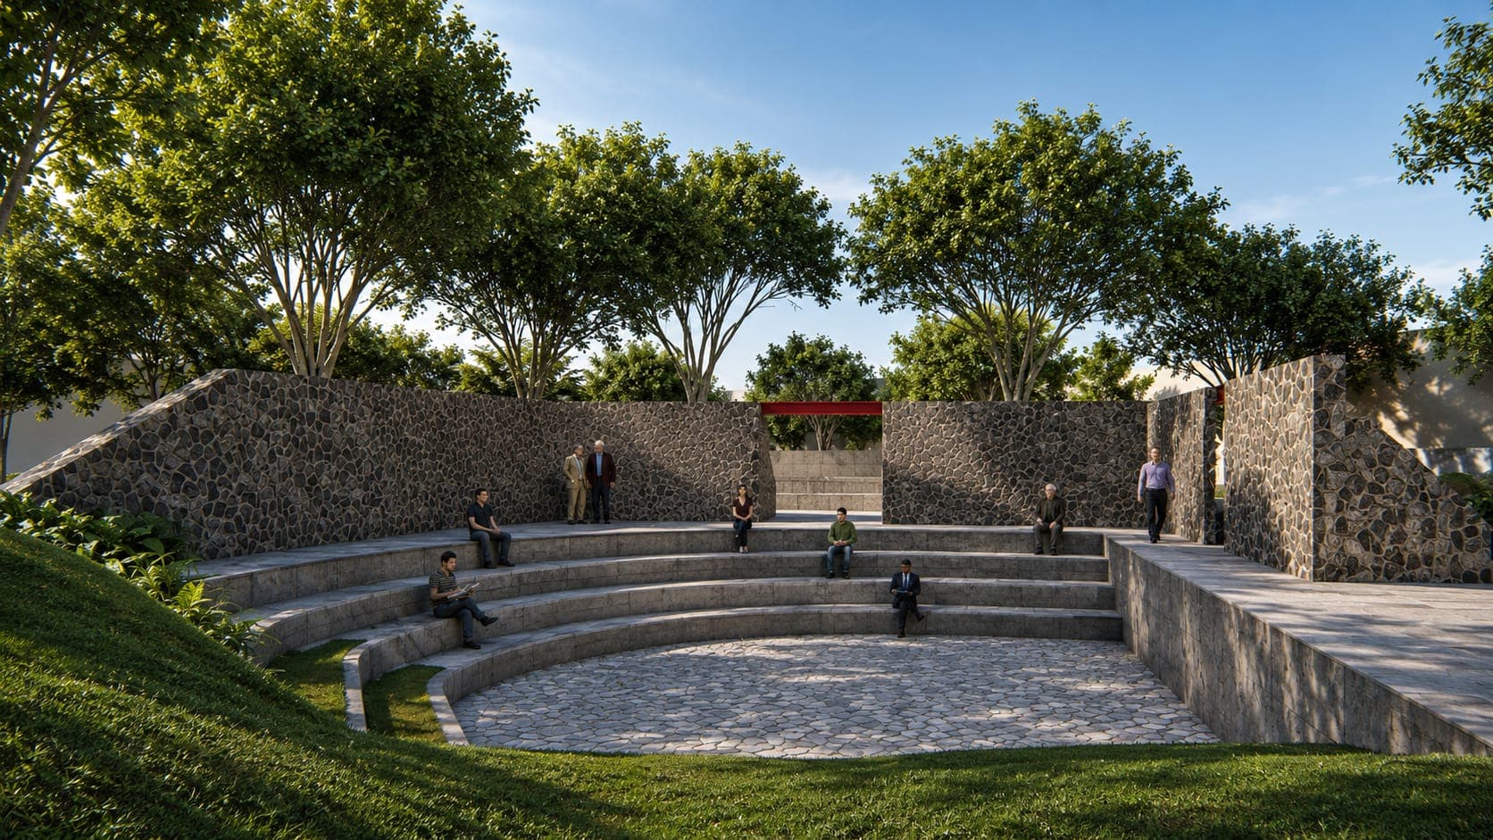
RMK Antheia is an 11-acre landscape-led residential masterplan rooted in the site's ecology and history. At its heart, an existing stone retaining water tank is re-adapted into a central open-air theatre and community space. Carefully introduced punctures through the original walls preserve the memory of the site while creating visual and physical connections to the new development.
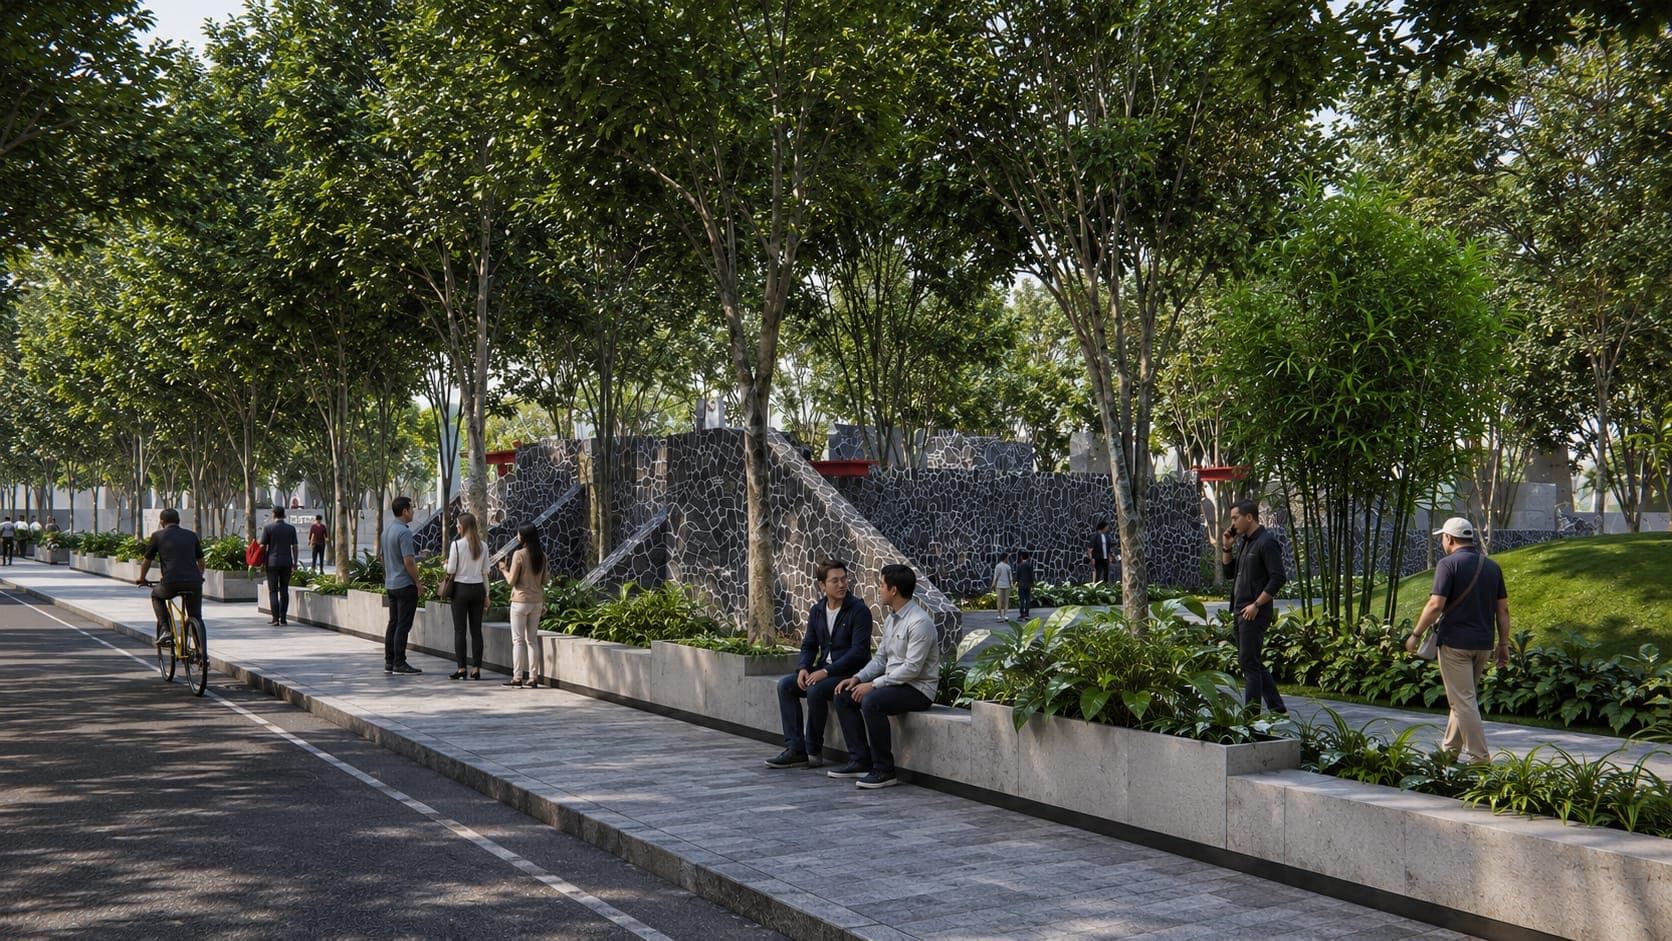
The masterplan is woven around existing mango trees, with shaded streets, pedestrian pathways, water edges, and social spaces encouraging a slower, nature-oriented living experience.
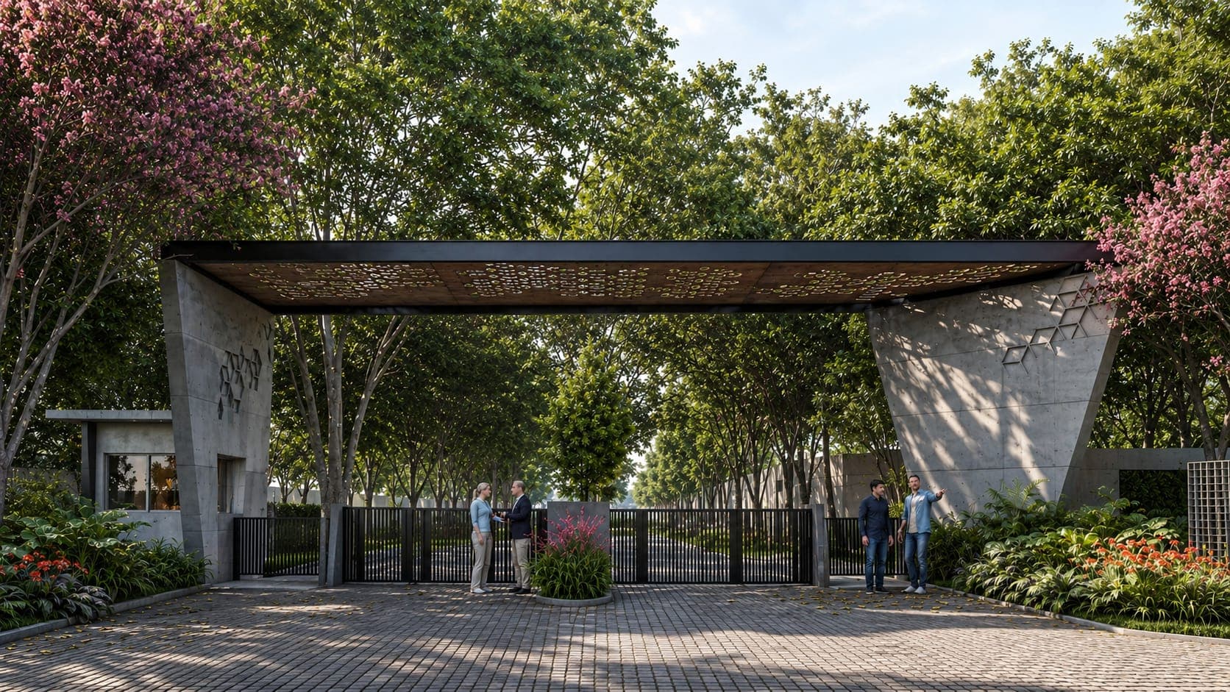
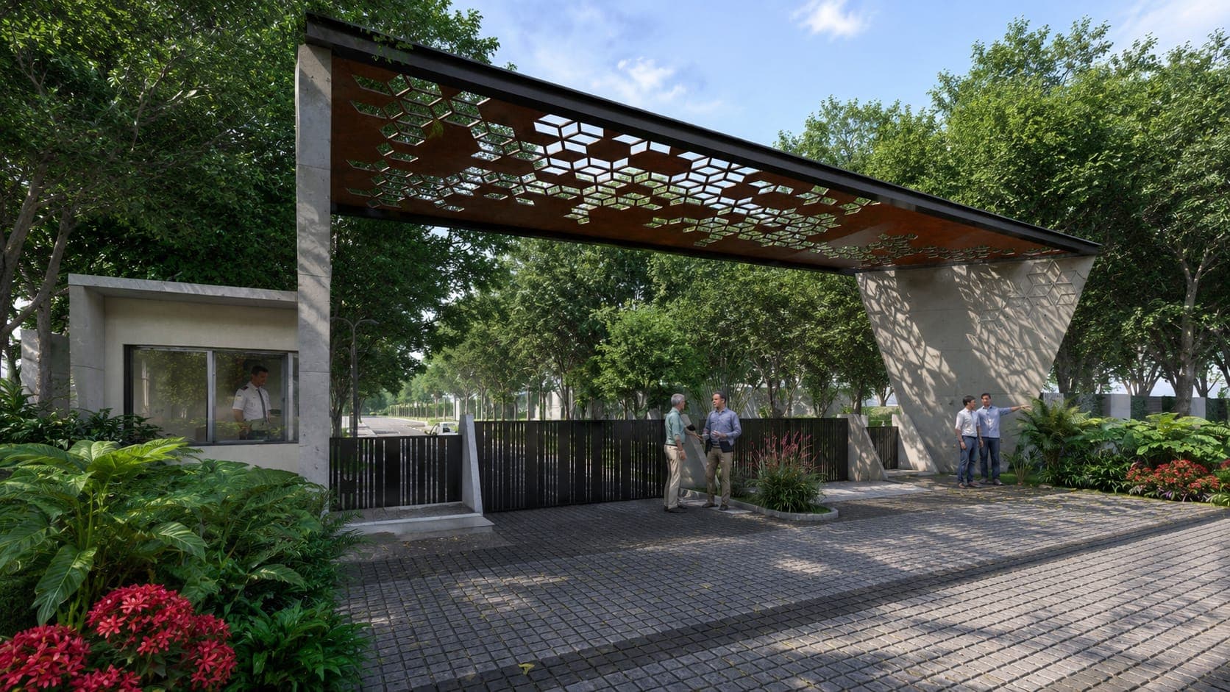
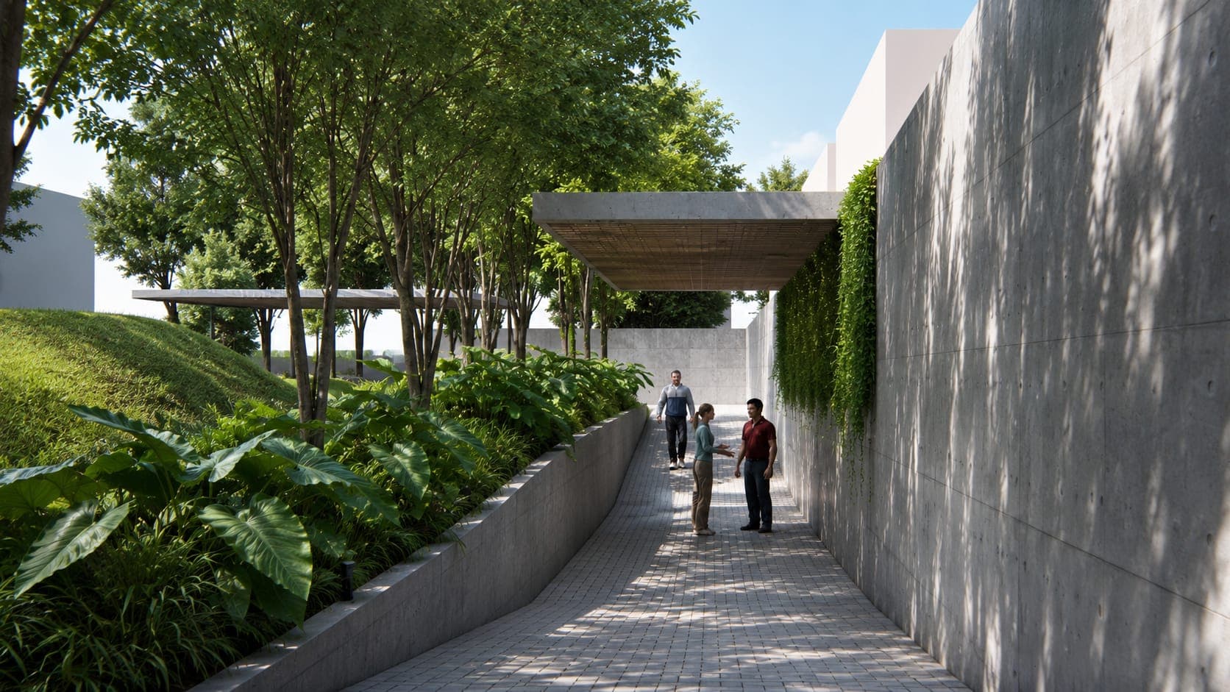
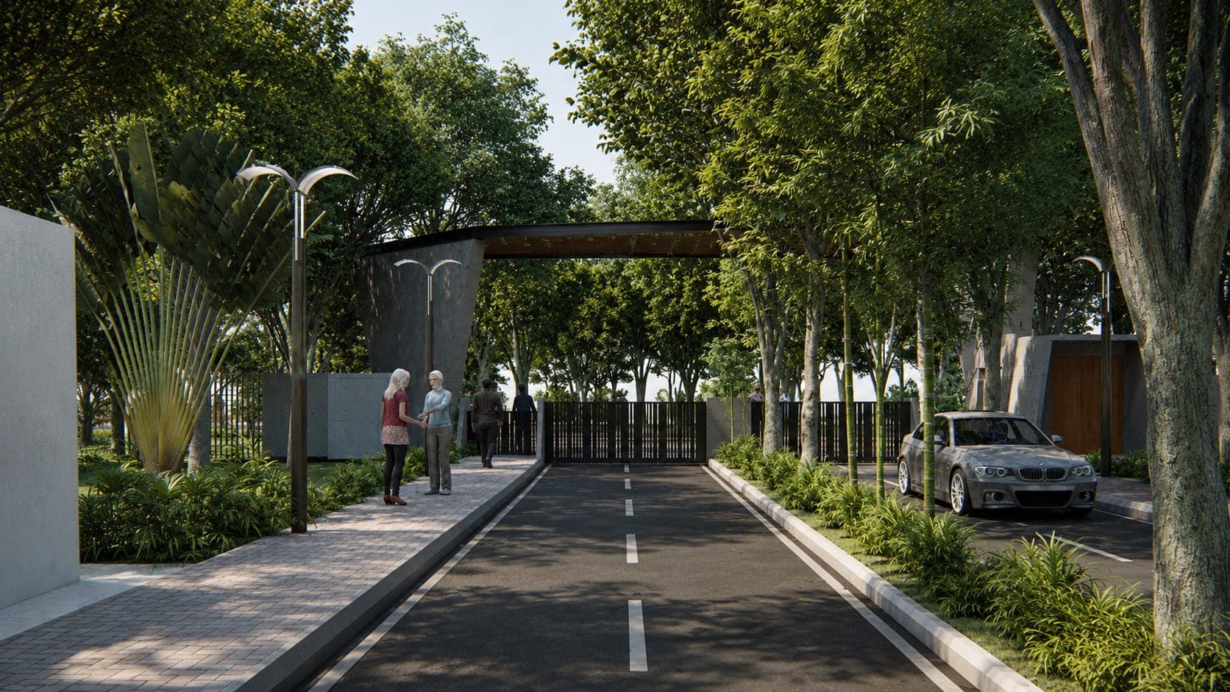
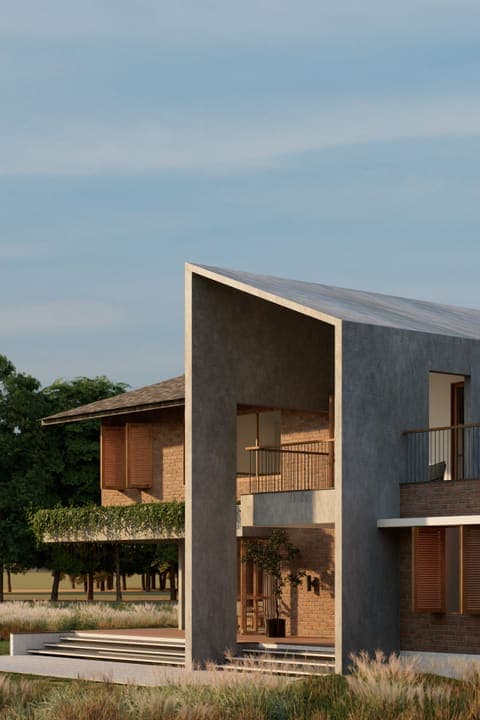
The entrance gateway establishes the project's identity through exposed concrete forms and a corten steel canopy with geometric cut-outs that filter light and shadow across the arrival space. This geometric language subtly extends into adjoining concrete walls, creating a cohesive architectural expression.
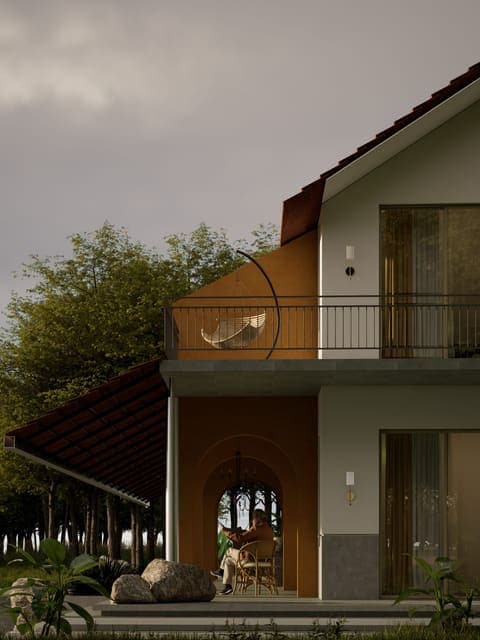
Using a restrained palette of exposed concrete, natural stone, weathered metal, and tropical planting, the project draws from contemporary tropical architecture principles to create a climate-responsive residential environment deeply connected to its landscape and history.
Lead Architects
Shashank Shetty
Sanjan Hoode
Sharanya Shivashankar