Scroll to explore
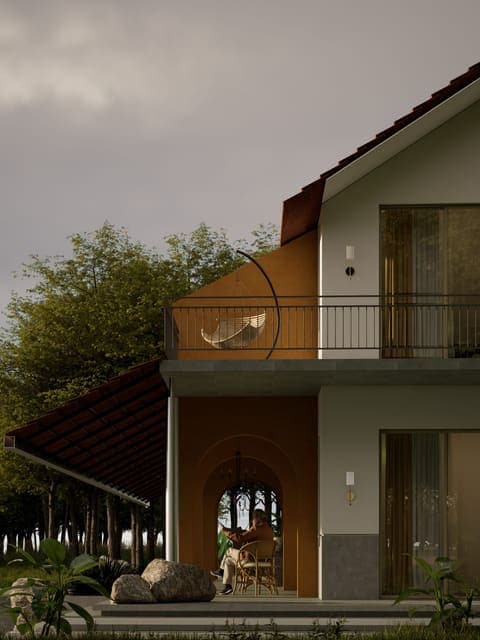
The two-story bar, accommodating 55 patrons per floor and an outdoor area, offers a unique cocktail experience. It aims to bridge the gap between neighbourhood bars and upscale cocktail lounges. The metal and glass facade maximises street frontage, offering a glimpse into the double-height entrance and bar seating overlooking the activity in Koramangala. The first-floor outdoor space, framed by a corten steel structure, sets the tone for the interior palette.
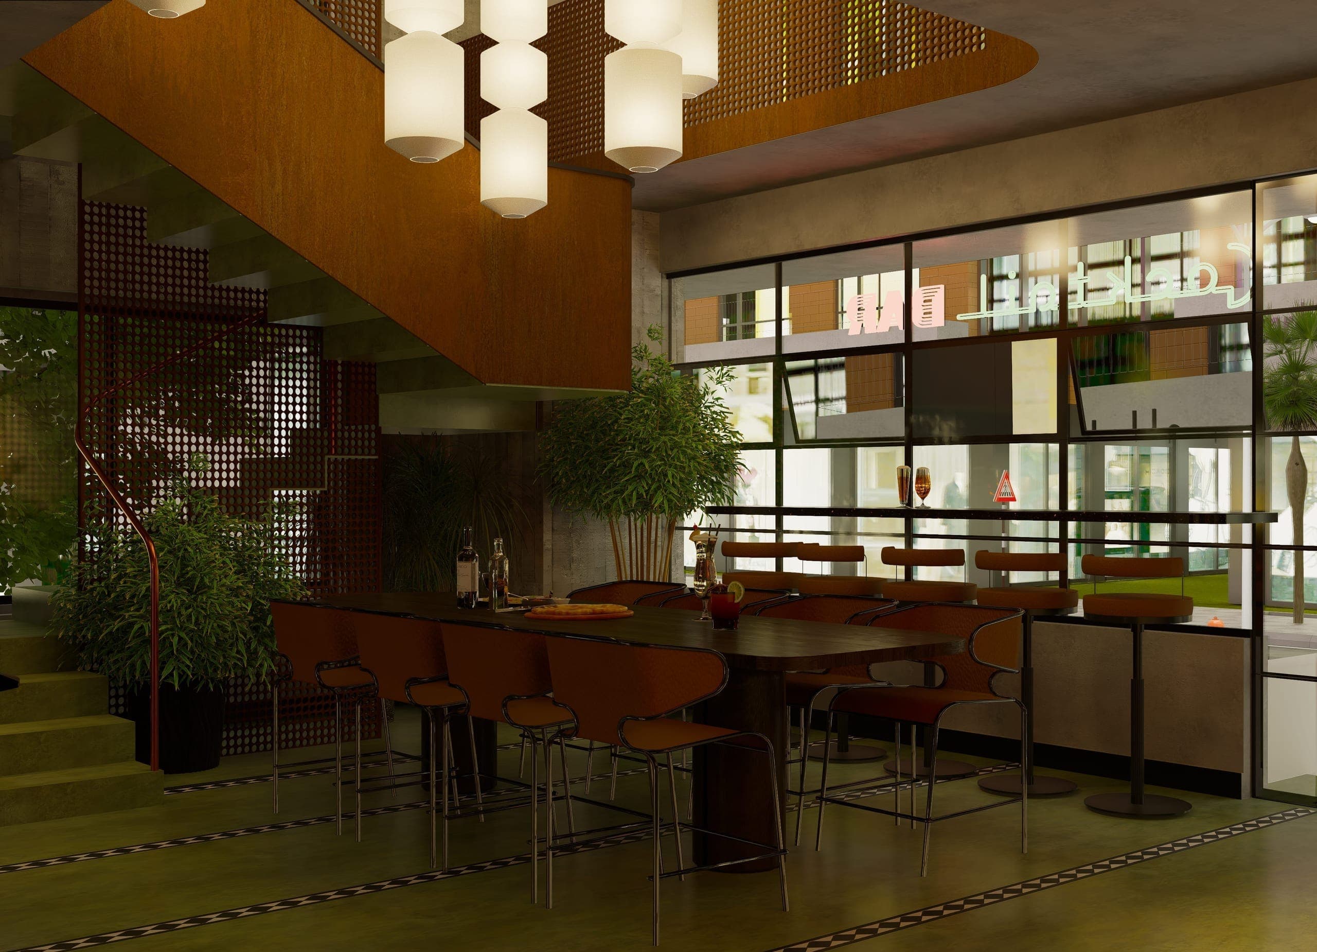
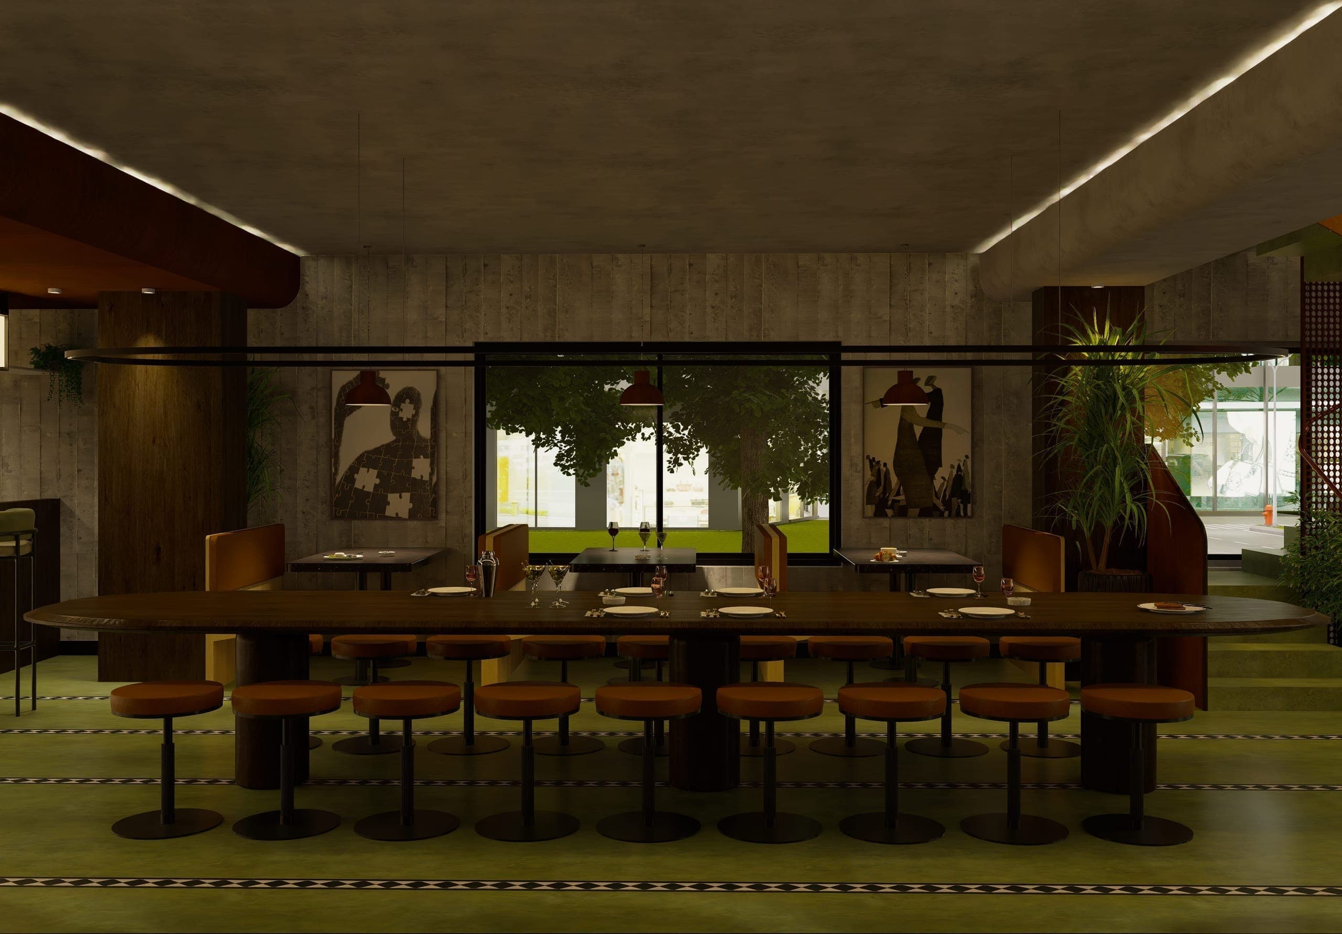
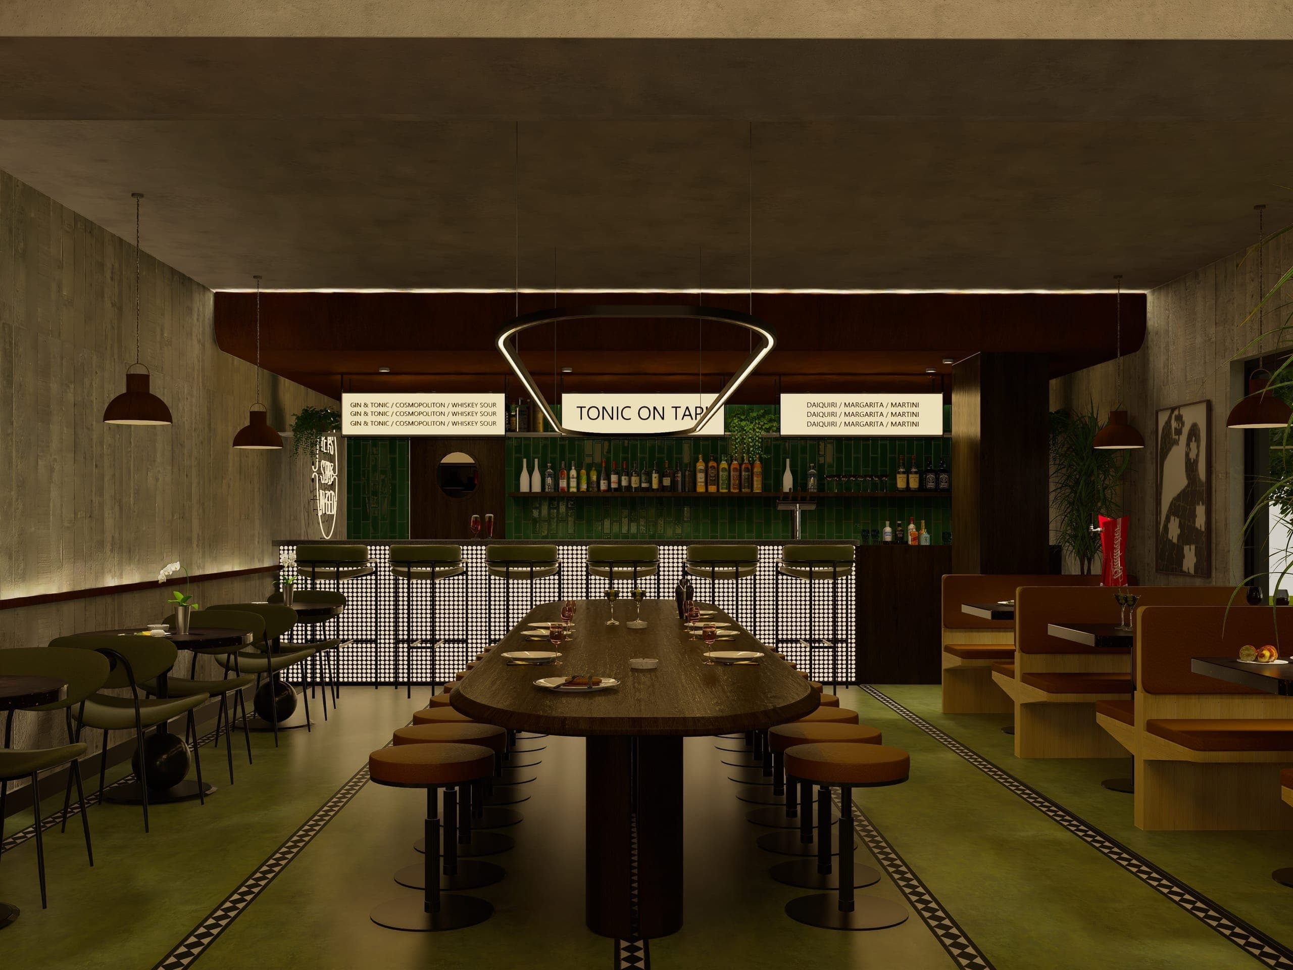
The design draws inspiration from inviting brew pubs, incorporating materials like wood, stone, metal, and leather. This approach resulted in a space with a timeworn aesthetic, fostering a sense of familiarity. Textured concrete ceilings and raw concrete walls create a moody atmosphere. Corten steel, with its rich, rusted texture, is a prominent feature, further enhanced by perforated sheets. The green flooring offers a playful contrast to the muted palette, with a black and white inlay guiding the eye to the bar counter.
The double-height perforated corten steel screen cuts through the double height of the two floors, allowing the crisp folded-plate steel staircase to wrap around it. The corten steel railing creates a continuous, free-flowing ribbon that ties all the multiple spaces together. The central double-height space is adorned with light fixtures that add drama to the entrance. These lights also act as an installation that you interact with visually as you move from one floor to another.
The bar counter area is horizontally framed by the corten steel bar wall and low ceiling. The perforated corten steel wall, backlit to create a striking feature, draws the eye to the space where the potions are concocted. The curved corten steel ceiling further directs the gaze towards the bar's backdrop, adorned with a pill-shaped mosaic tile in a rich bottle green. The jet black stone countertops add depth to the space. The use of black stone tops is softened by the inclusion of acacia wood for some tables and benches. The wood, stained black to match the stone tops, adds a certain warmth with its unique grain patterns. The furniture is complemented by black metal accents and abstract circular elements, adding drama to the otherwise straightforward design.
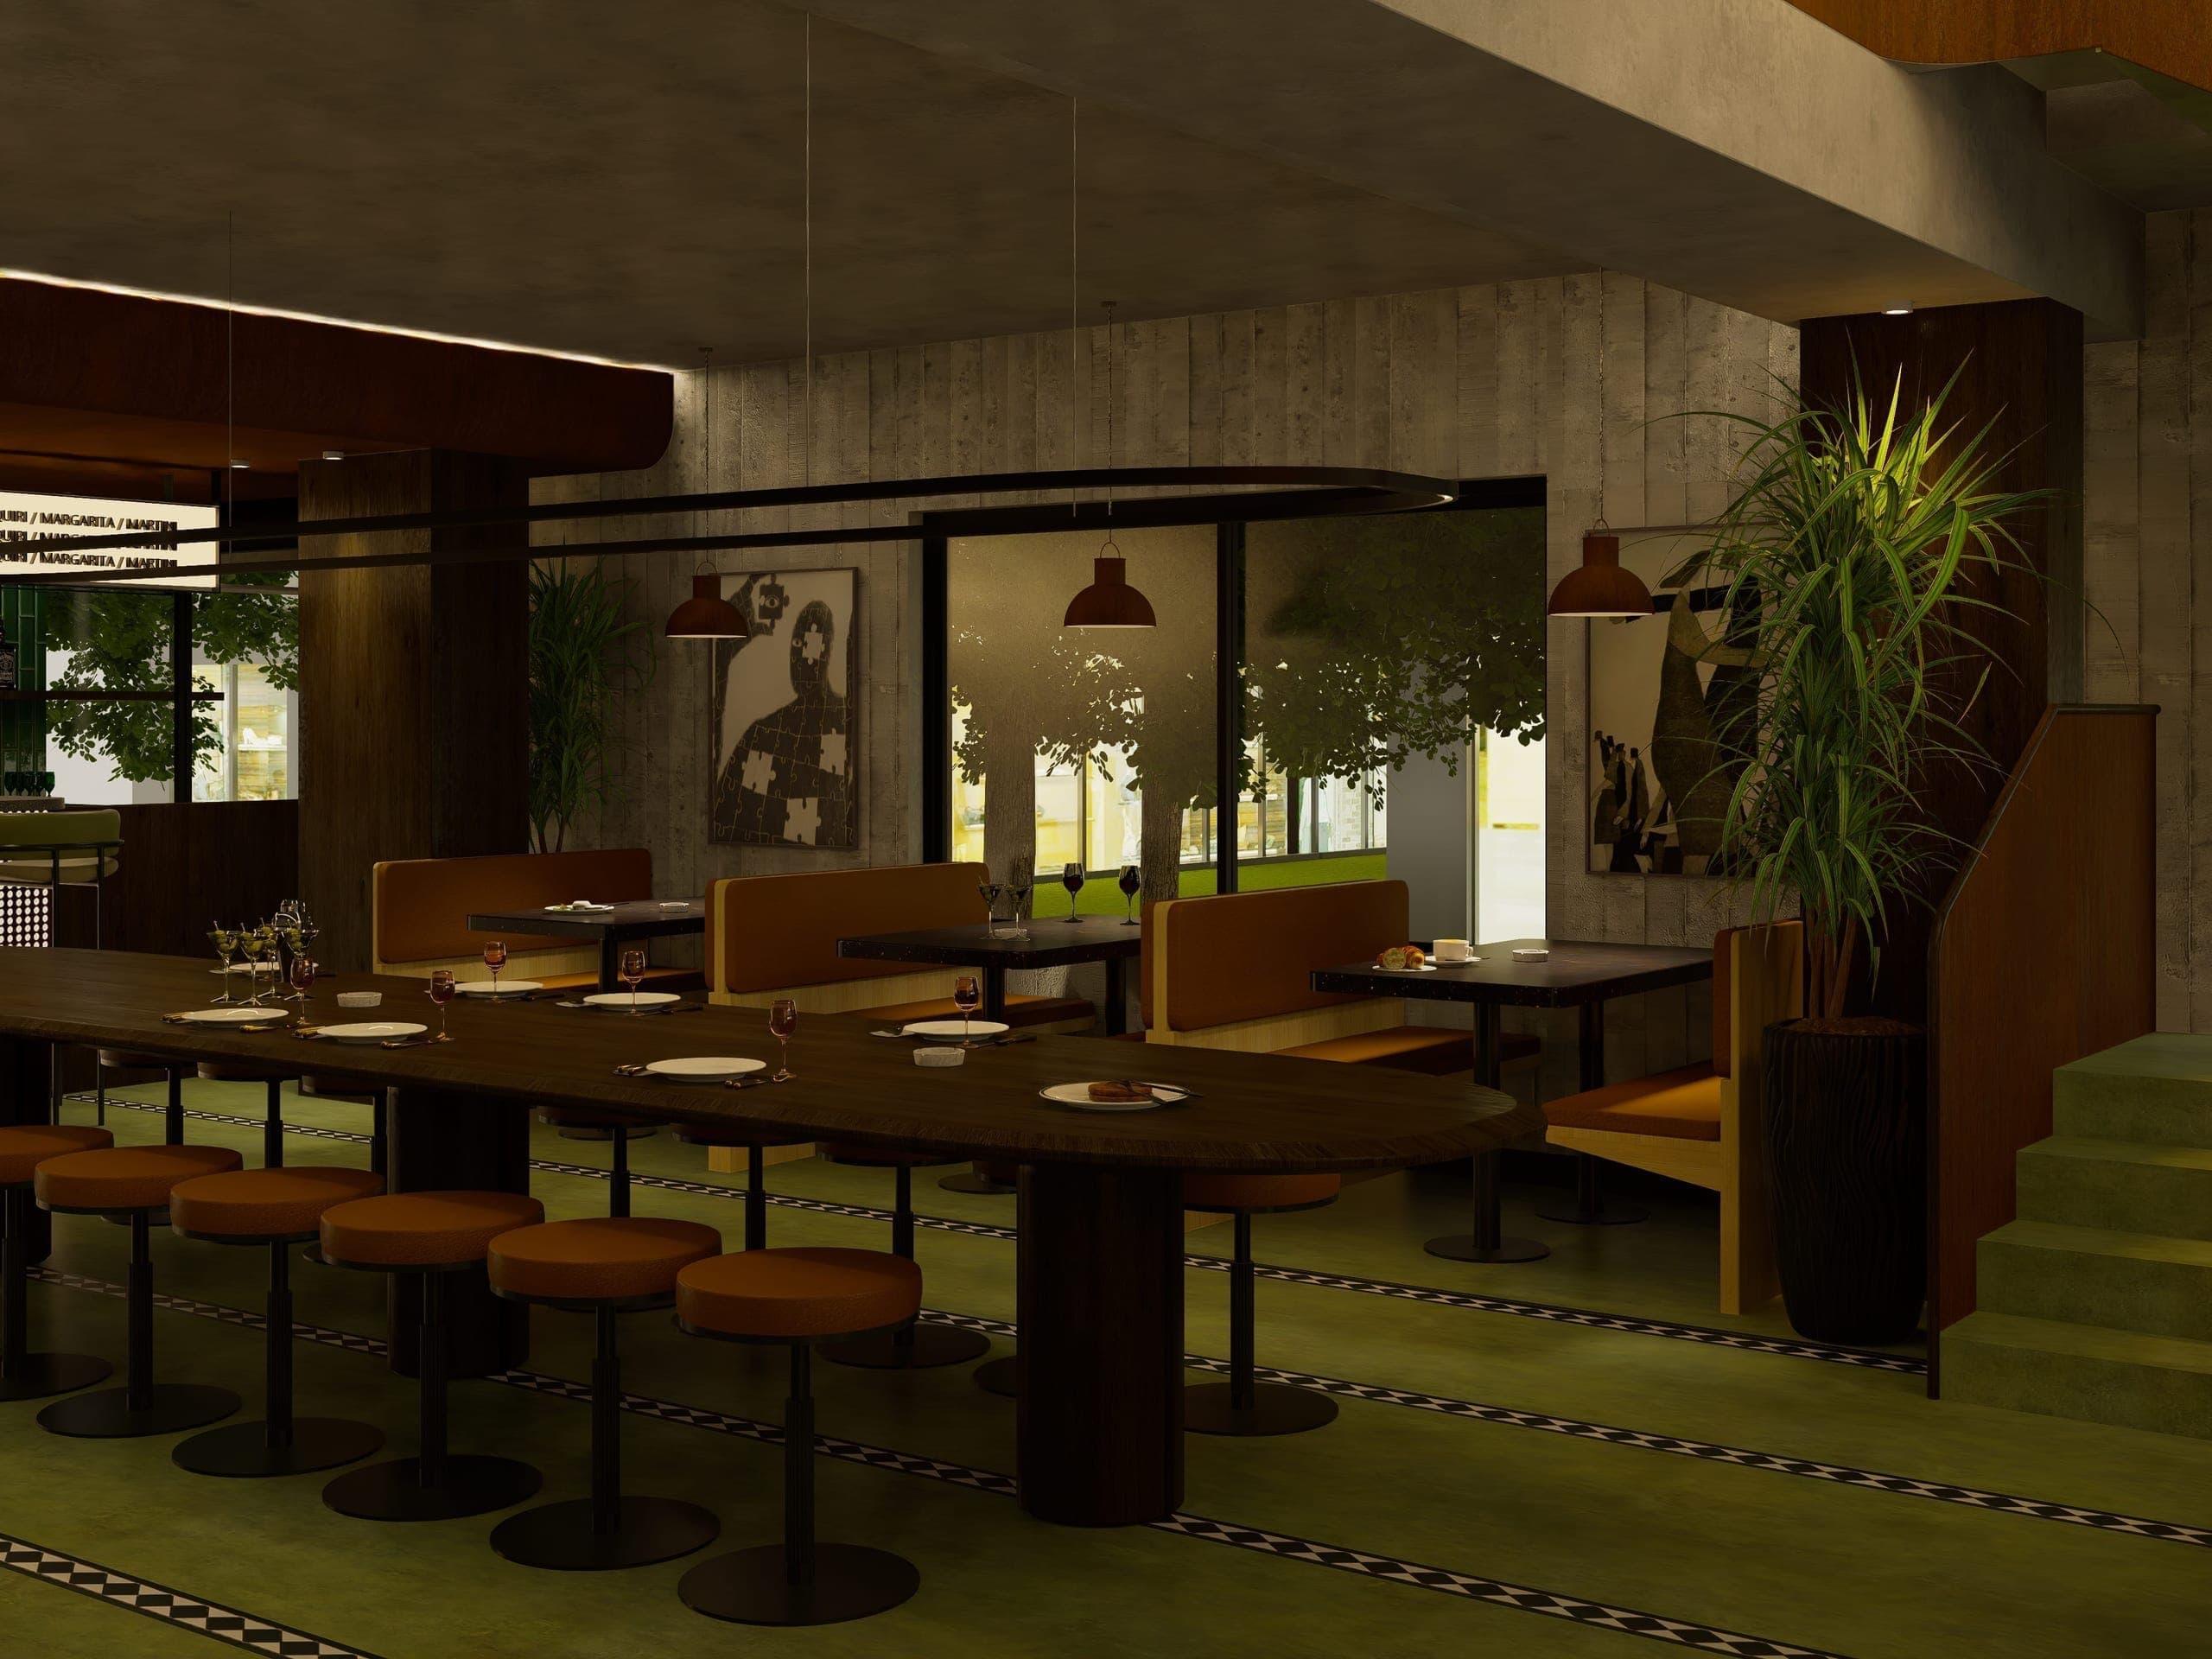
The ground floor offers a diverse seating arrangement. An 8-seater table near the entrance can accommodate larger groups, positioned beneath a cluster of banana fibre pendant lamps that illuminate the double-height space. Three-seater tables and booth seating line the perimeter, while a massive communal table takes centre stage. This table can accommodate around 20 people, encouraging interaction between patrons and providing space for larger groups.
The first floor, similar in size to the ground floor, is centered around an interactive art wall that tells the story of the "tap tales" journey. A perforated corten steel sheet partition segregates the open-air seating, acting as a backdrop to the double-height area and filtering in diffused light.
Designed for flexibility, the upper floor can be partially cleared to accommodate various activities like karaoke, live music, art workshops, poetry readings, or impromptu dance parties. The laid-back, no-fuss atmosphere is complemented by vibrant pop art, inspired by popular culture, humor, bold colors, and simple forms. This artistic touch ties together the vibe of this cozy cocktail bar that simply gets the job done!
Lead Architects
Shashank Shetty
Sanjan Hoode
Junior Architect
Lakshmi S Nair
The ground floor's communal table seats around 20, set beneath a cluster of banana fibre pendant lamps.
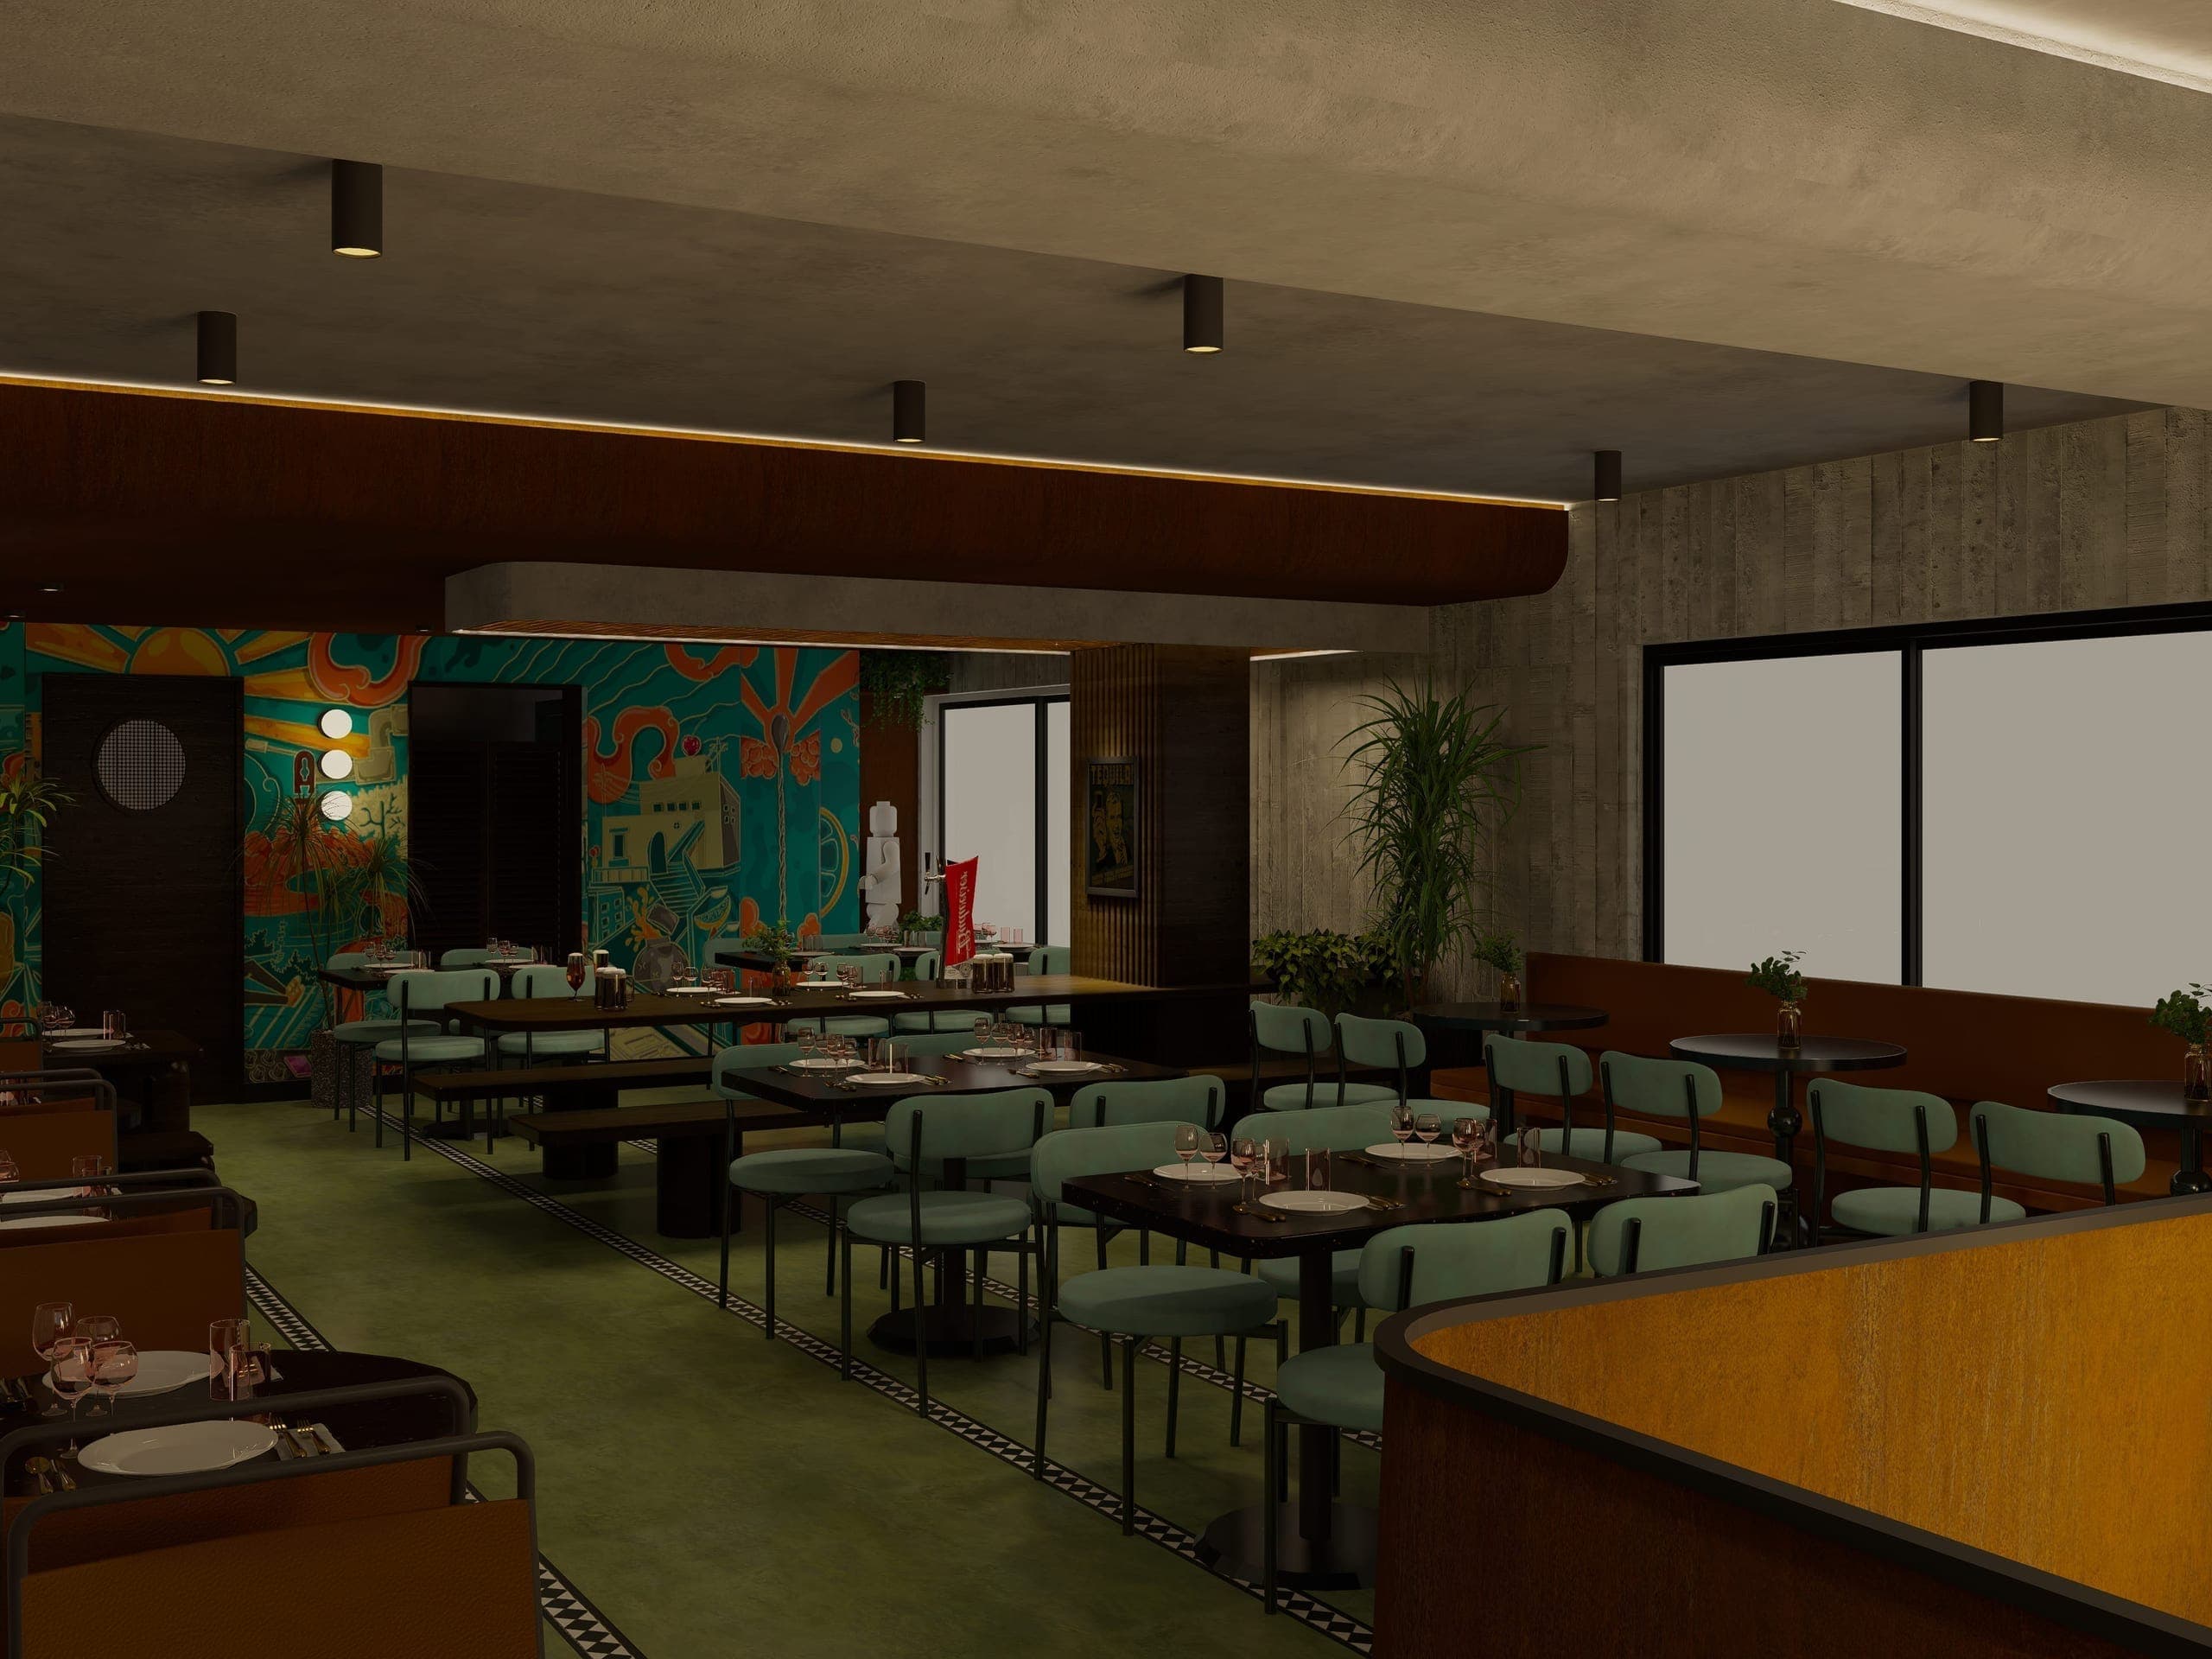
An interactive pop art wall anchors the first floor, drawing on bold colour and popular culture.
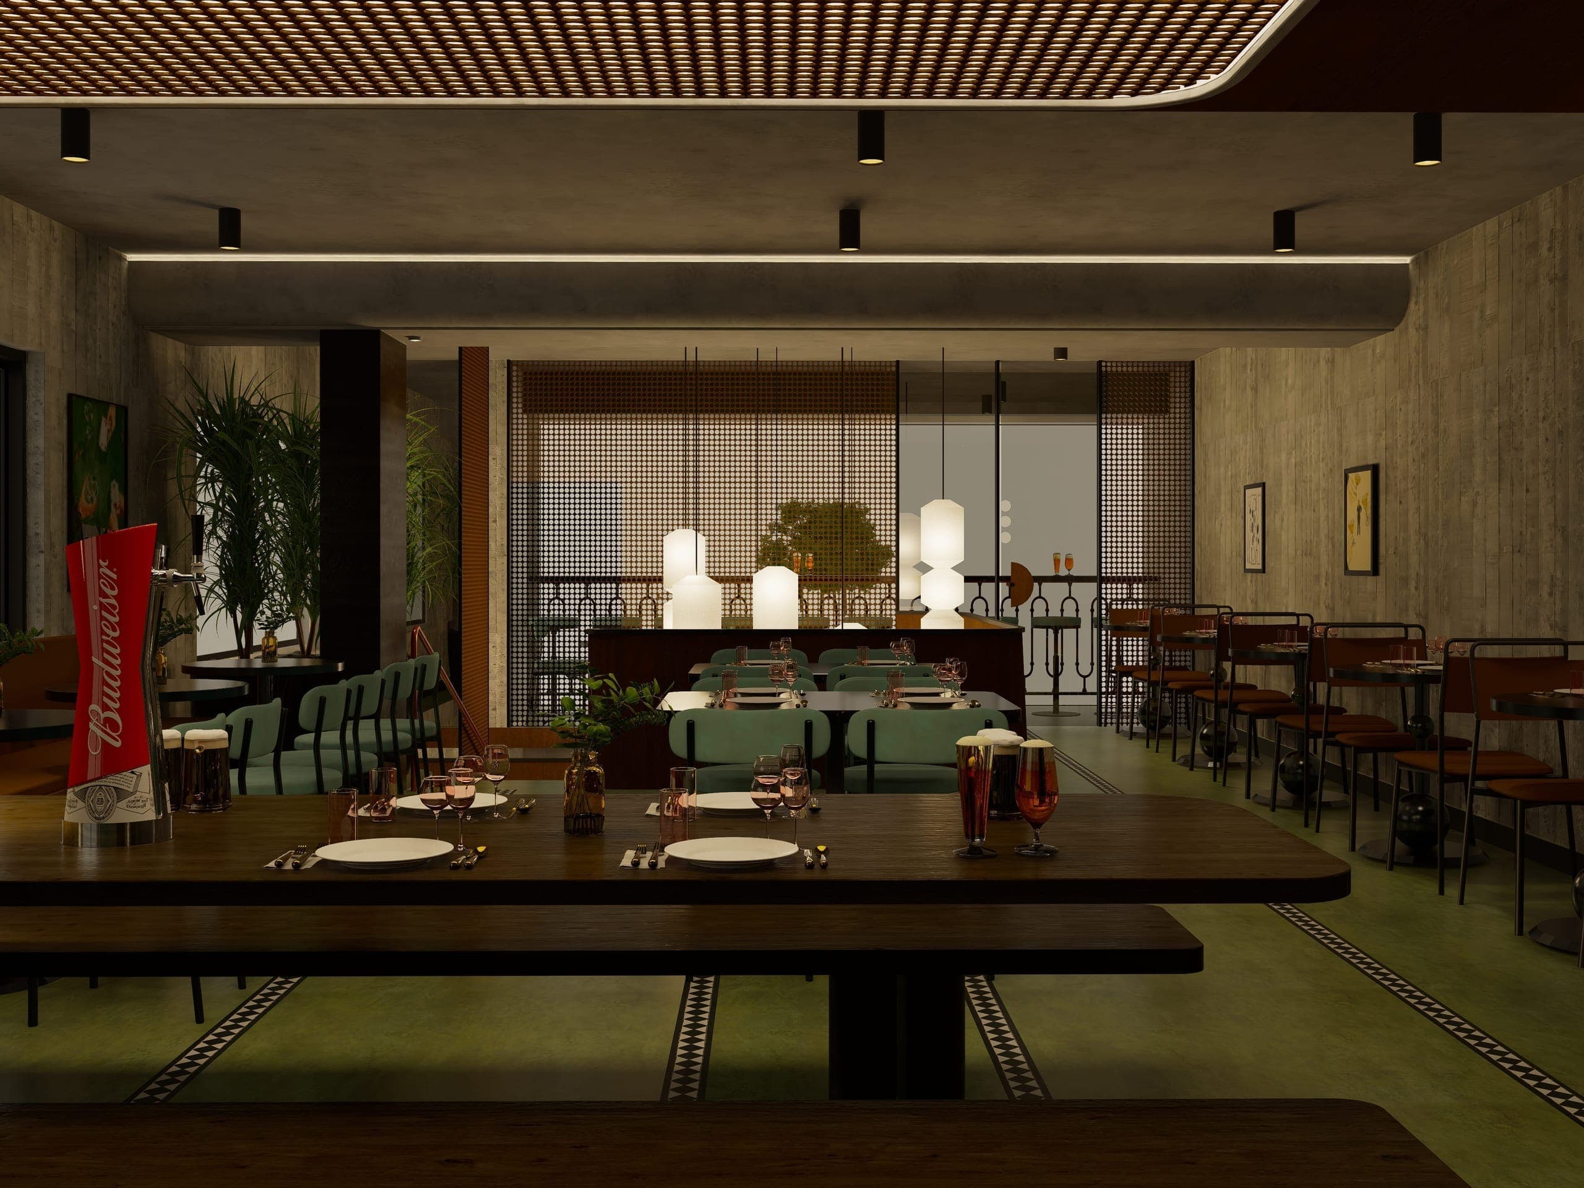
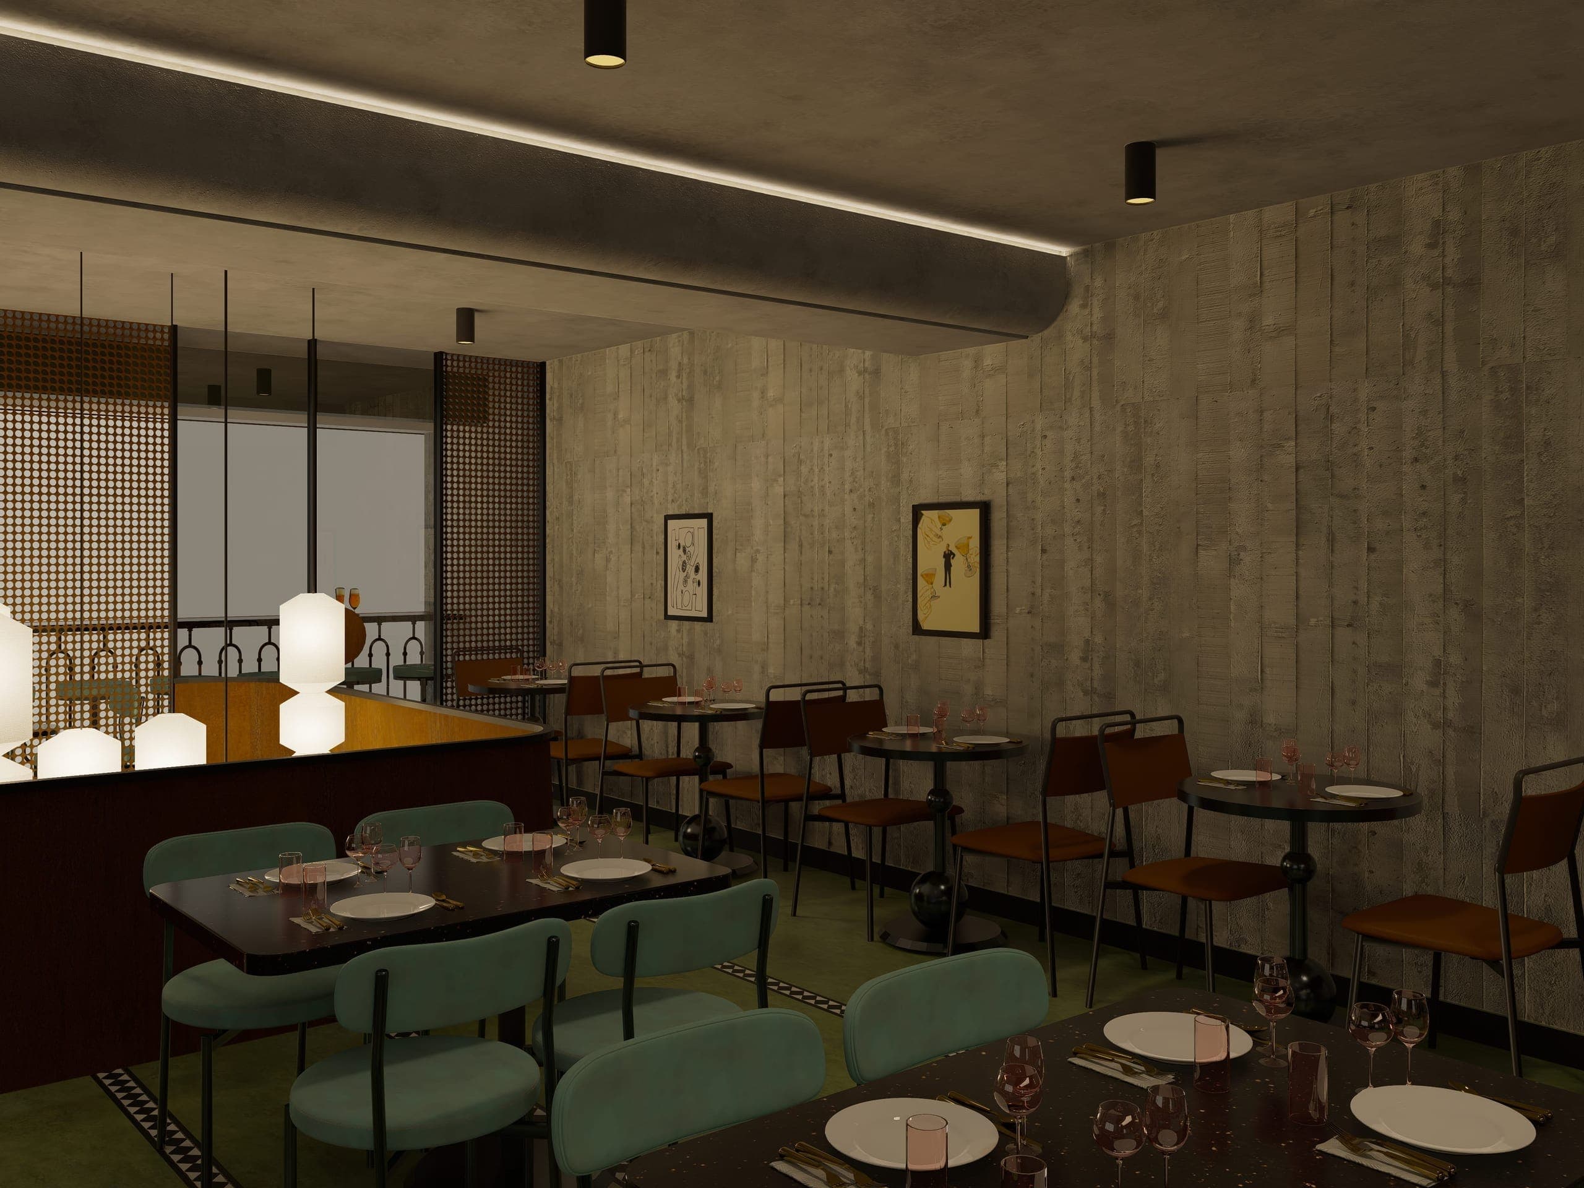
Raw concrete walls and a moody, timeworn palette carry through both floors.
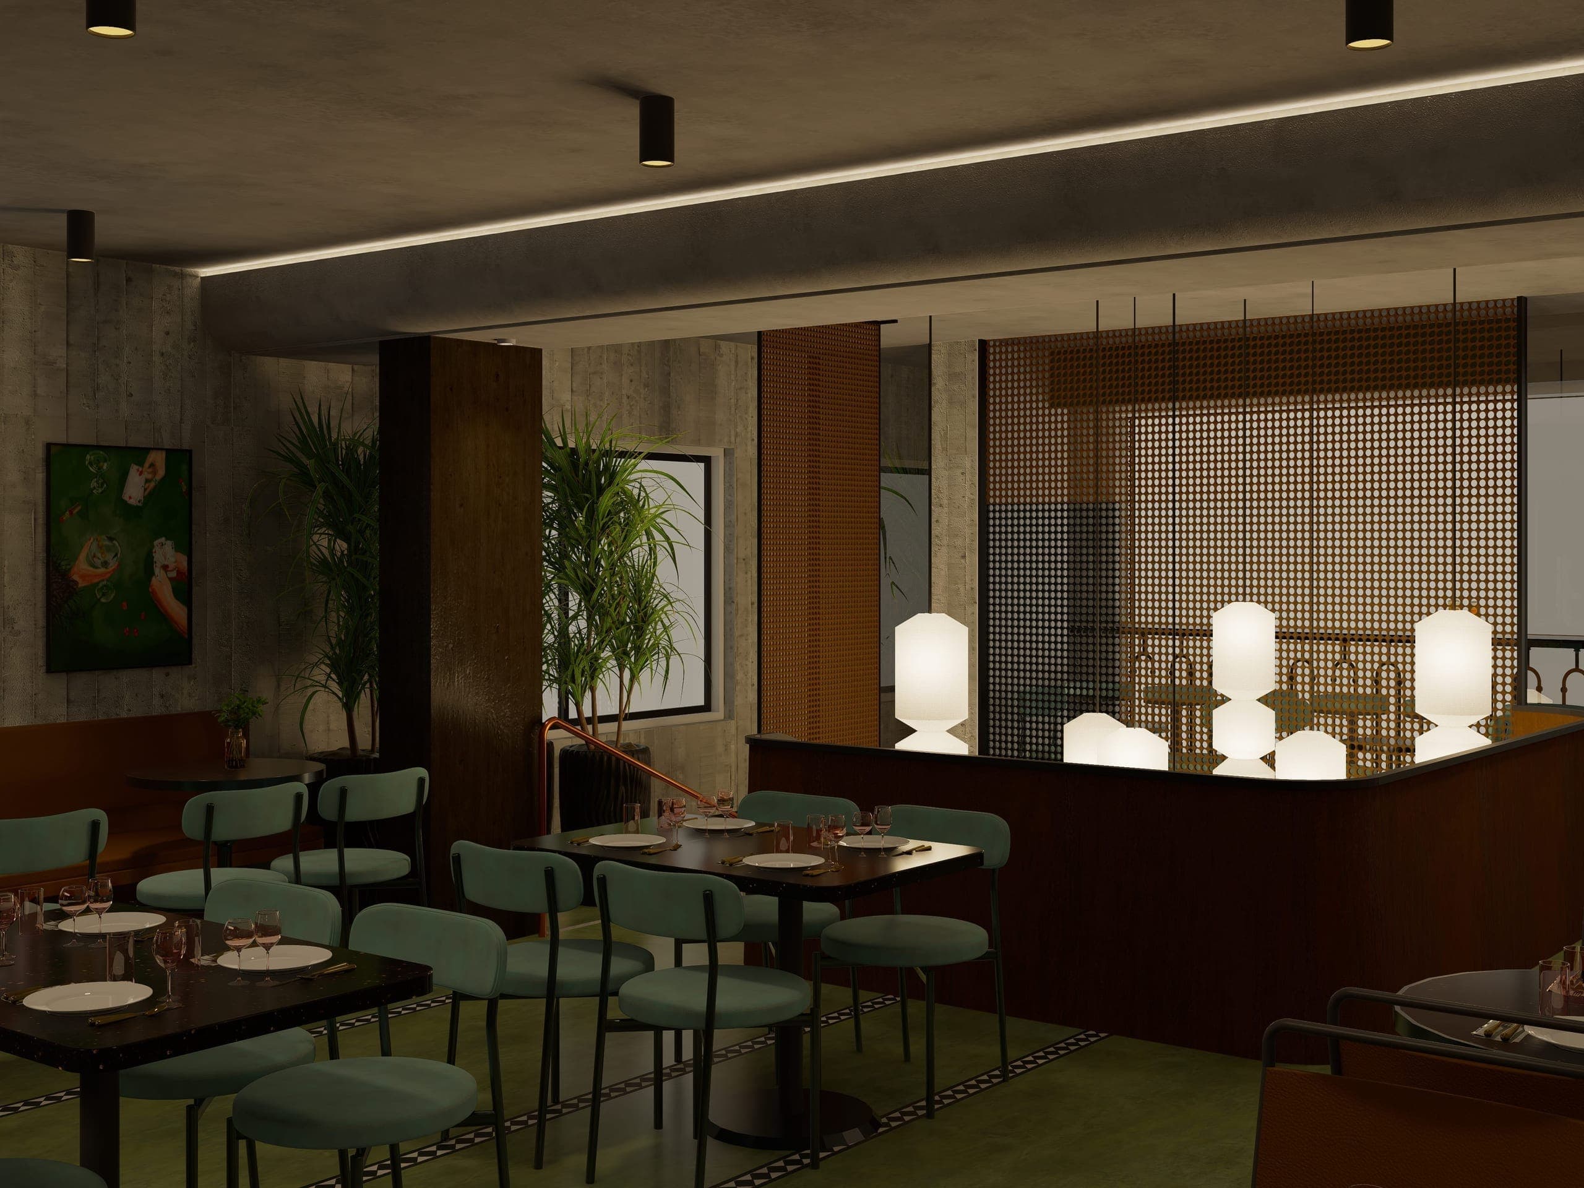
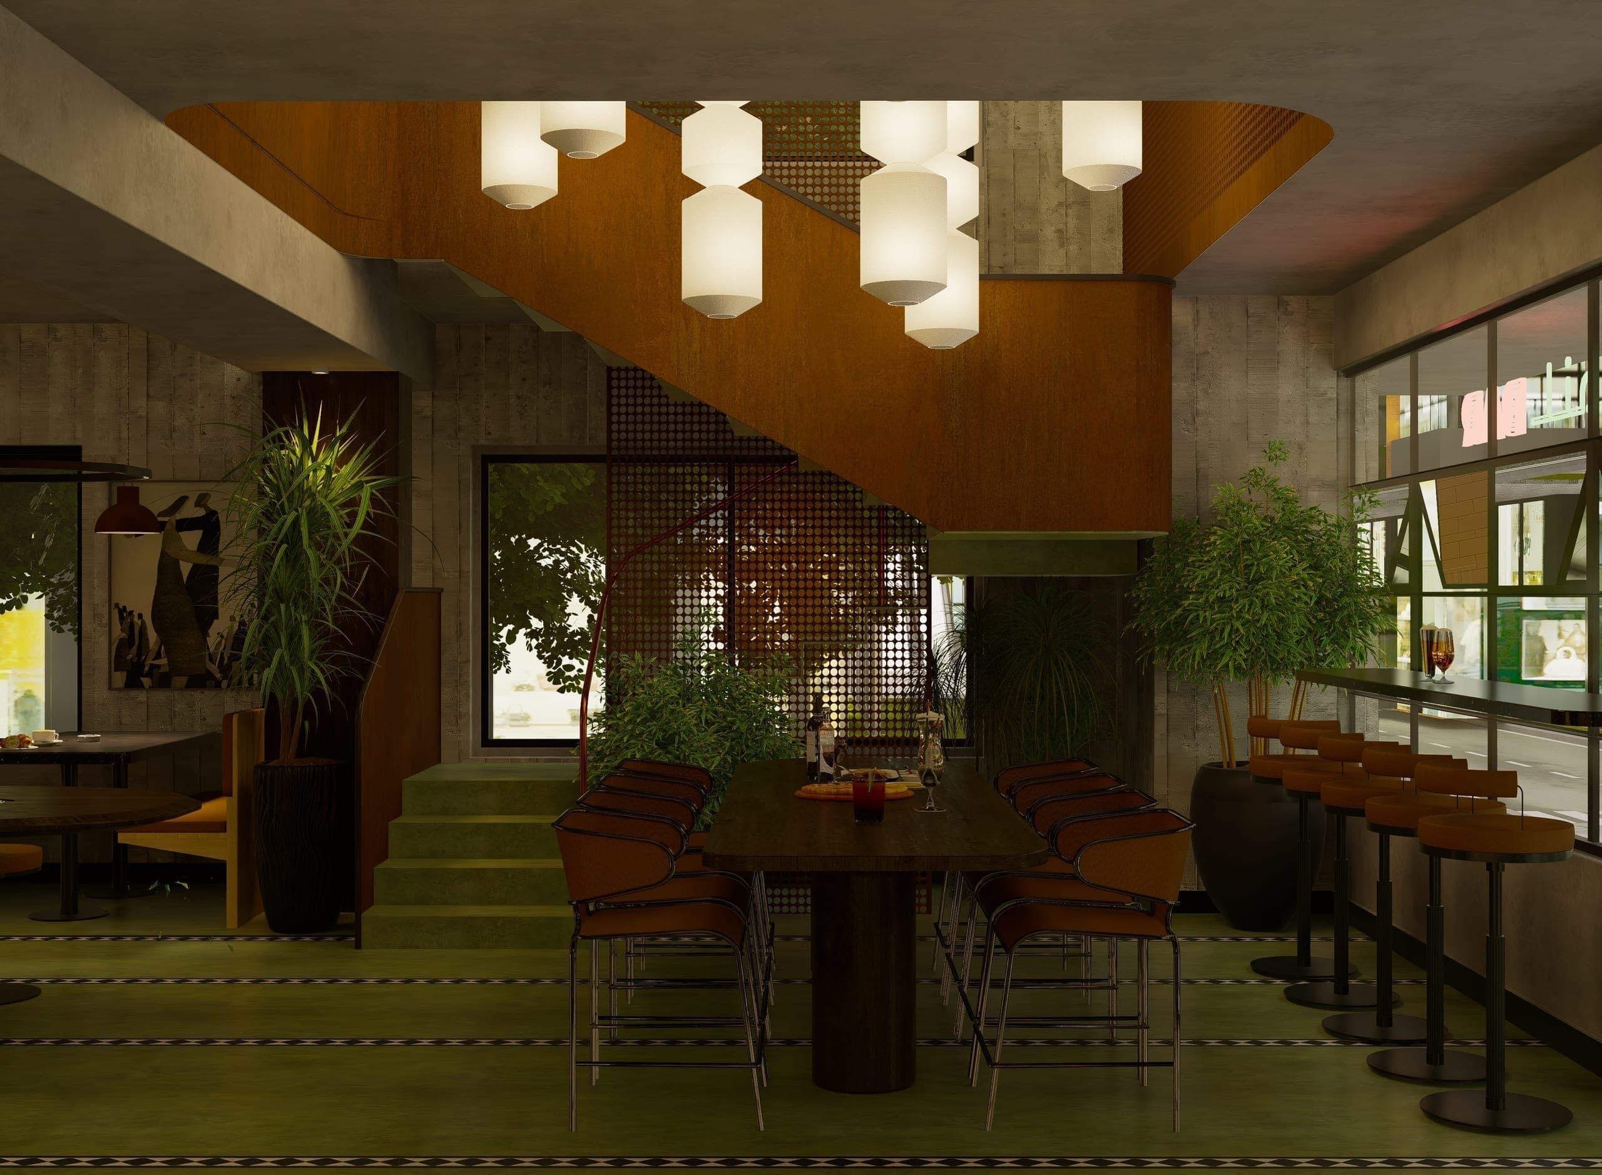
The folded-plate steel staircase wraps around the double-height corten steel screen.