Scroll to explore
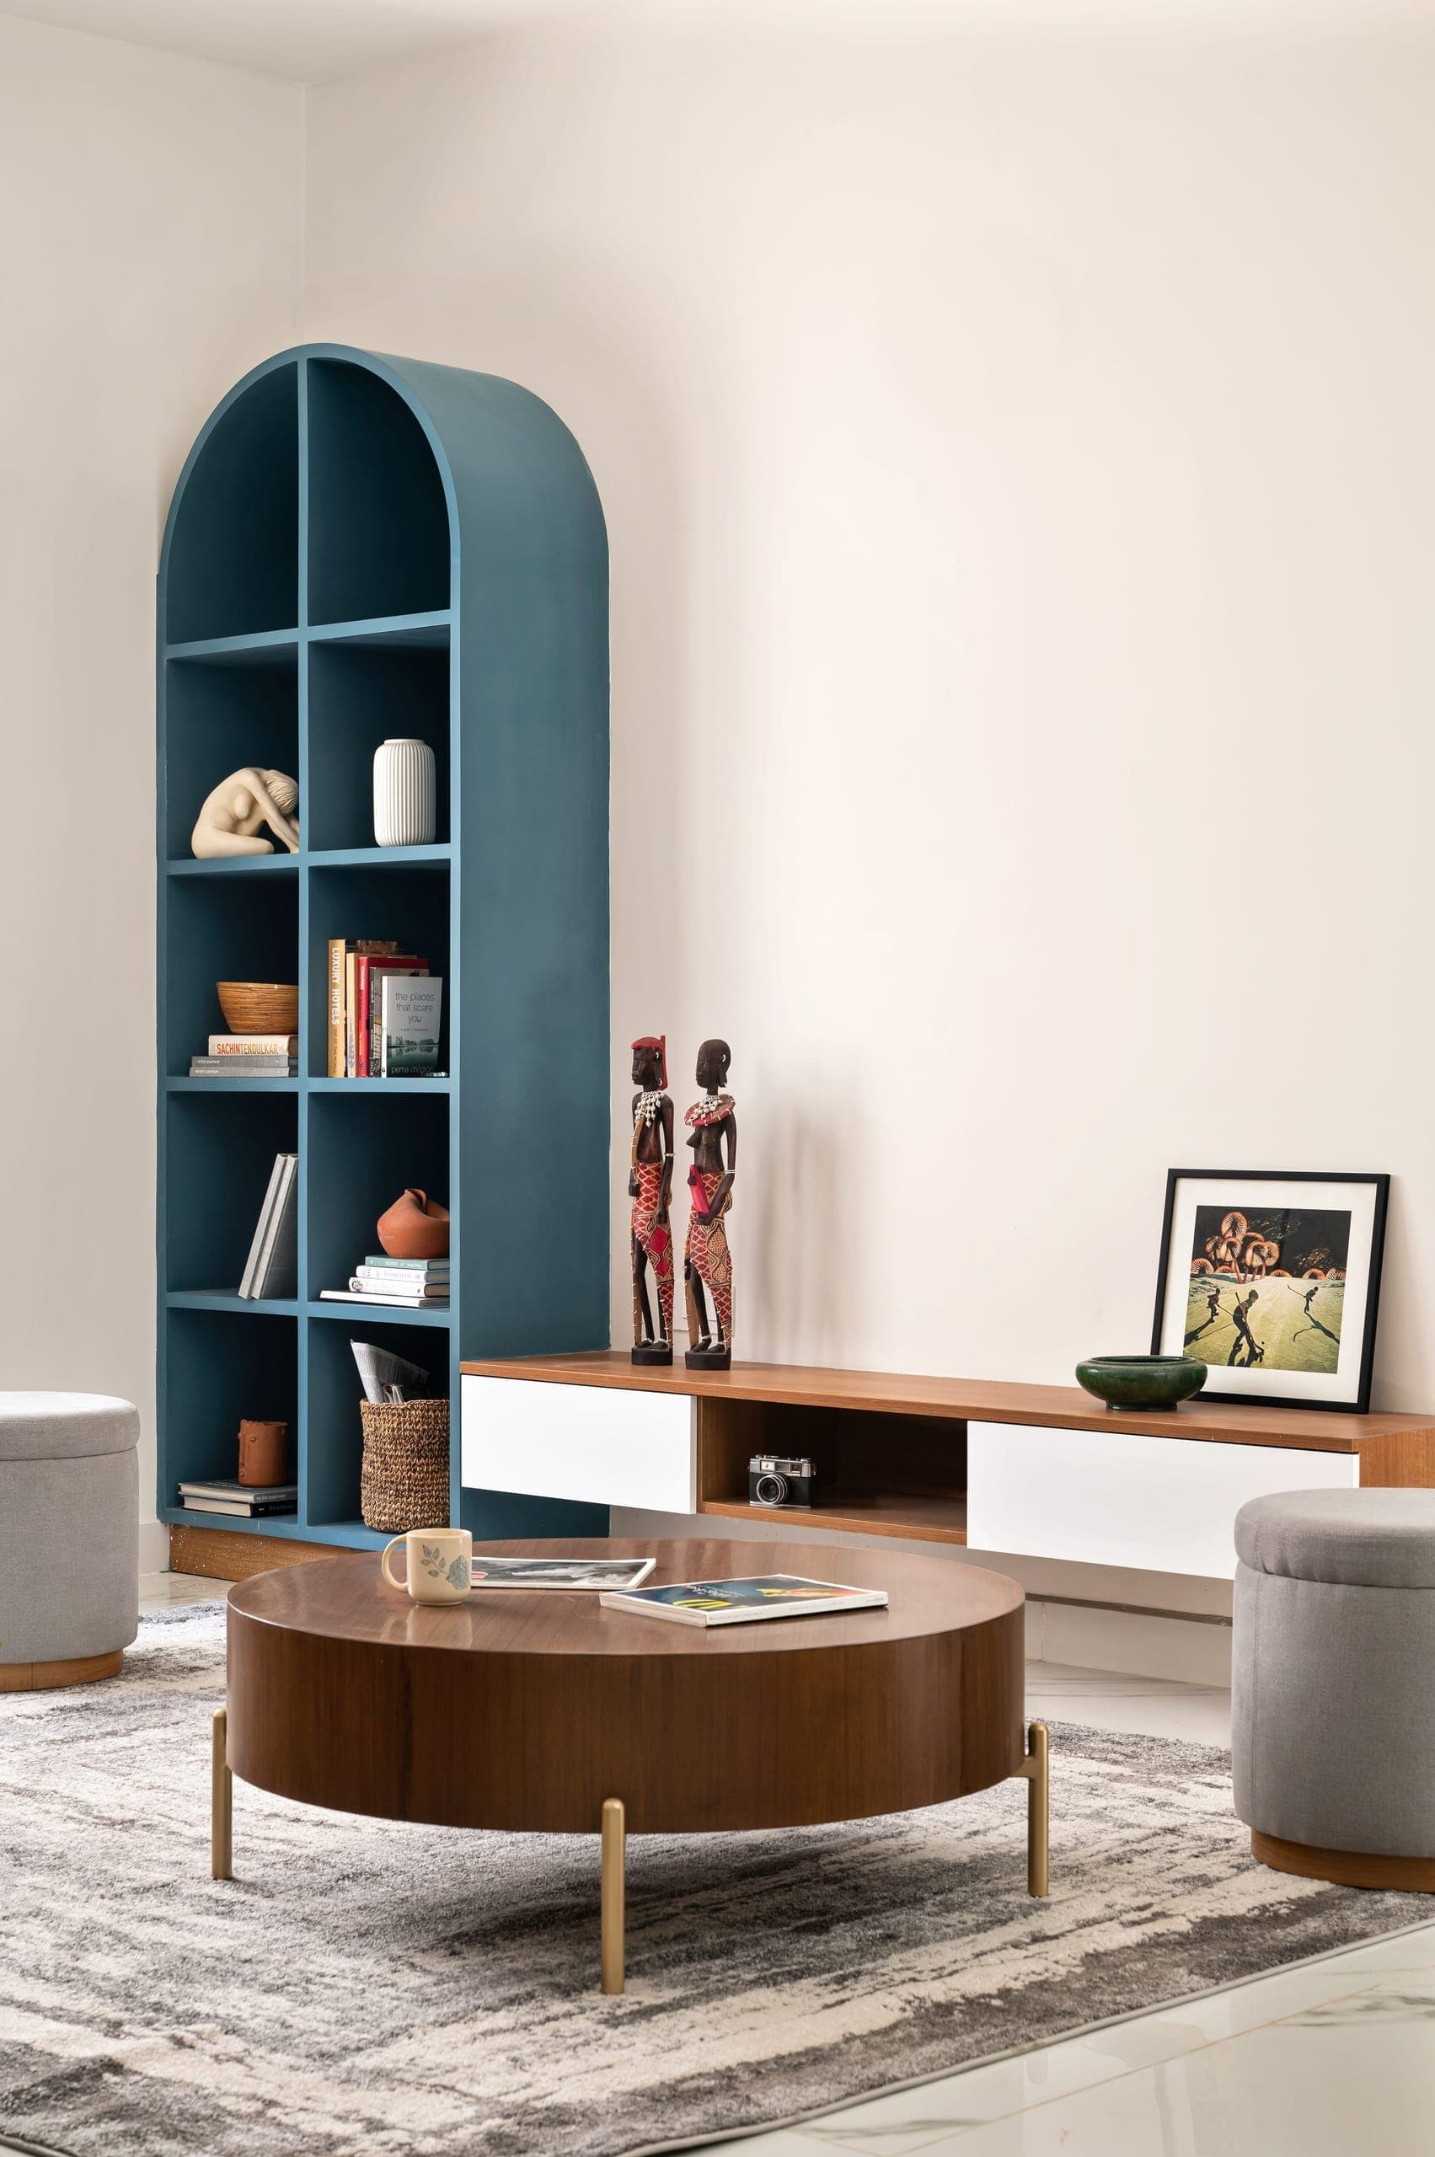
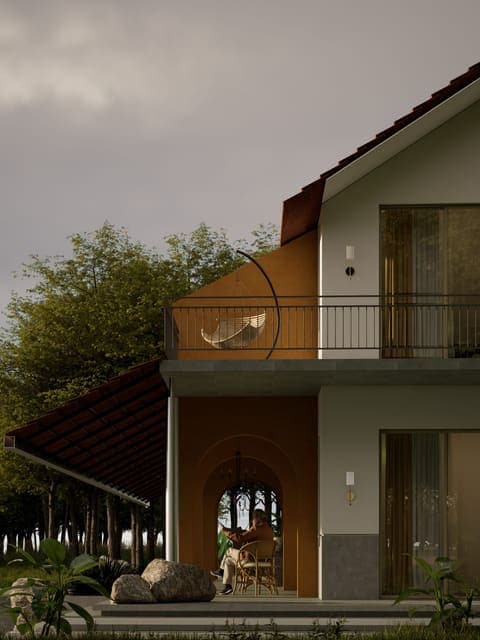
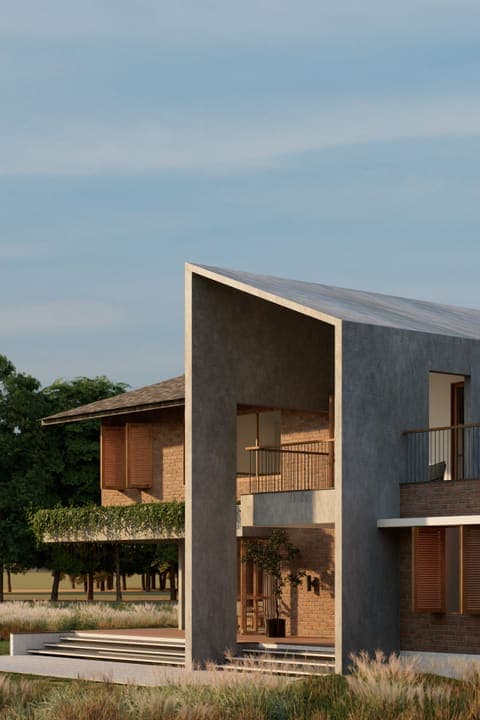
Set within Bangalore's urban context, this home is conceived as a calm, contemporary space. A minimal approach guides the design, with clean lines, open planning, and a restrained use of colour.
Each space is carefully composed, where furniture and built-ins serve both functional and sculptural roles. The palette remains subtle, allowing material and proportion to take precedence.
Natural light is central to the experience, opening up the interiors. The result is a home that feels open, balanced, and thoughtfully put together.
Lead Architects
Shashank Shetty
Sanjan Hoode
Junior Architect
Sahana Prabhu
Photographer
Nayan Soni
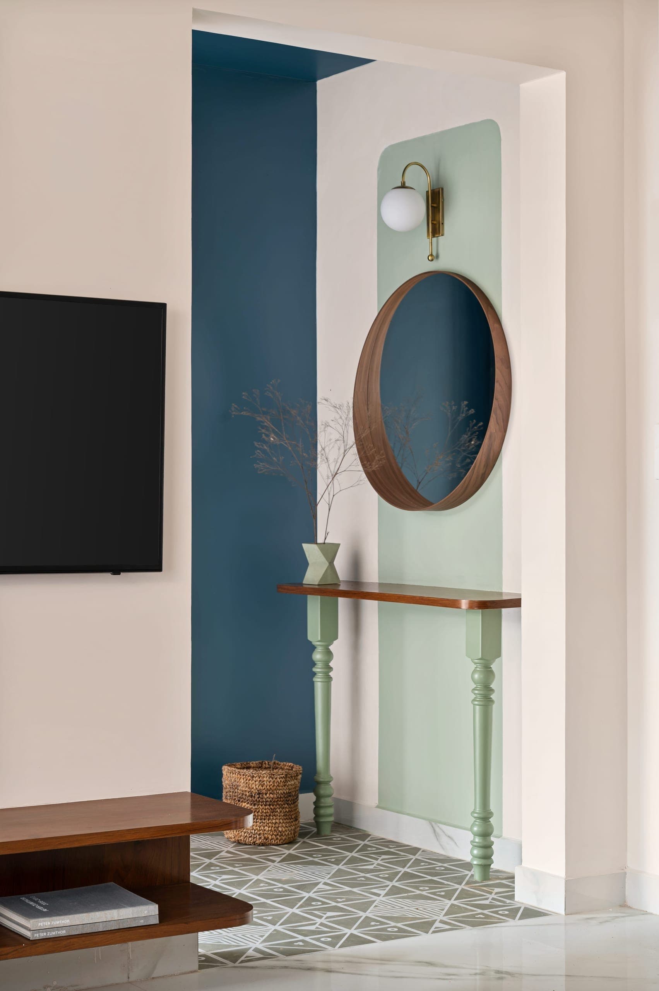
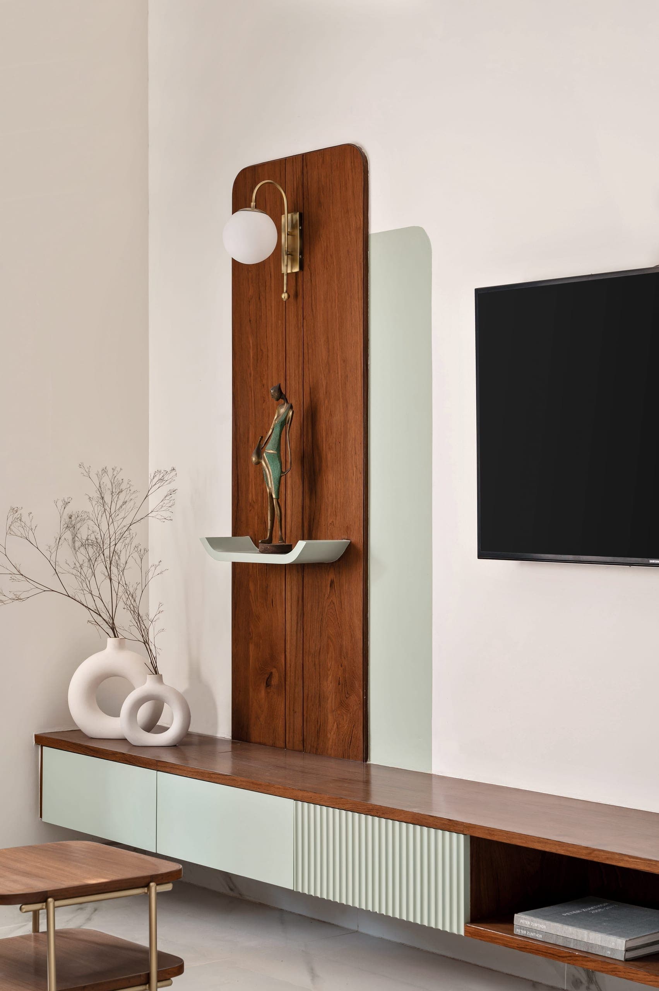
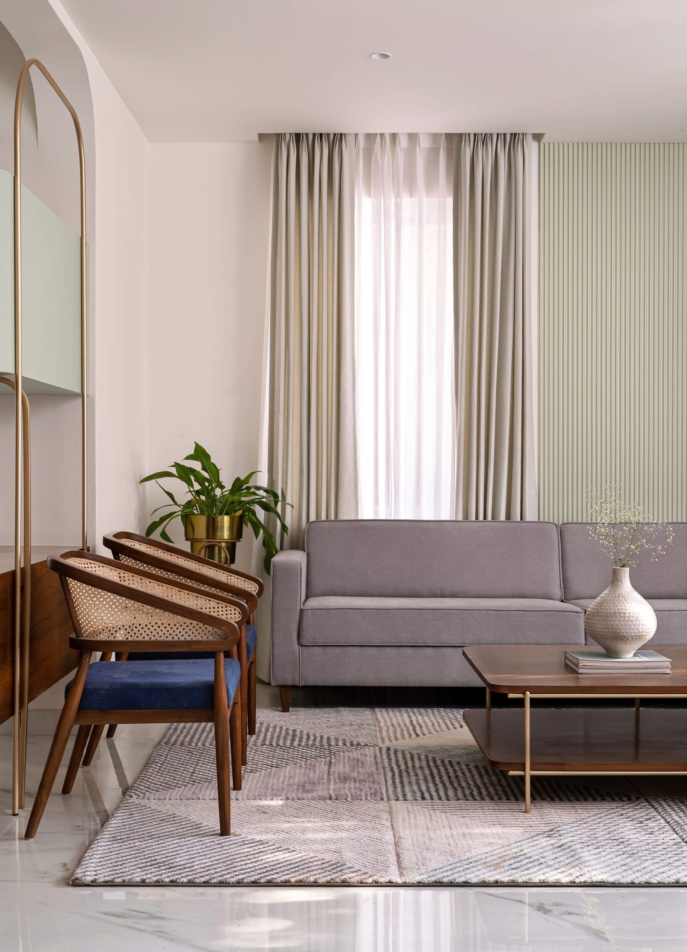
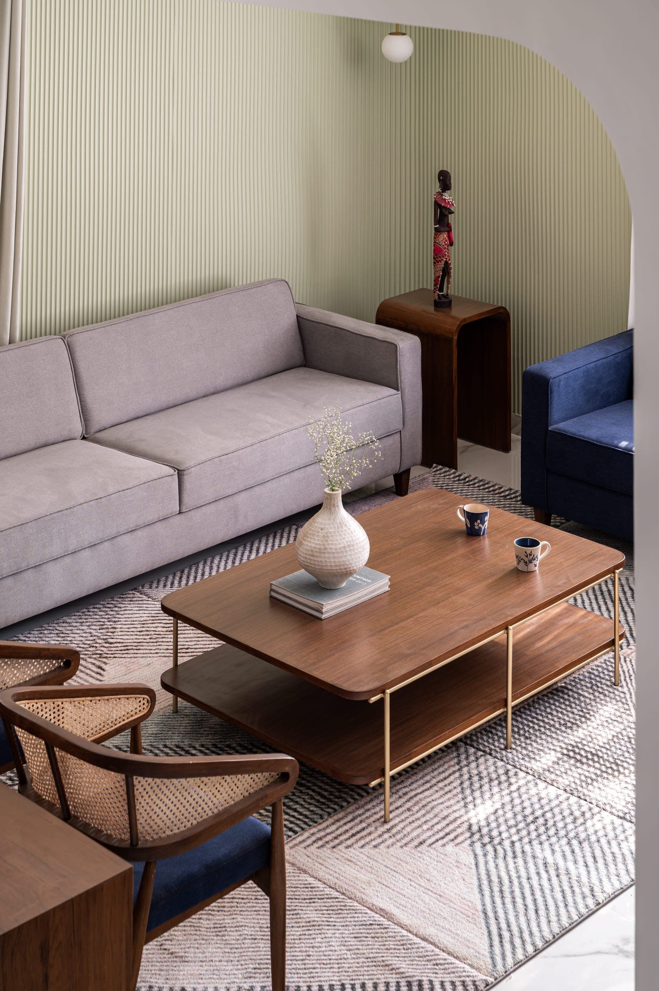
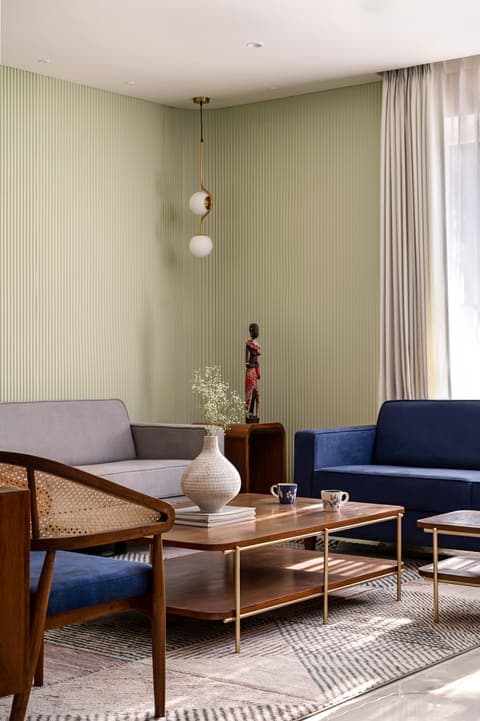
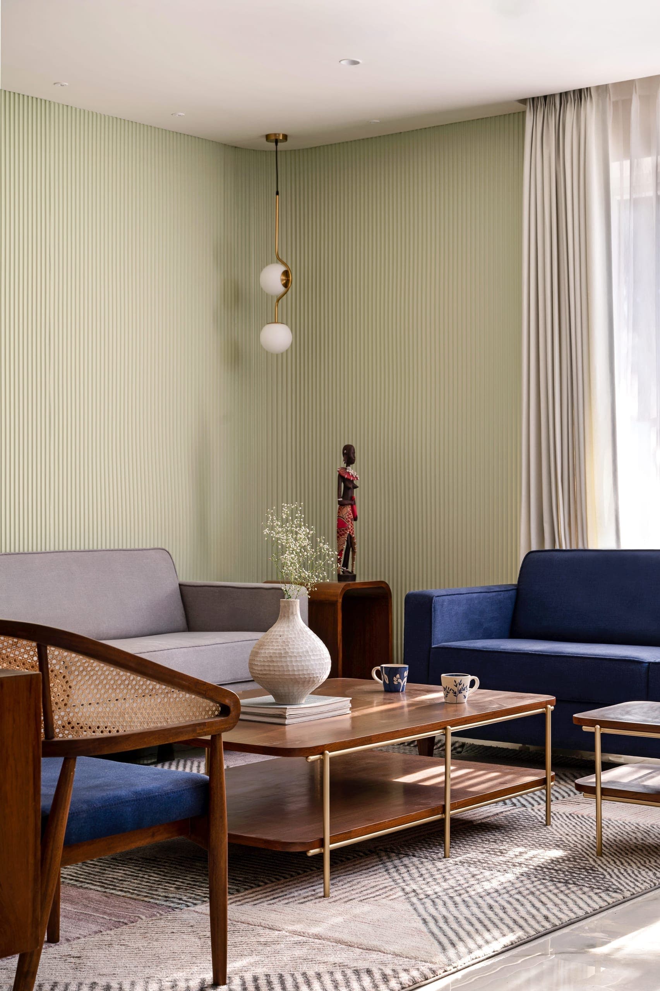
The living and dining areas are designed to feel warm, comfortable, and easy to use. Furniture balances softness with function, creating spaces that are both practical and inviting.
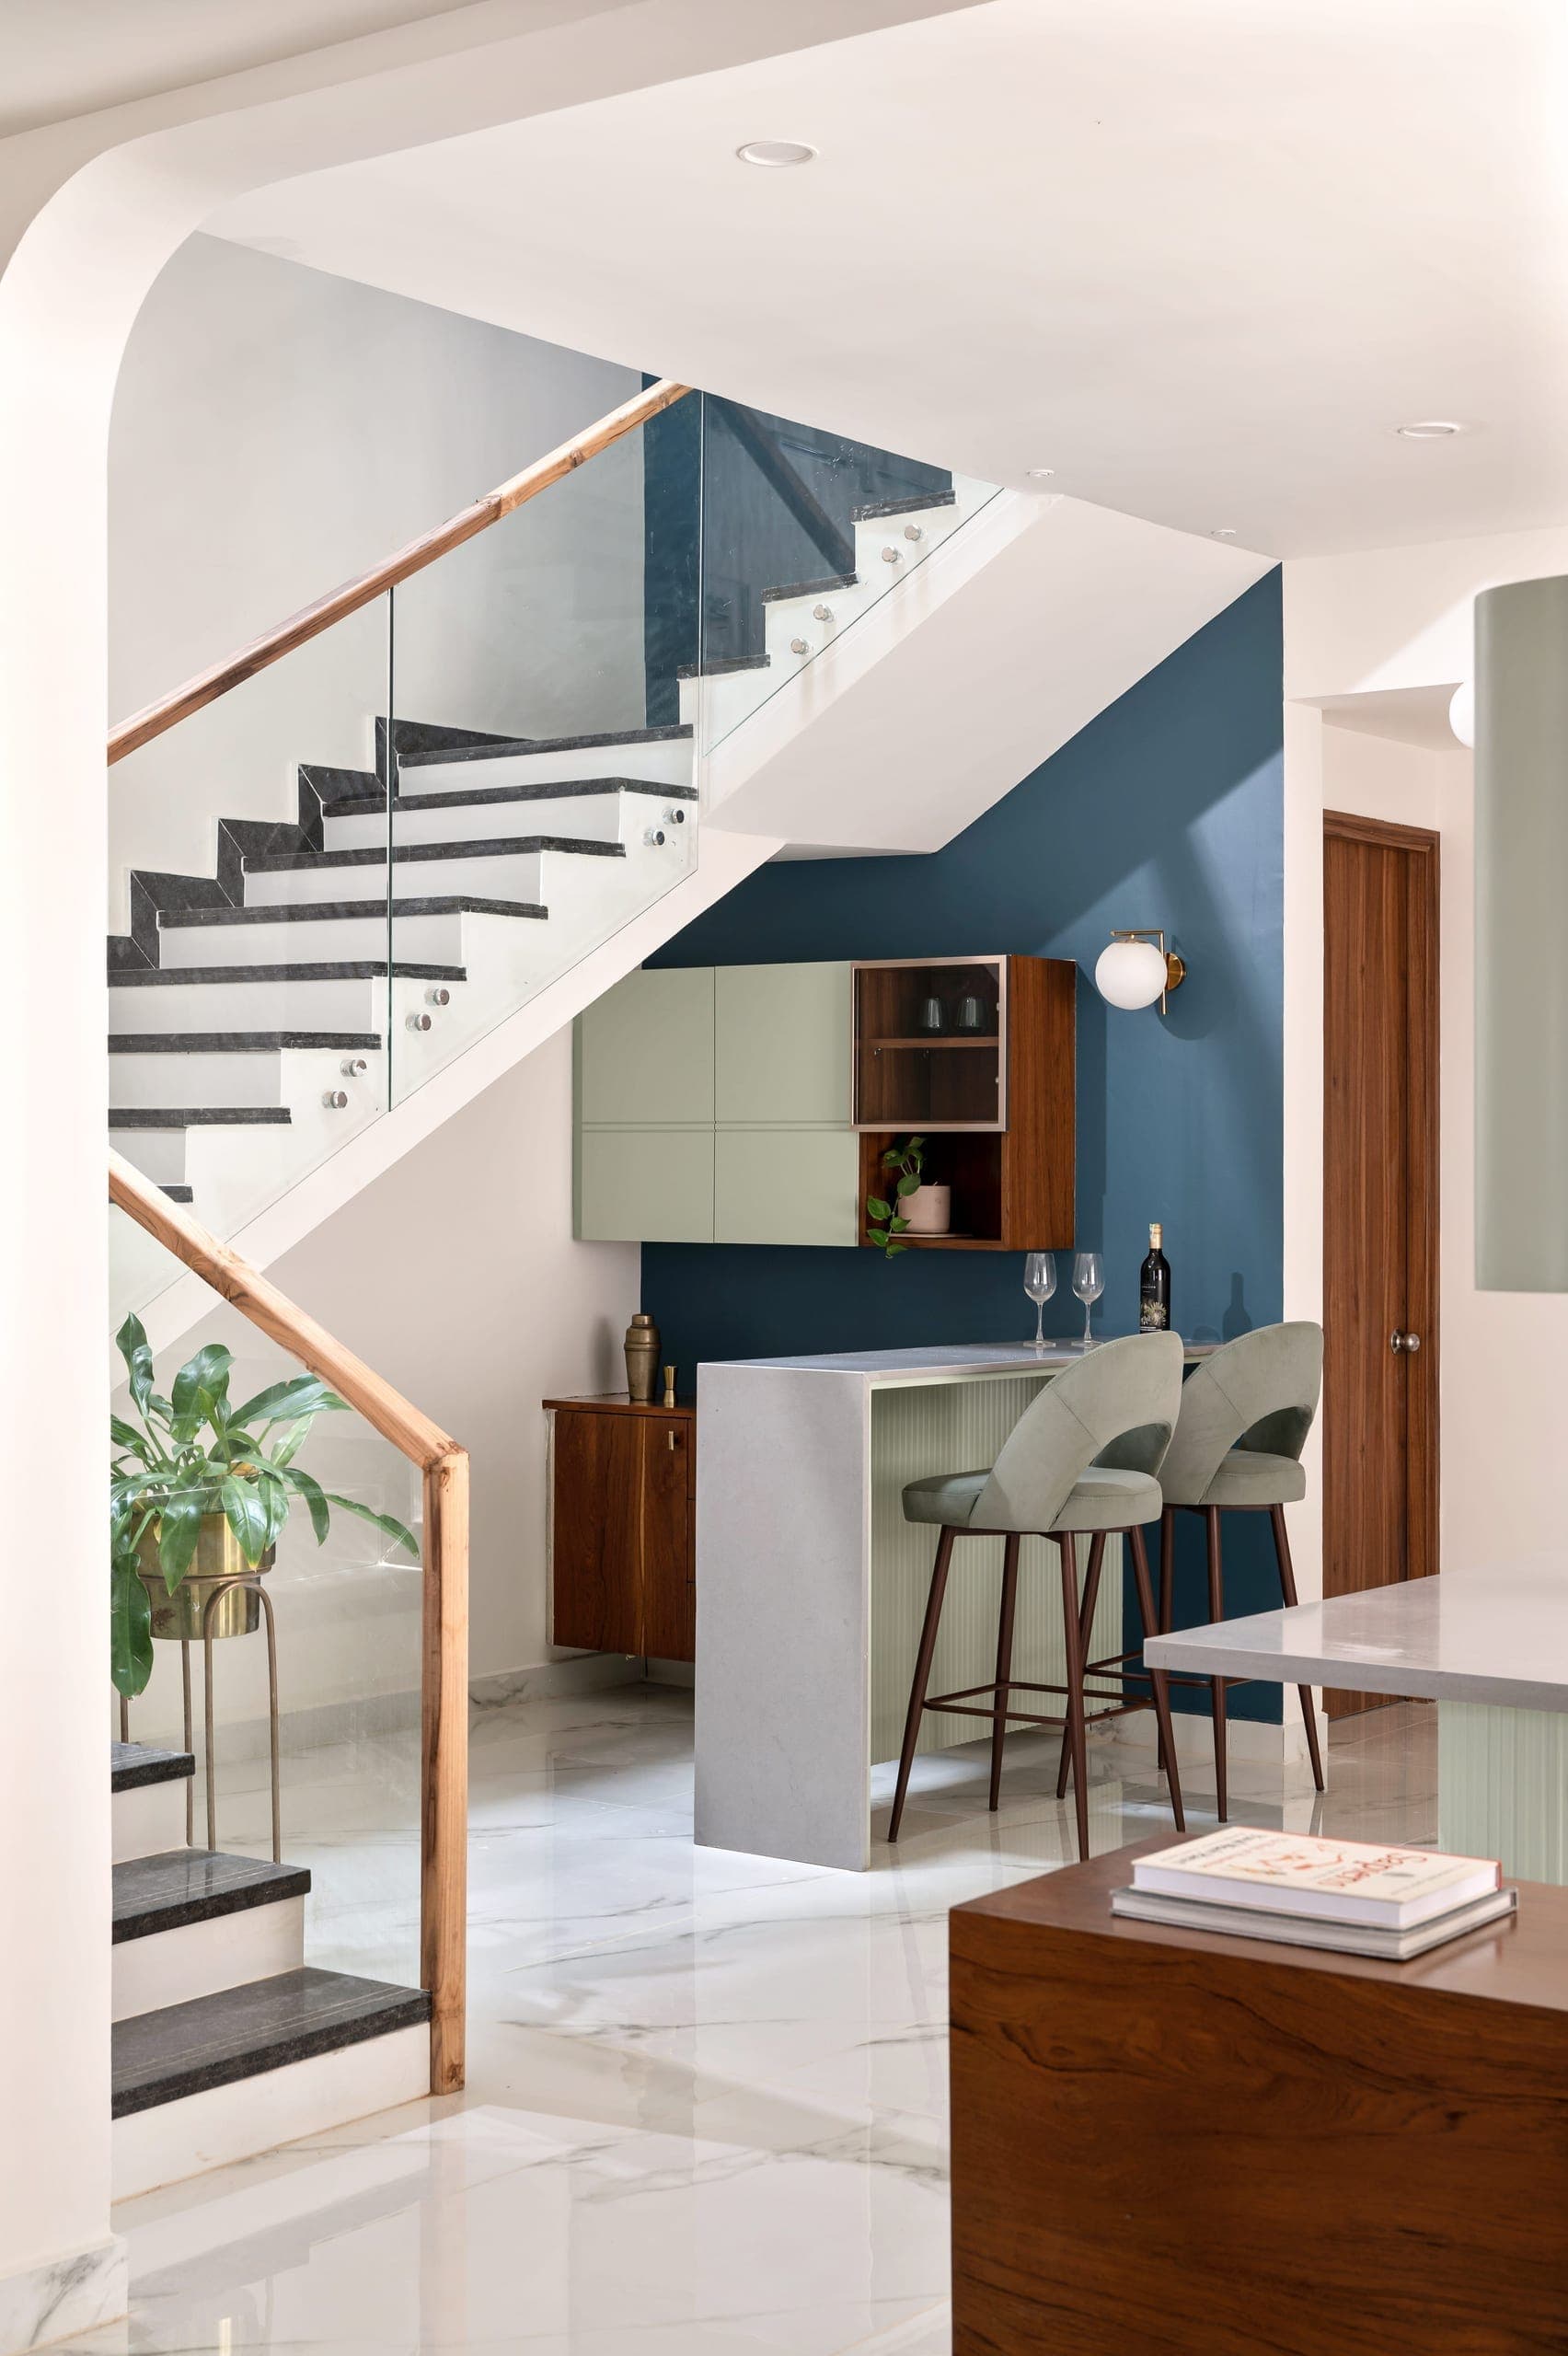
Tucked beneath the staircase, the bar area makes efficient use of space while maintaining the home's overall language. Compact yet well-defined, it blends function with a sense of quiet detail, turning an otherwise residual corner into a purposeful feature.
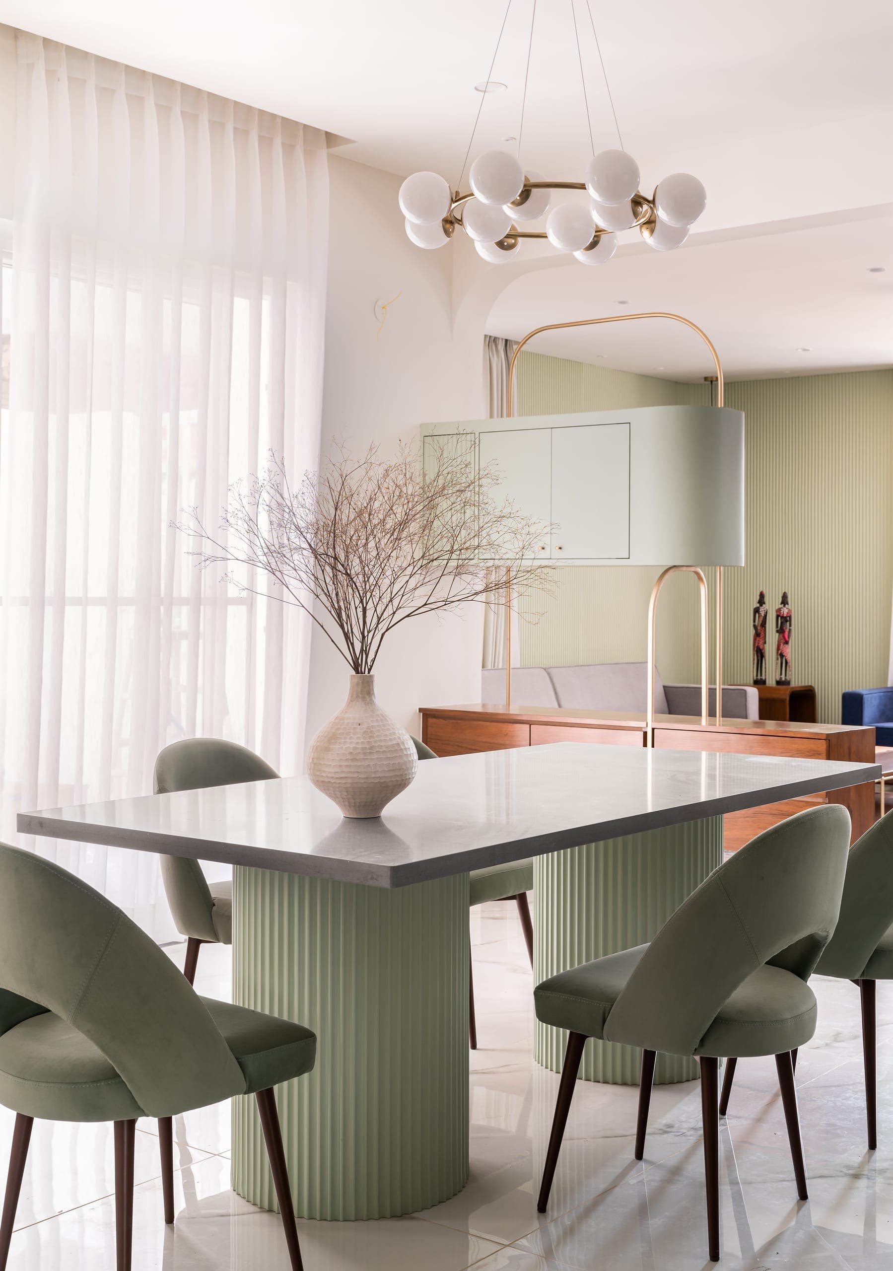
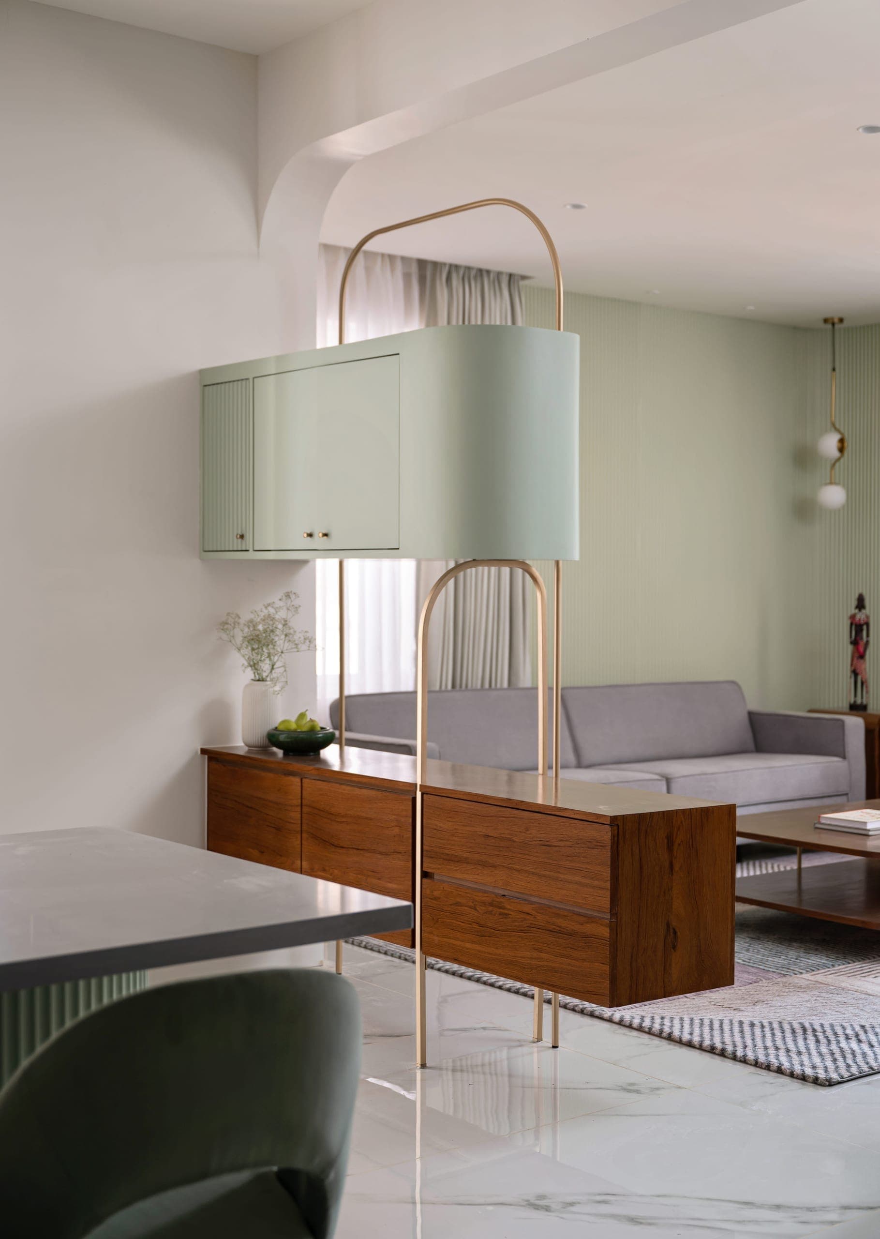
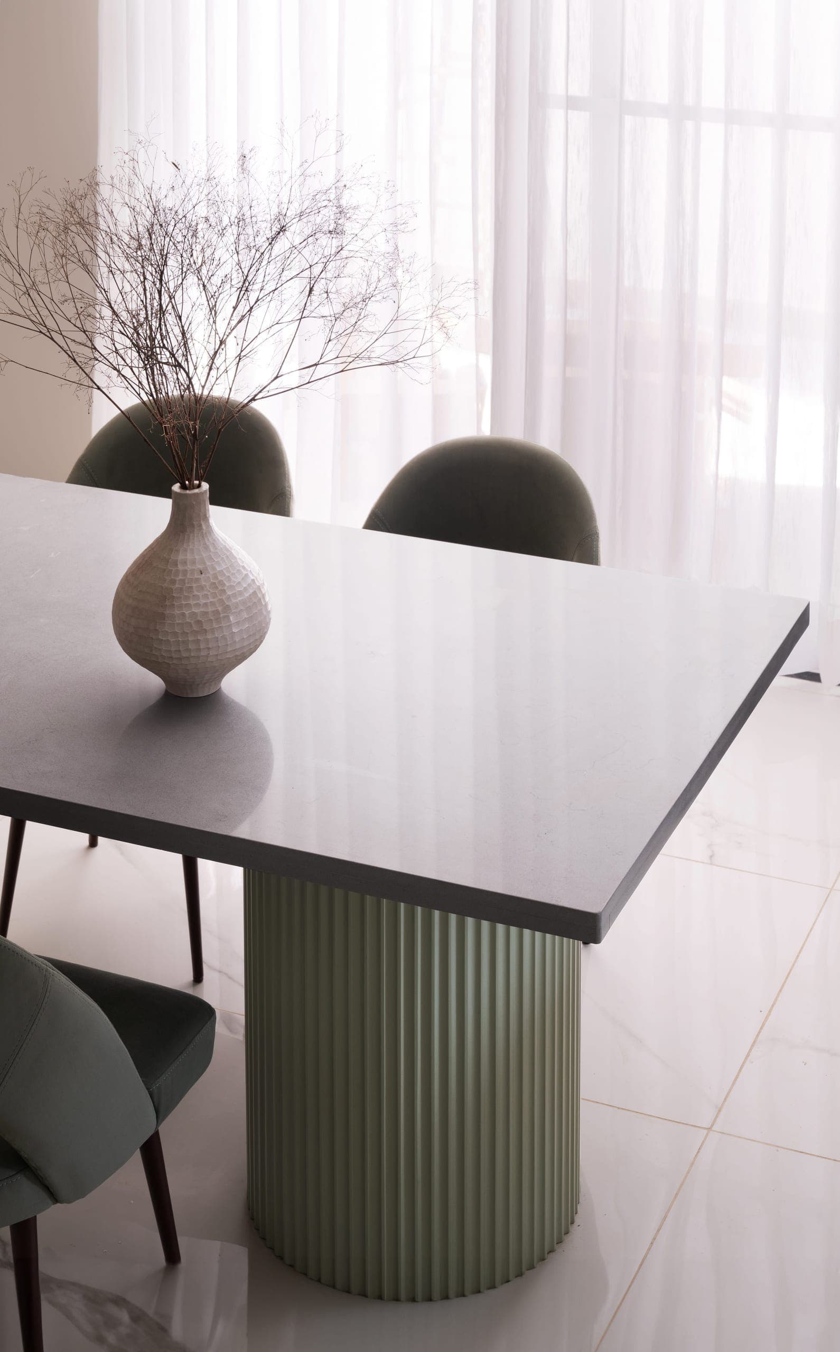
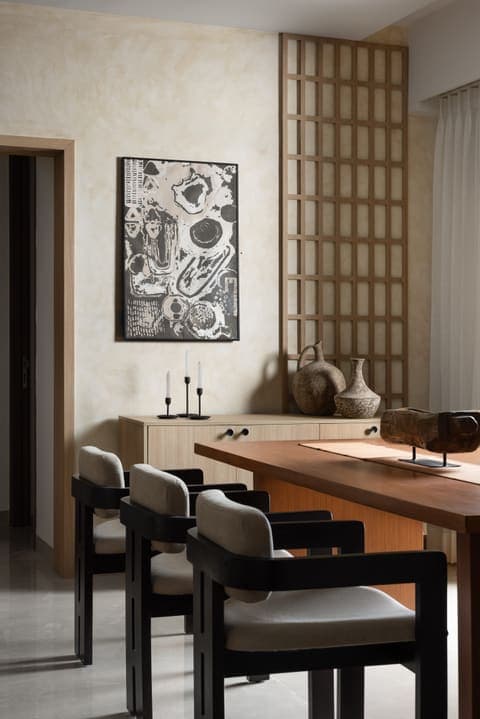
In the dining area, a sculptural table anchors the room, complemented by a chandelier that adds focus and soft light. Together, these elements create a setting that is simple, refined, and well-composed.
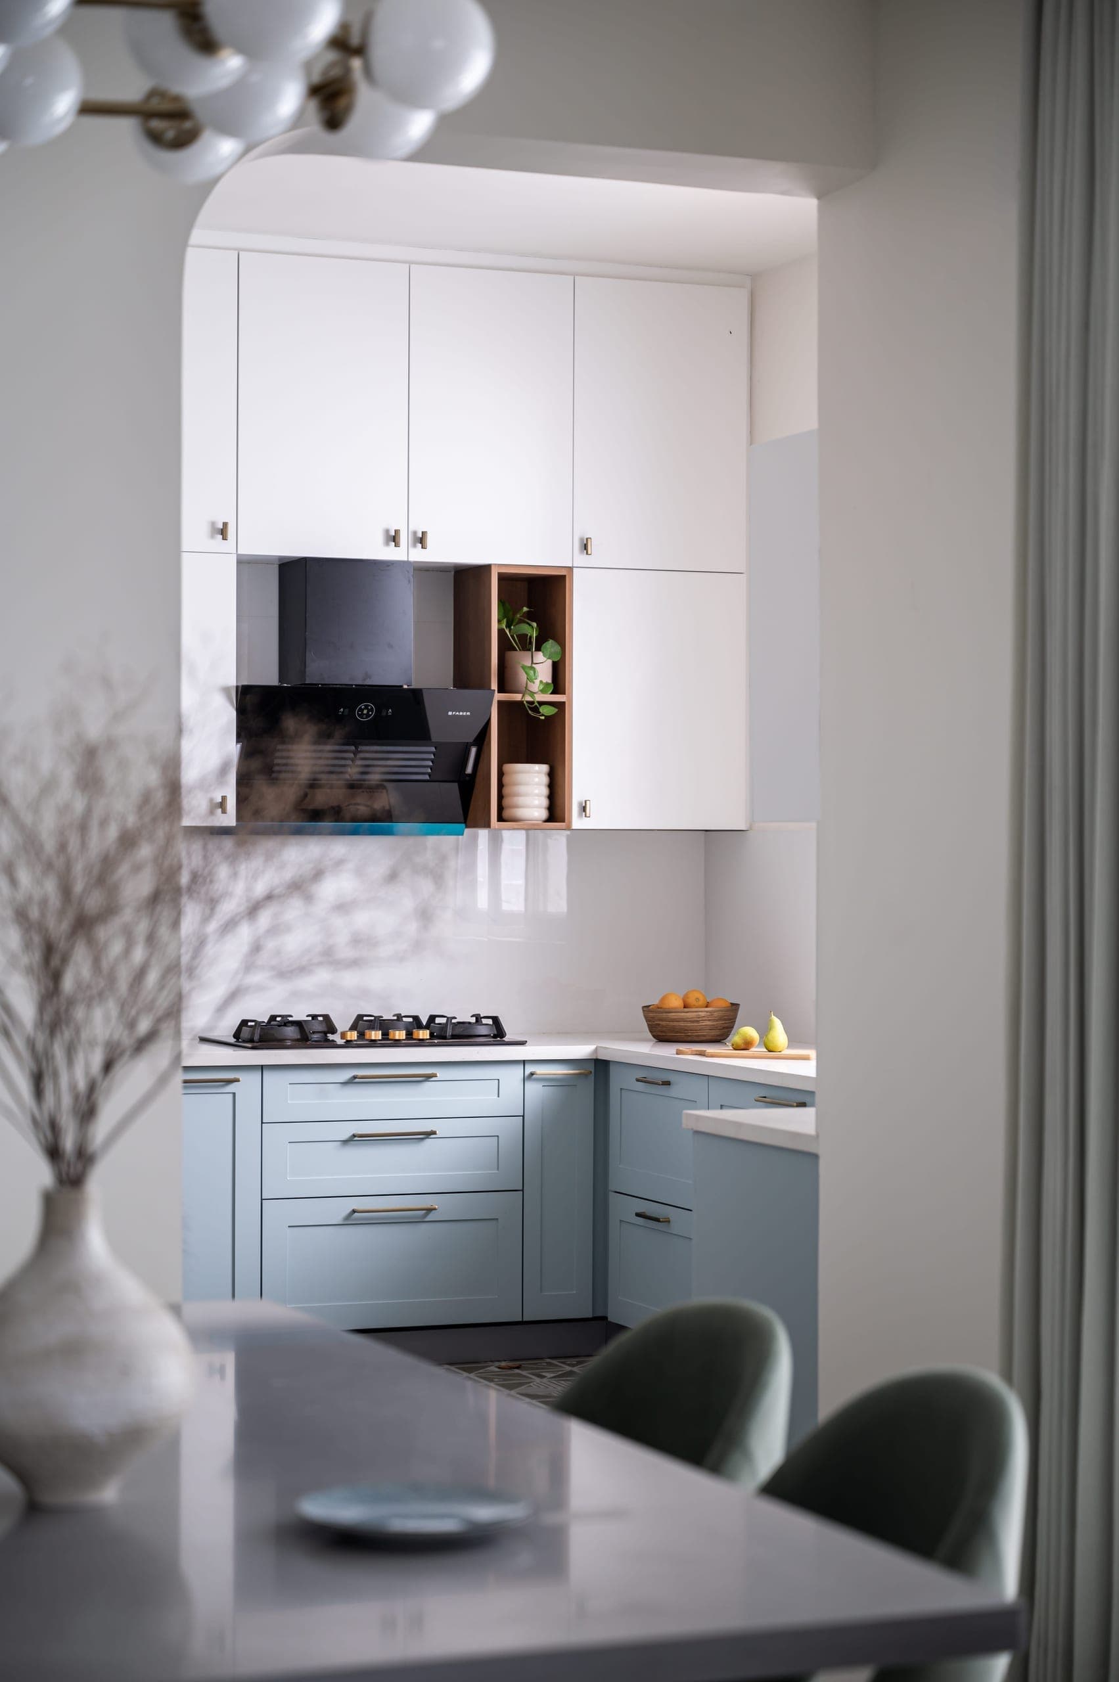
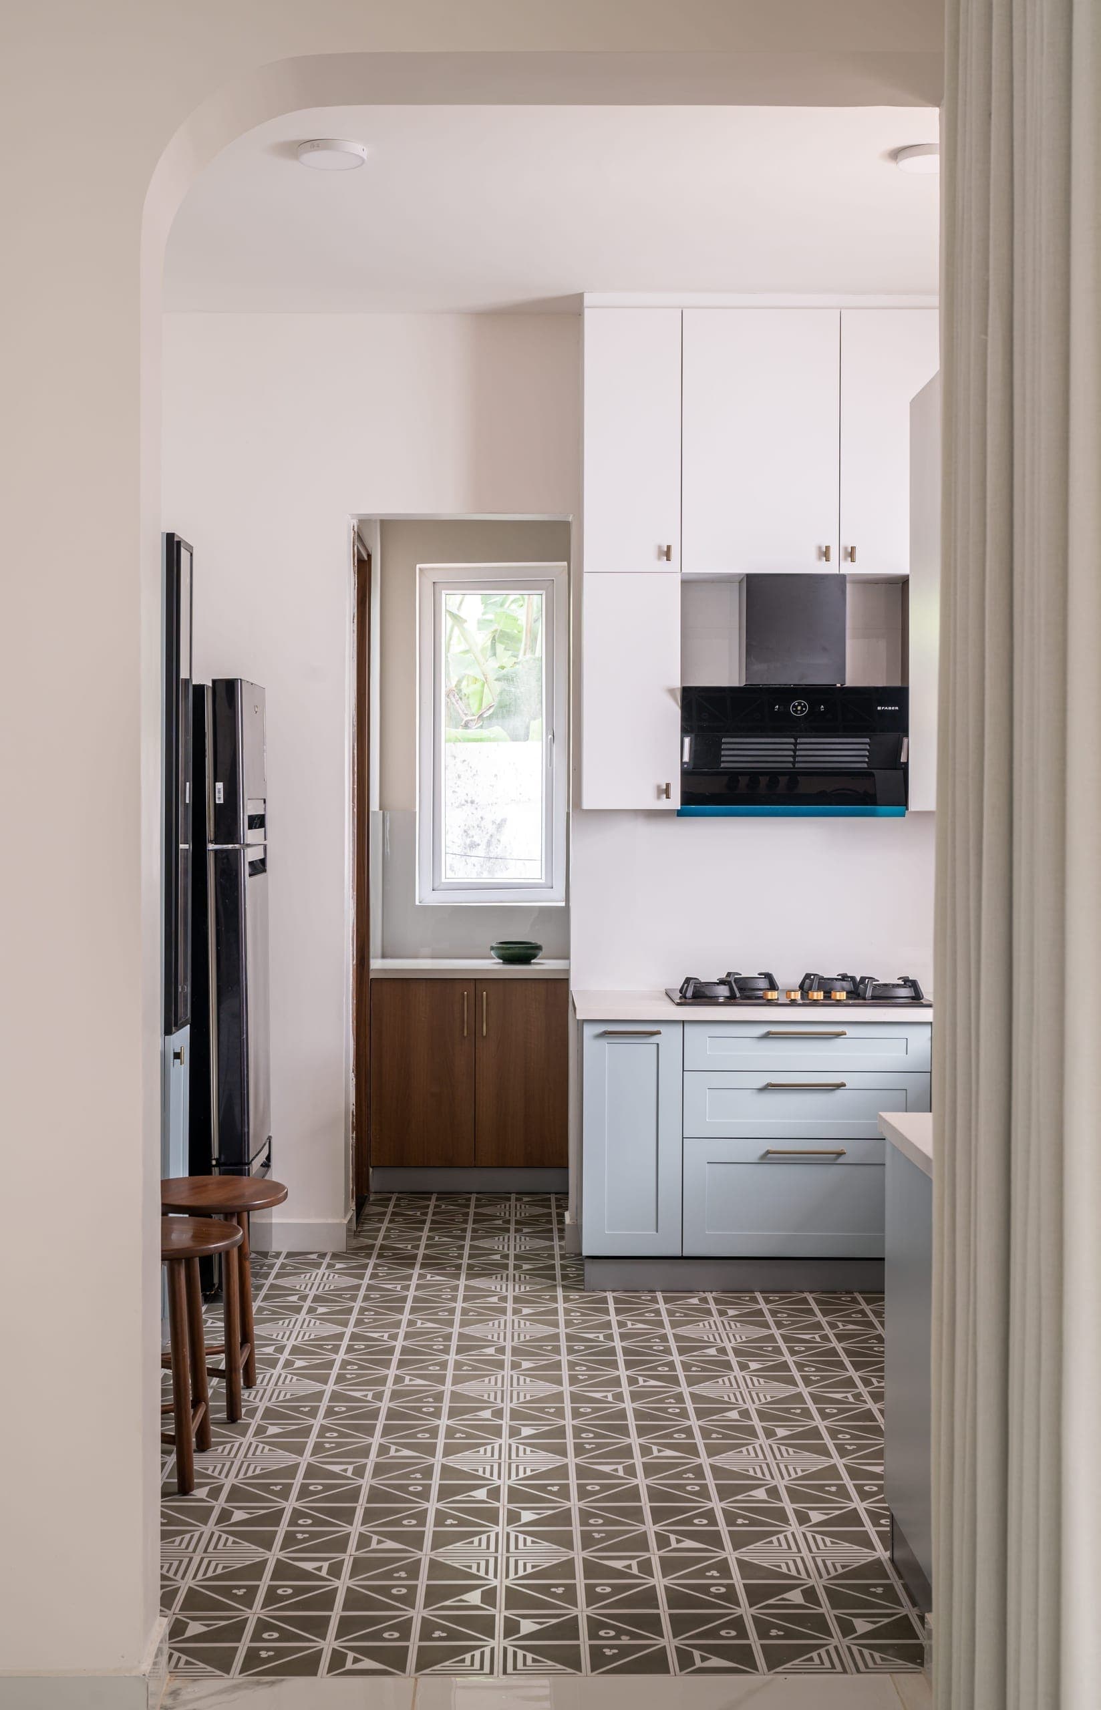
Adorned with a tasteful palette of powder blue and pristine white, the cabinetry exudes a sense of serene sophistication. The floor becomes a canvas of intricate patterns, thanks to meticulously chosen tiles that add a touch of artistic flair to the culinary space.
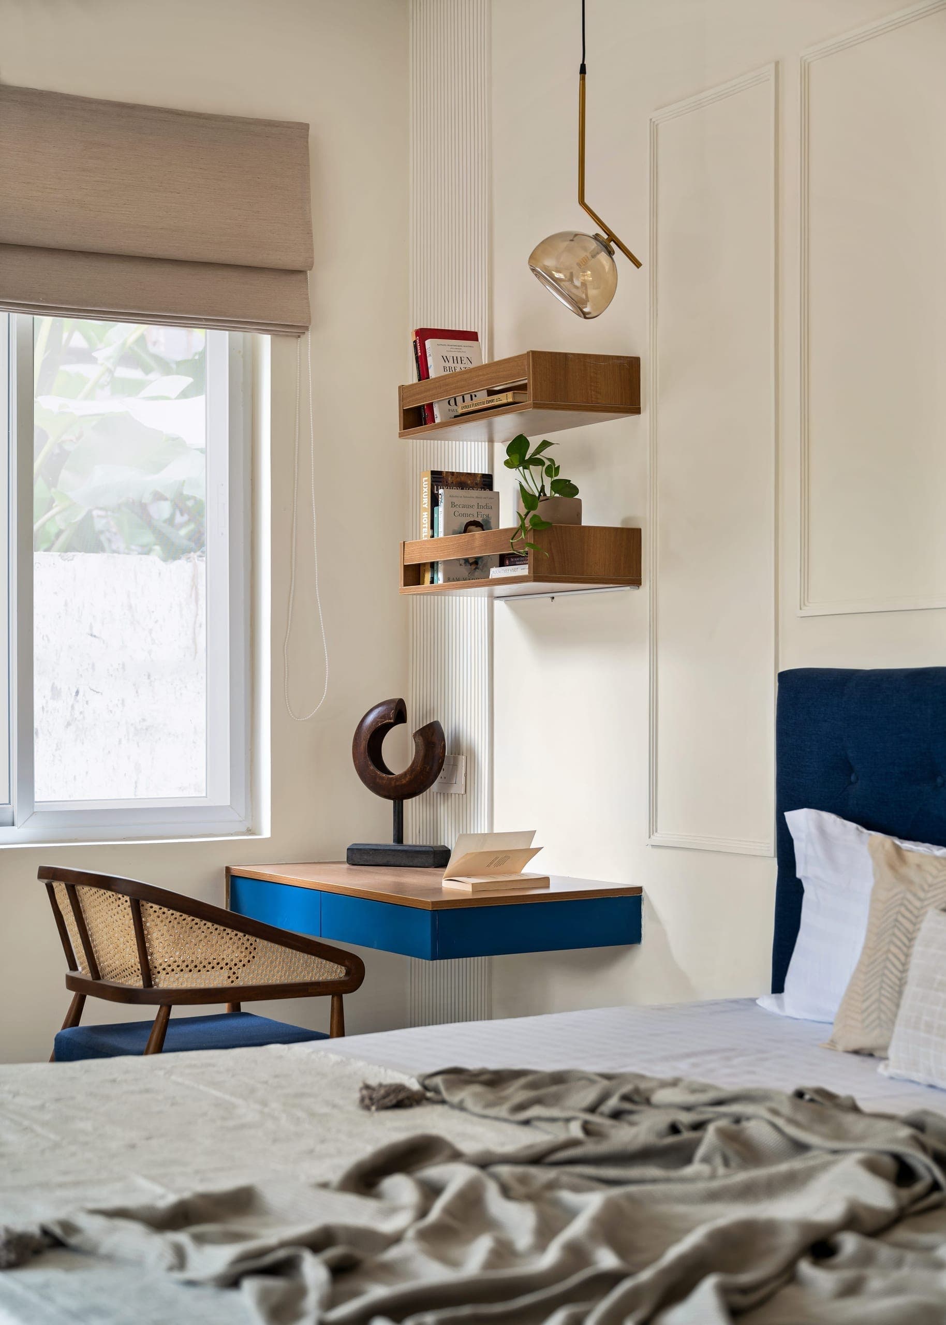
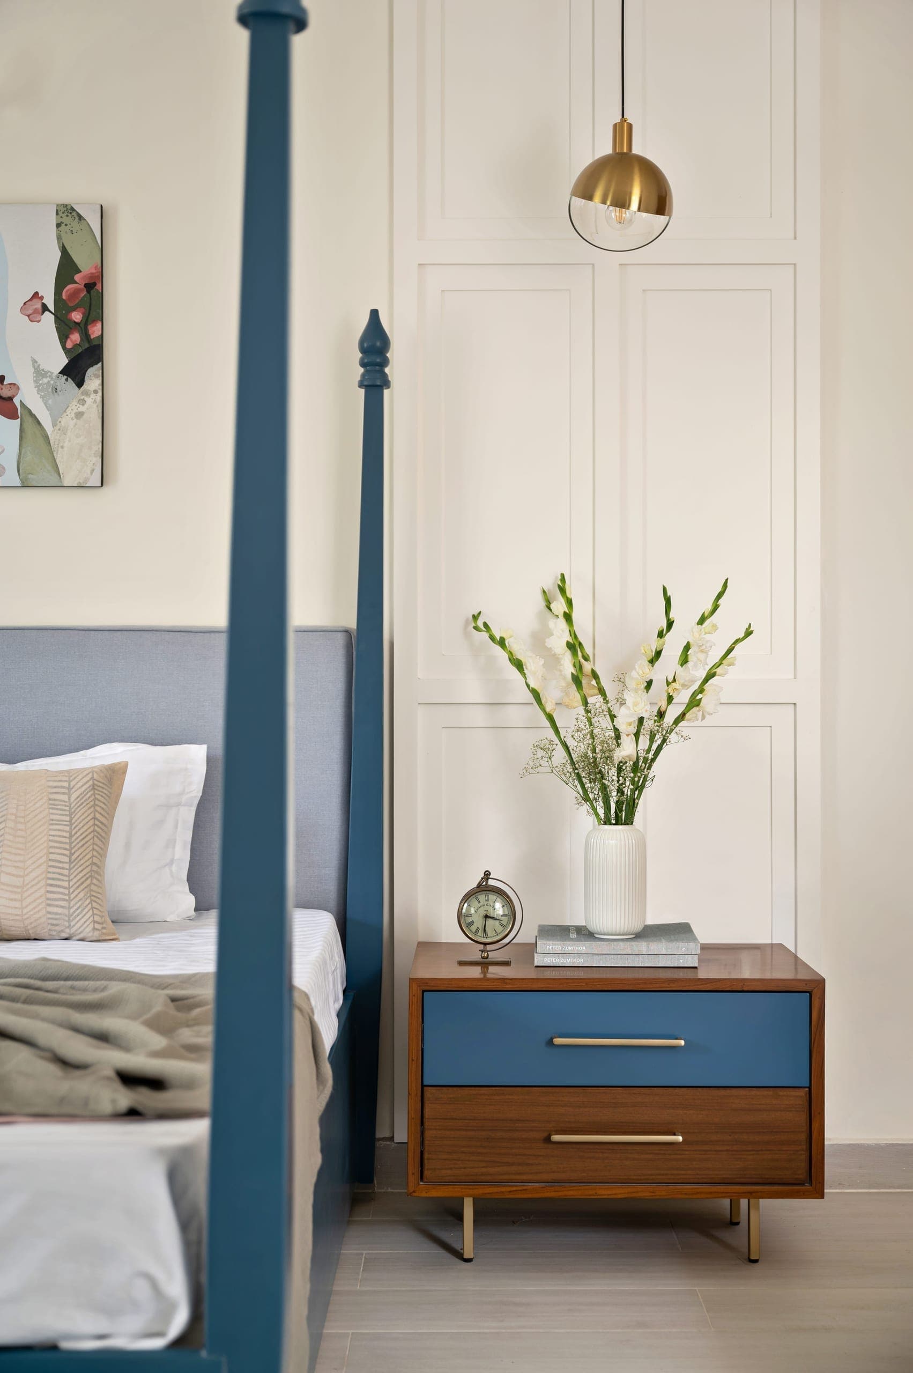
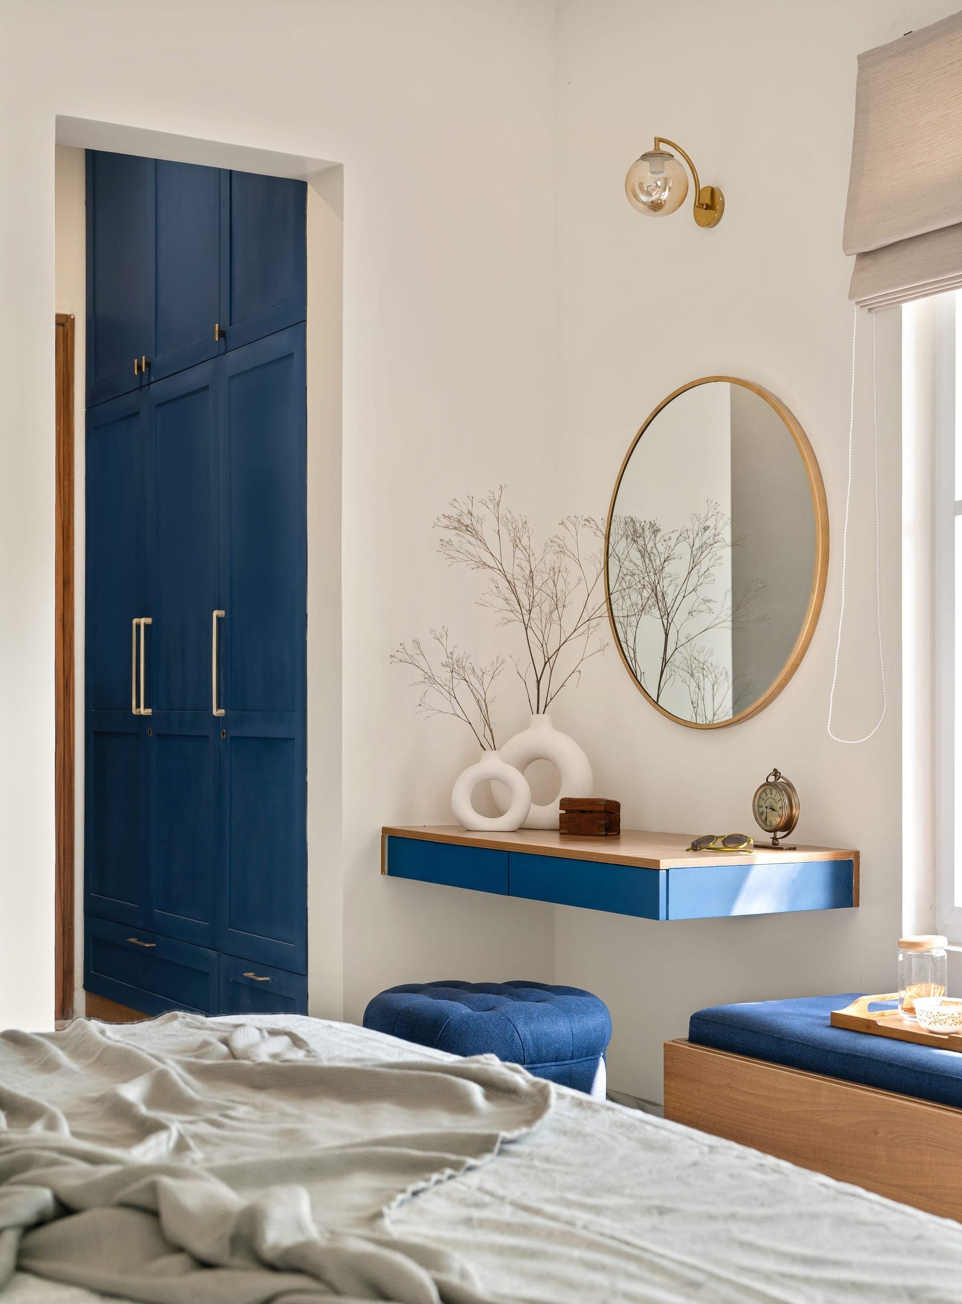
The master bedroom is anchored by a four-poster bed in a muted blue, setting the tone for the space. Creams and warm wood form the base palette, with blue accents carried through in a restrained way.
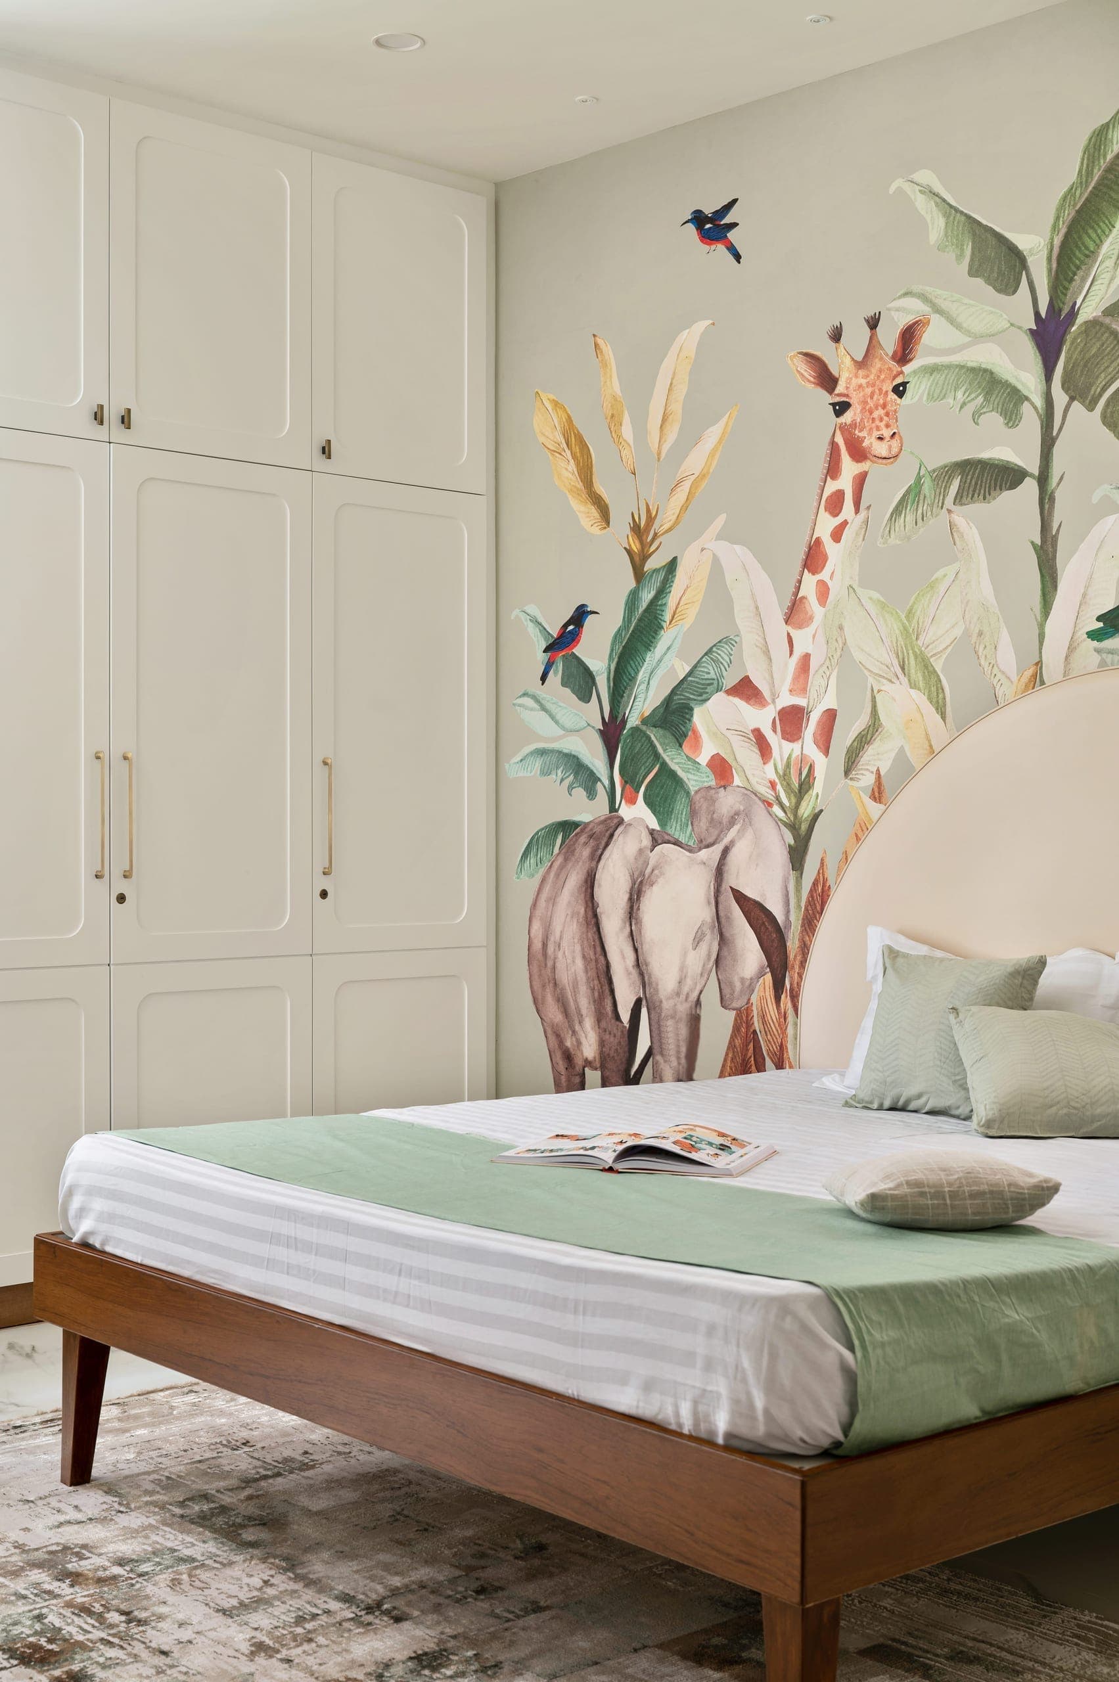
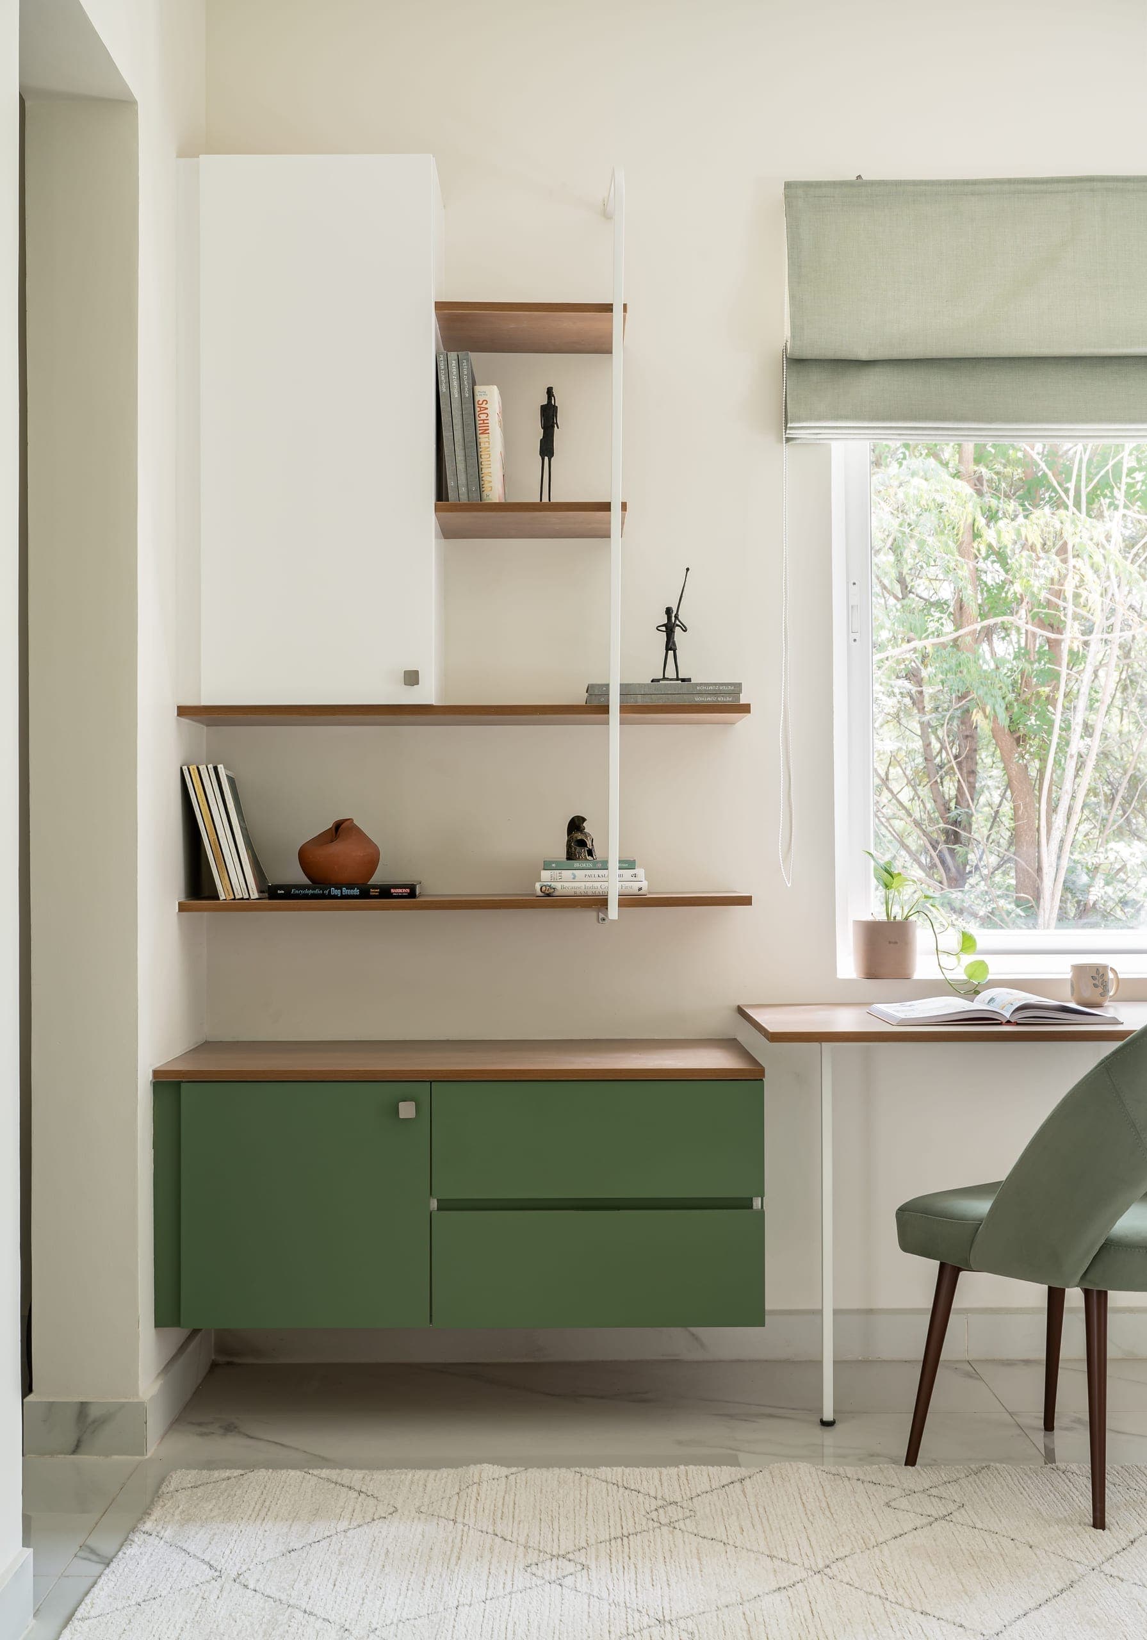
The bedroom is defined by a neutral palette of white and warm wood, creating a calm and inviting base. Soft creams and subtle greens add lightness without overpowering the space. The headboard wall introduces a playful note through a patterned wallpaper, bringing character while maintaining the room's overall restraint.